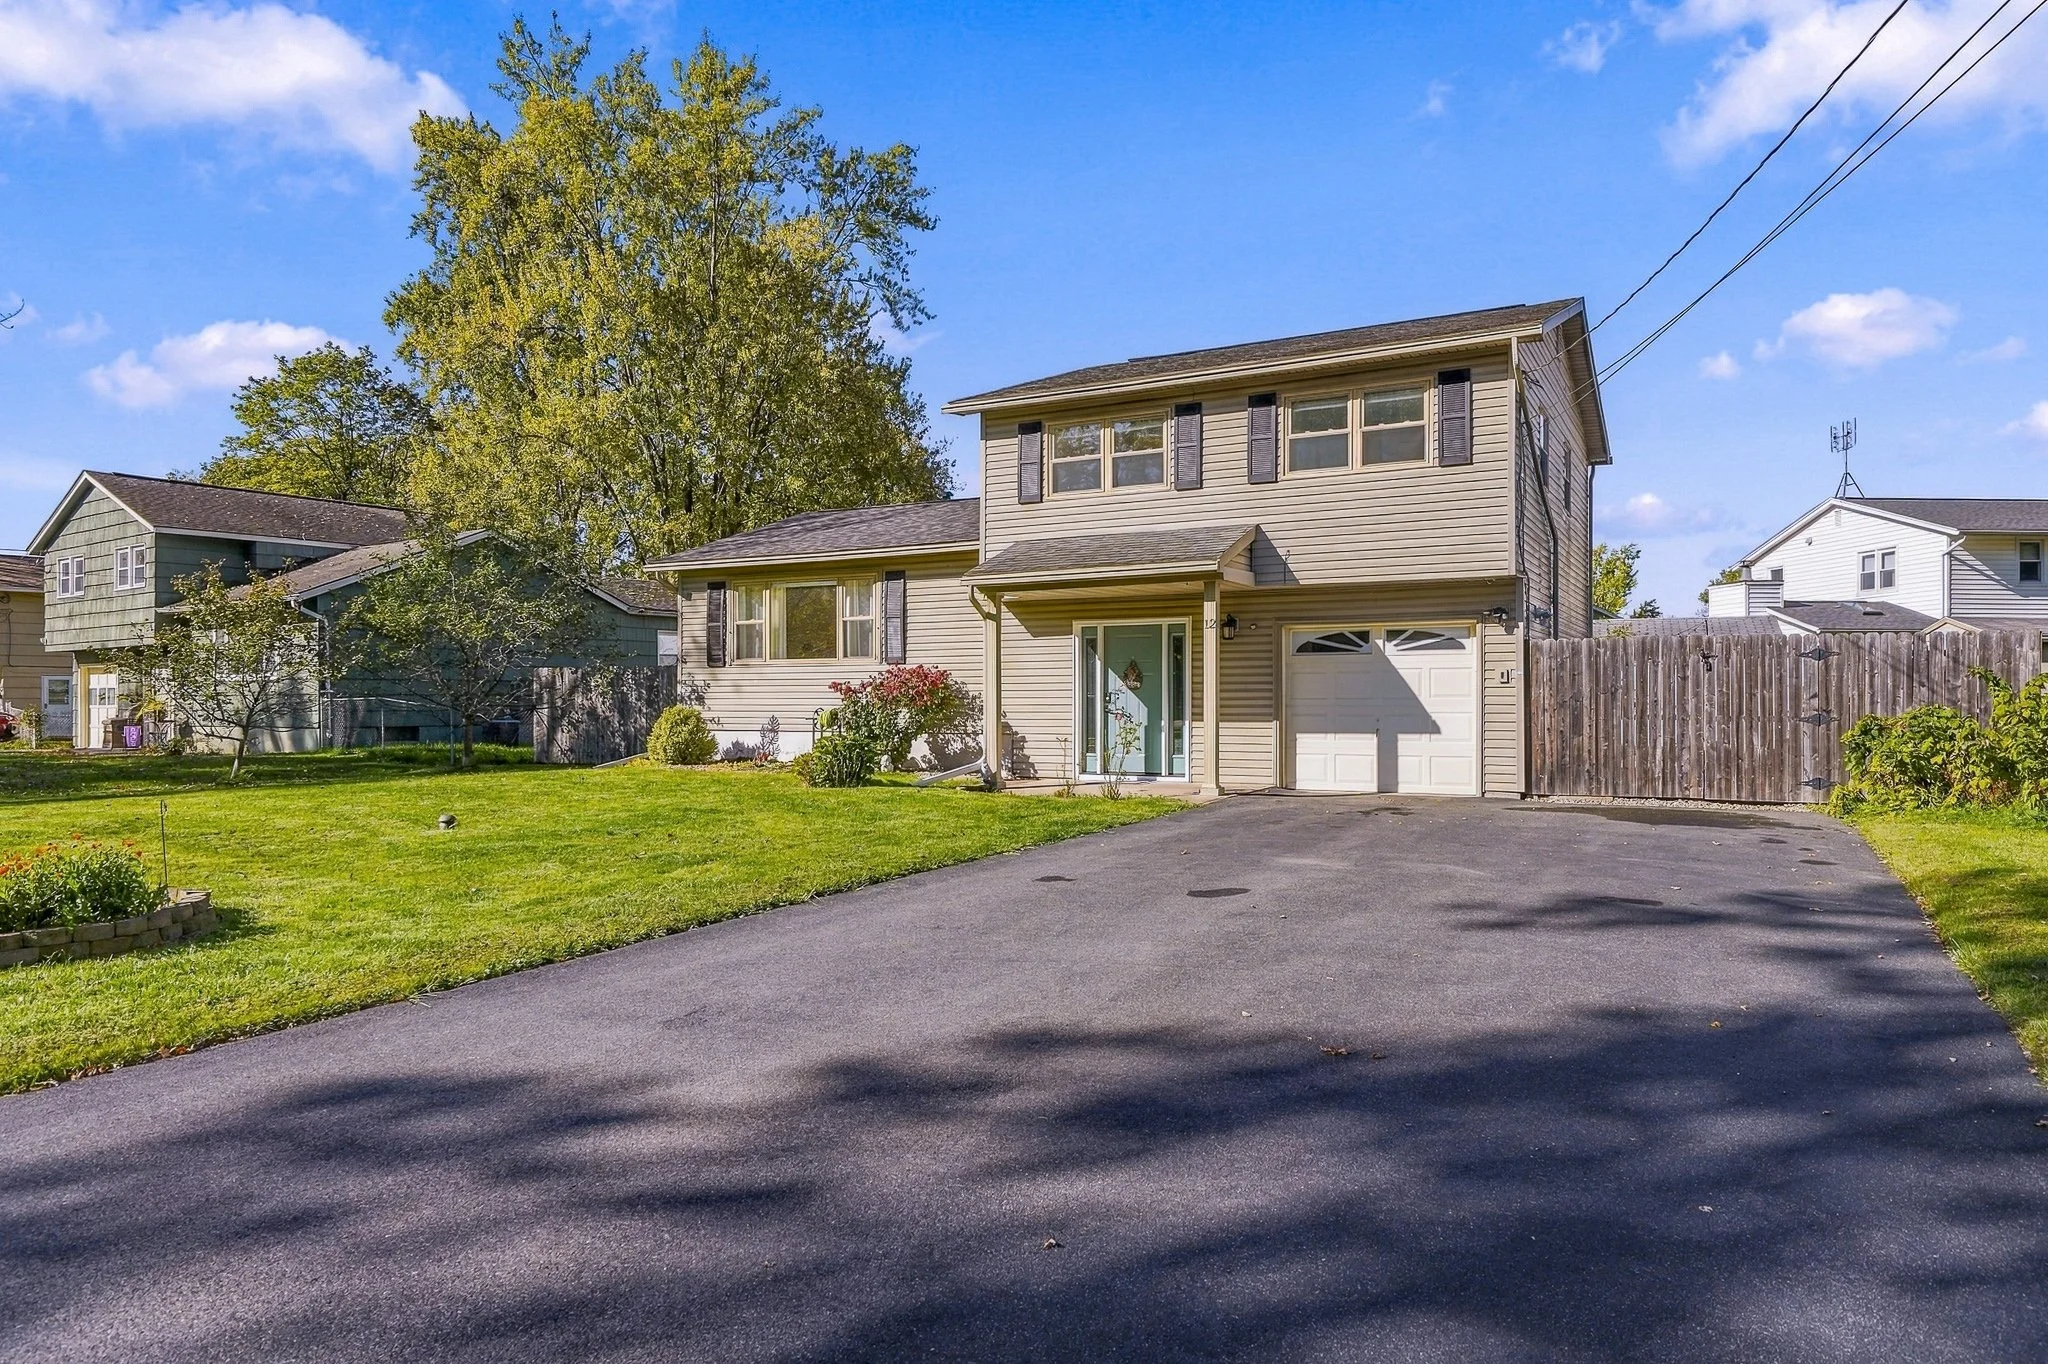
12 Holly Lane
Not Your Average Split: A Bright Bayberry Home with a Showstopper Kitchen
STATS
3 bedrooms
1.5 bathrooms
1,466 sq. ft.
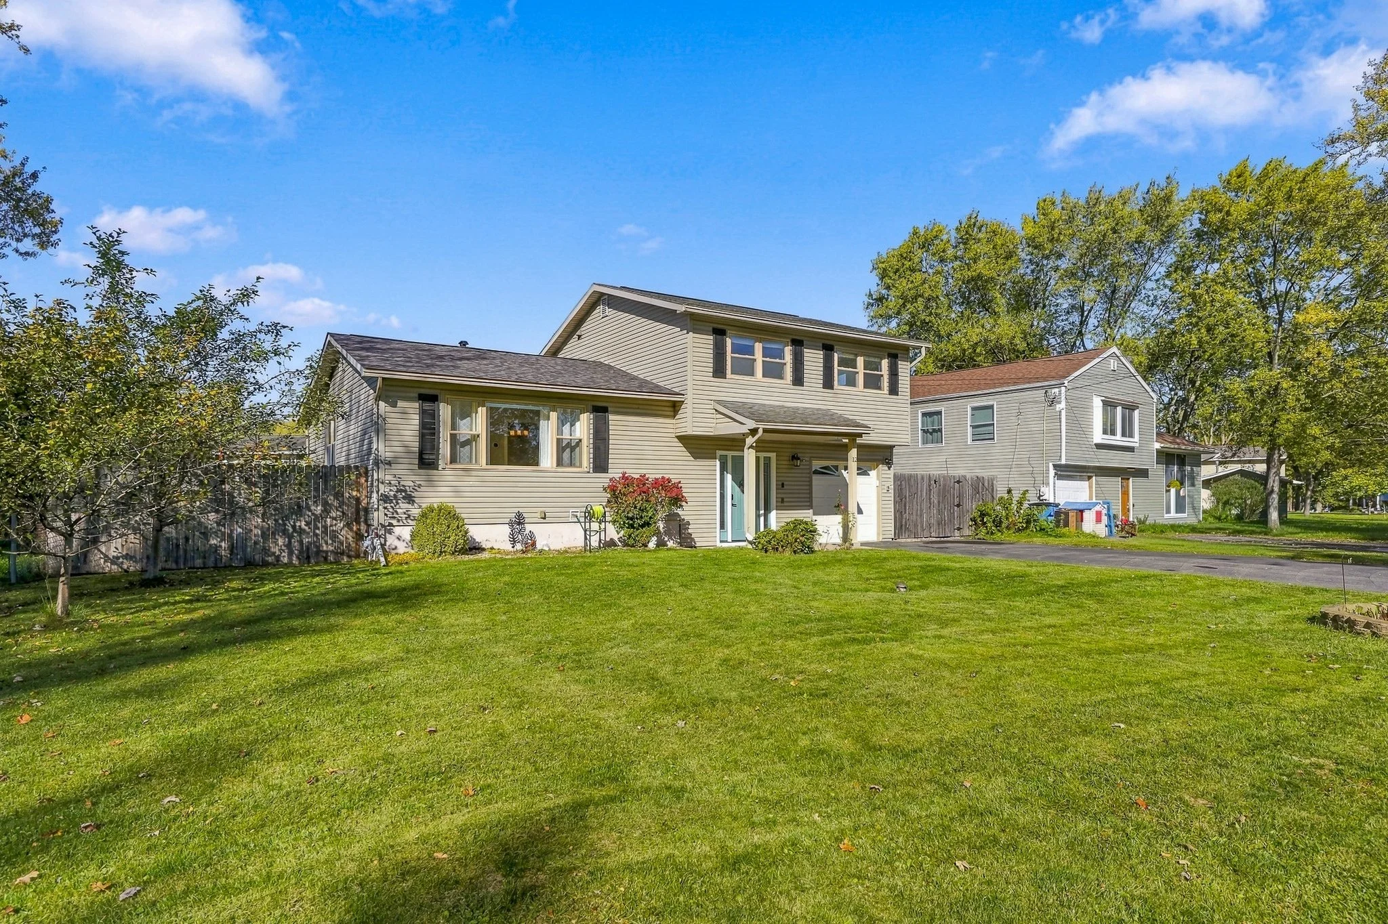
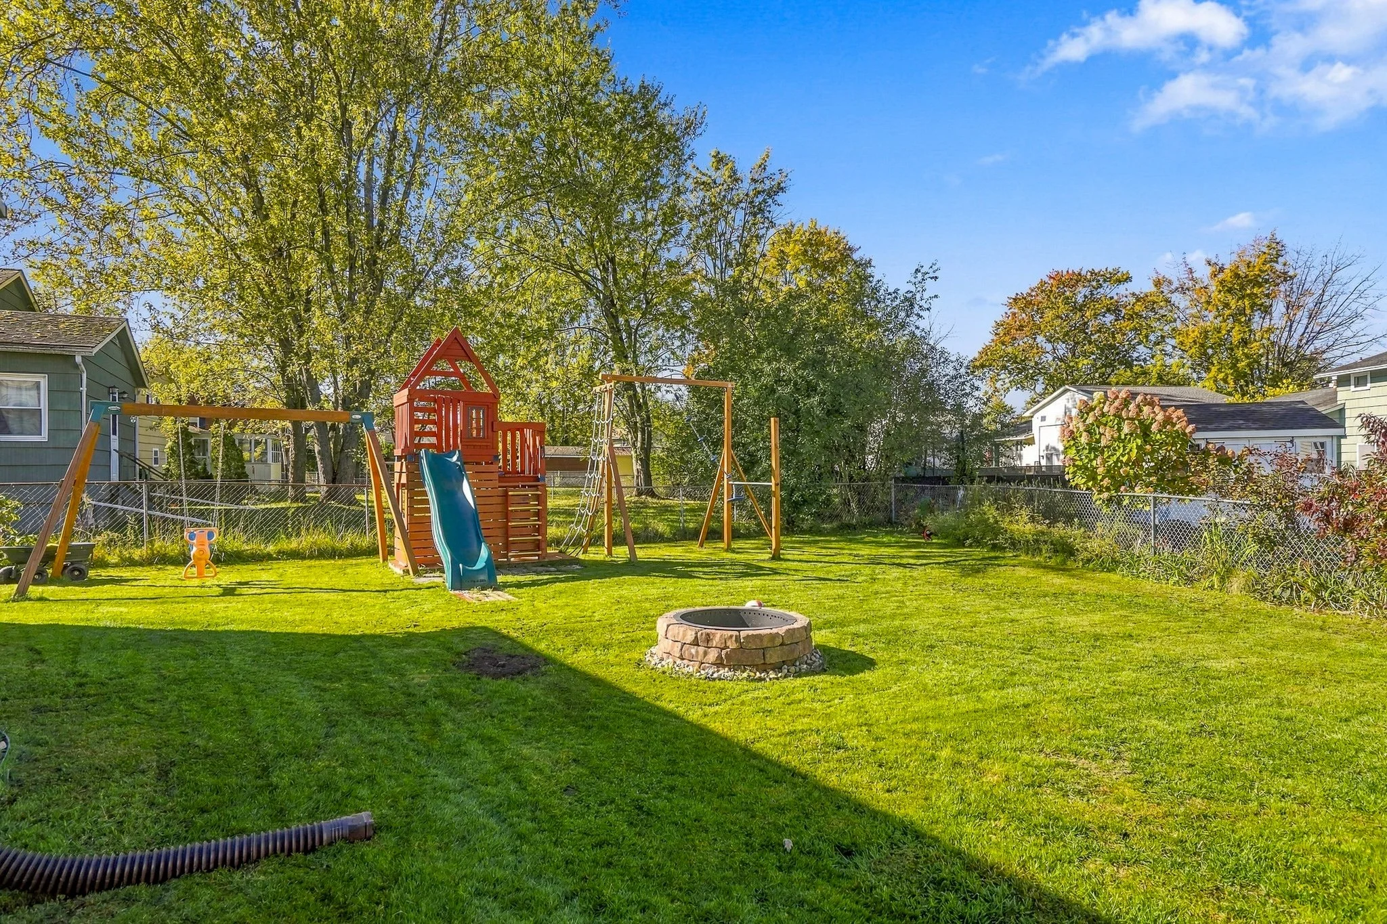
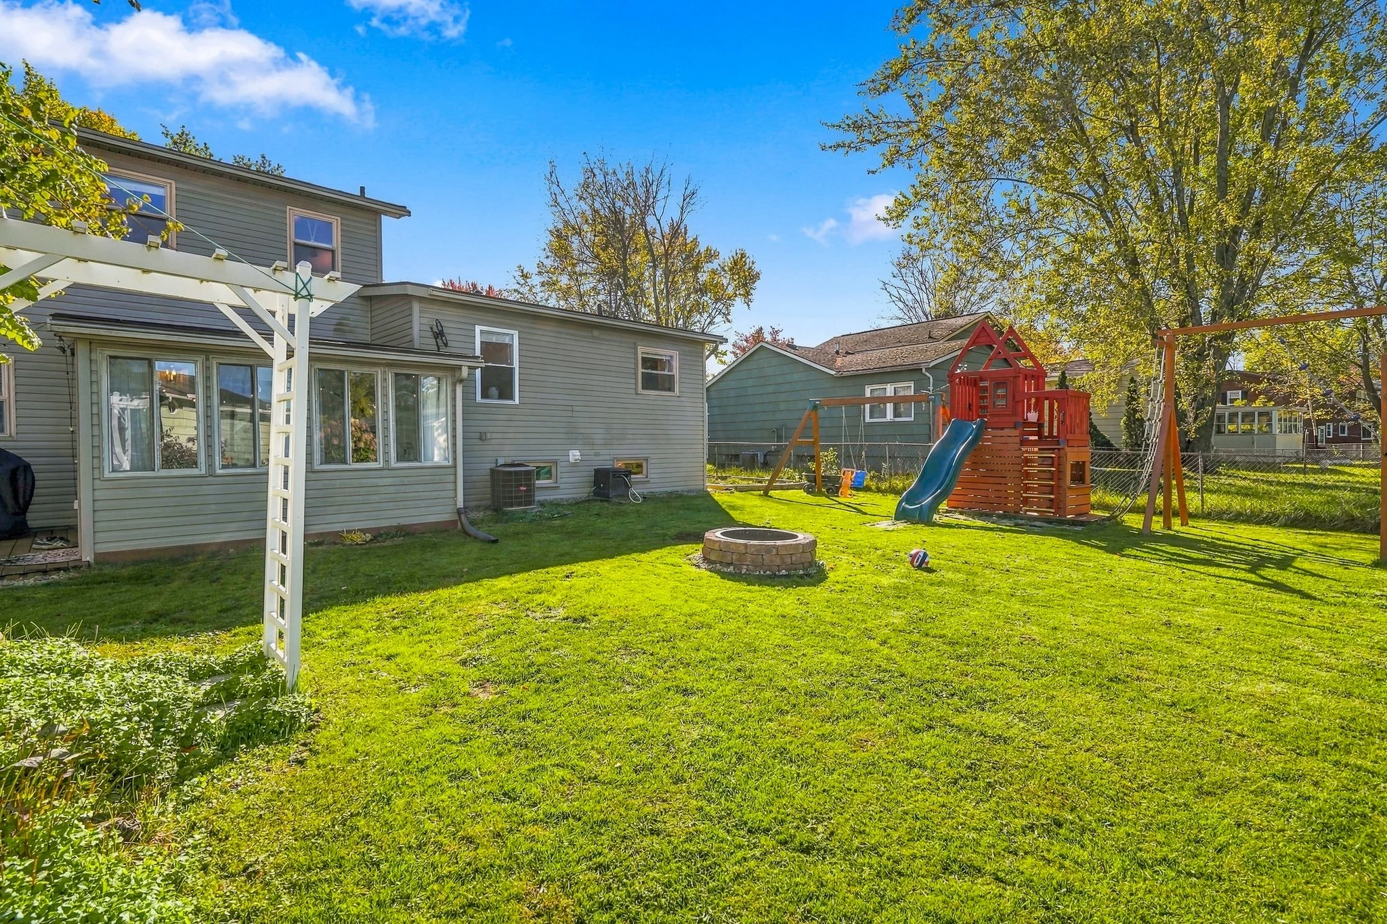
.23 acre fully fenced lot
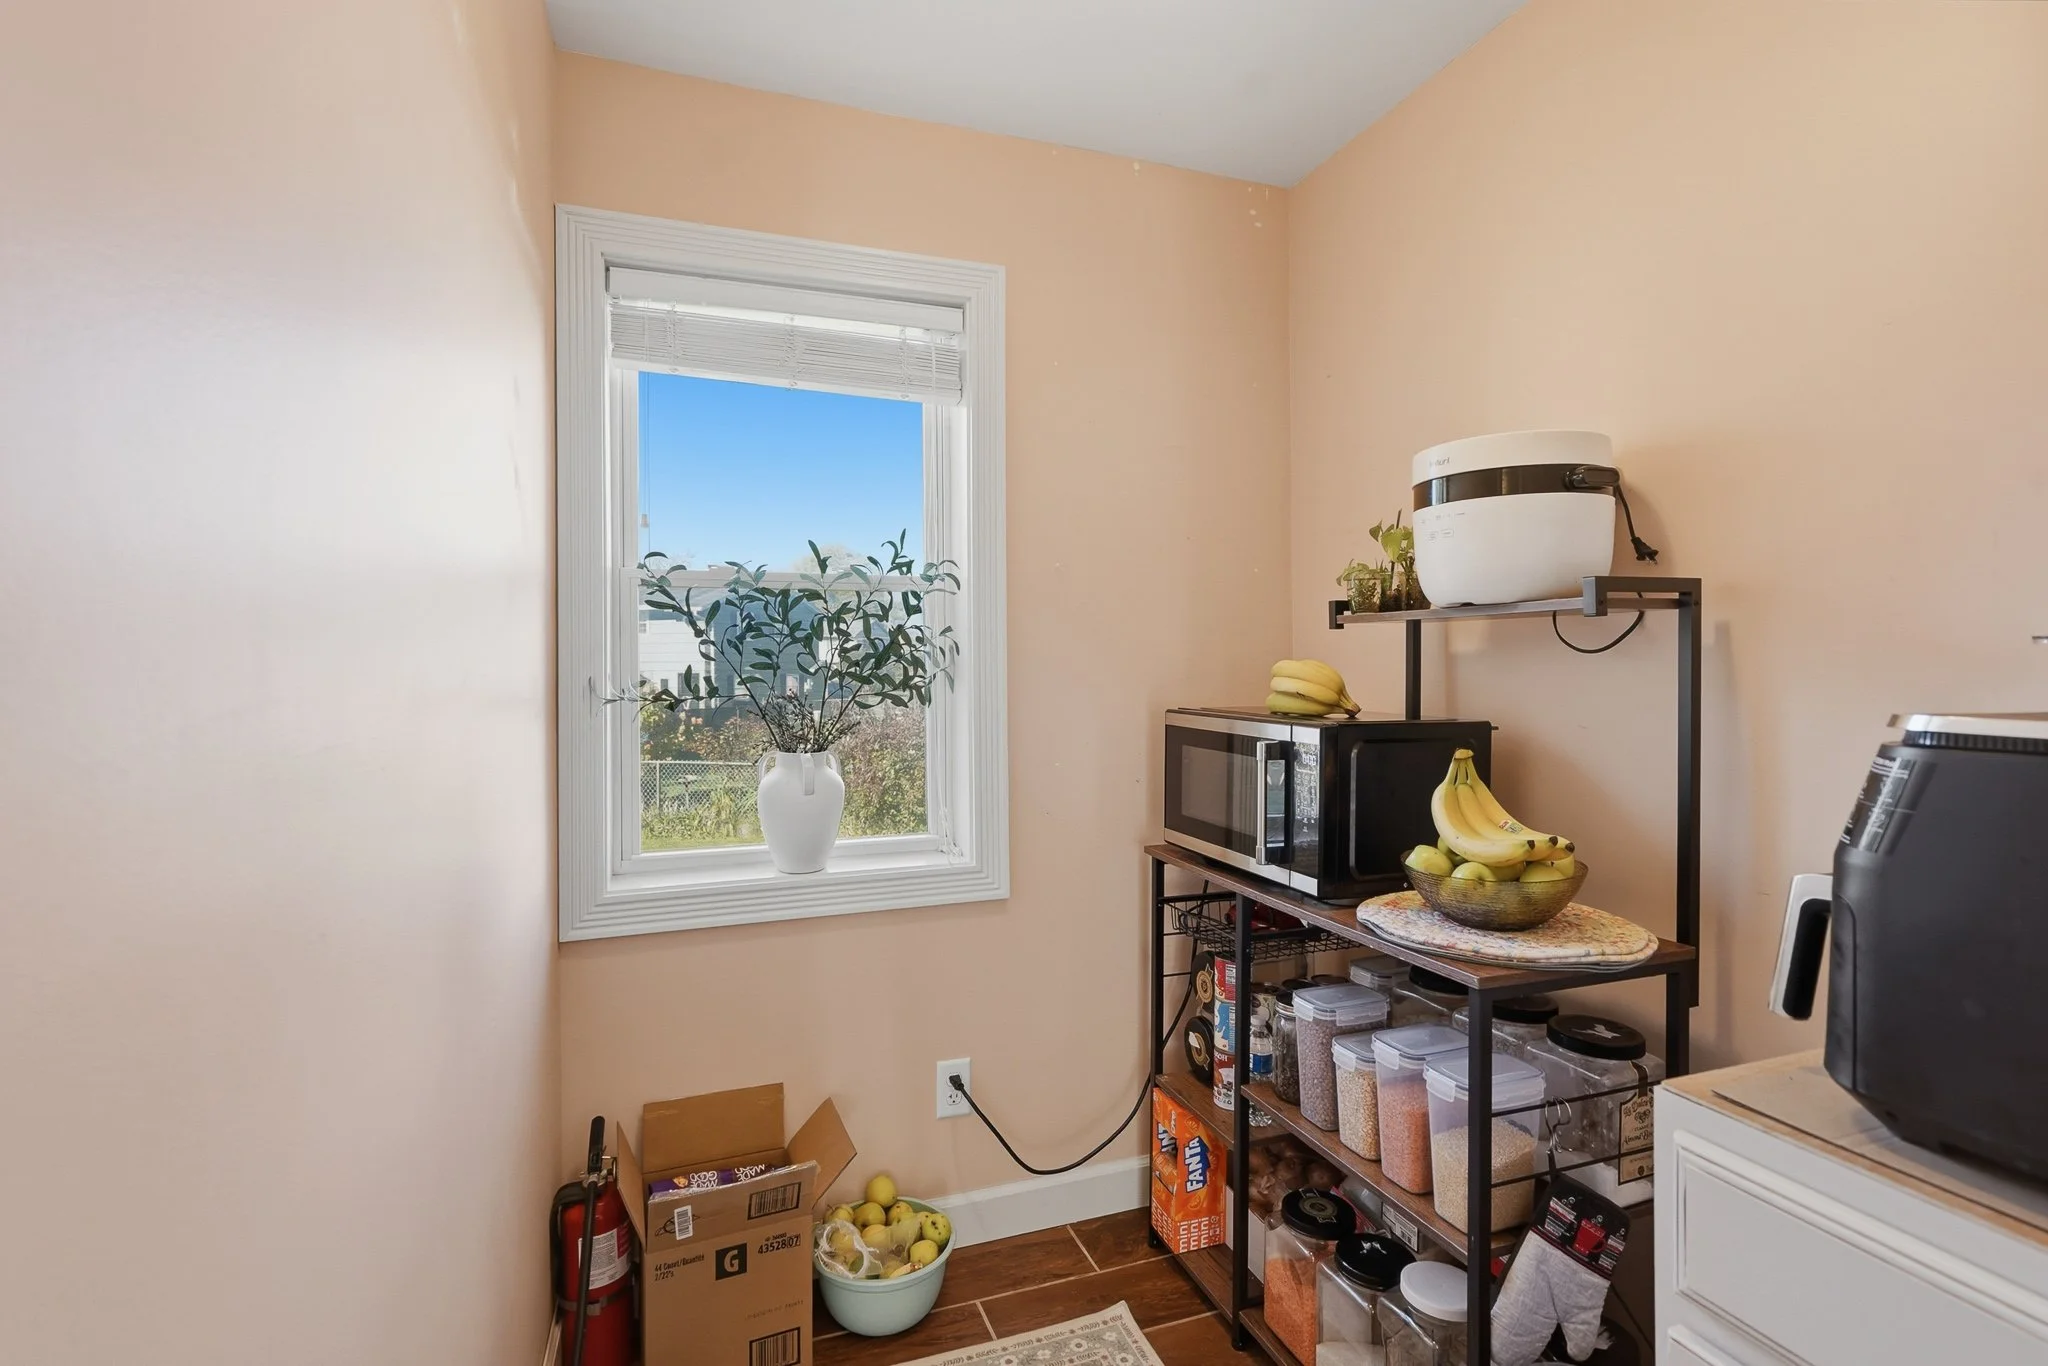
Updated kitchen with granite and walk-in pantry
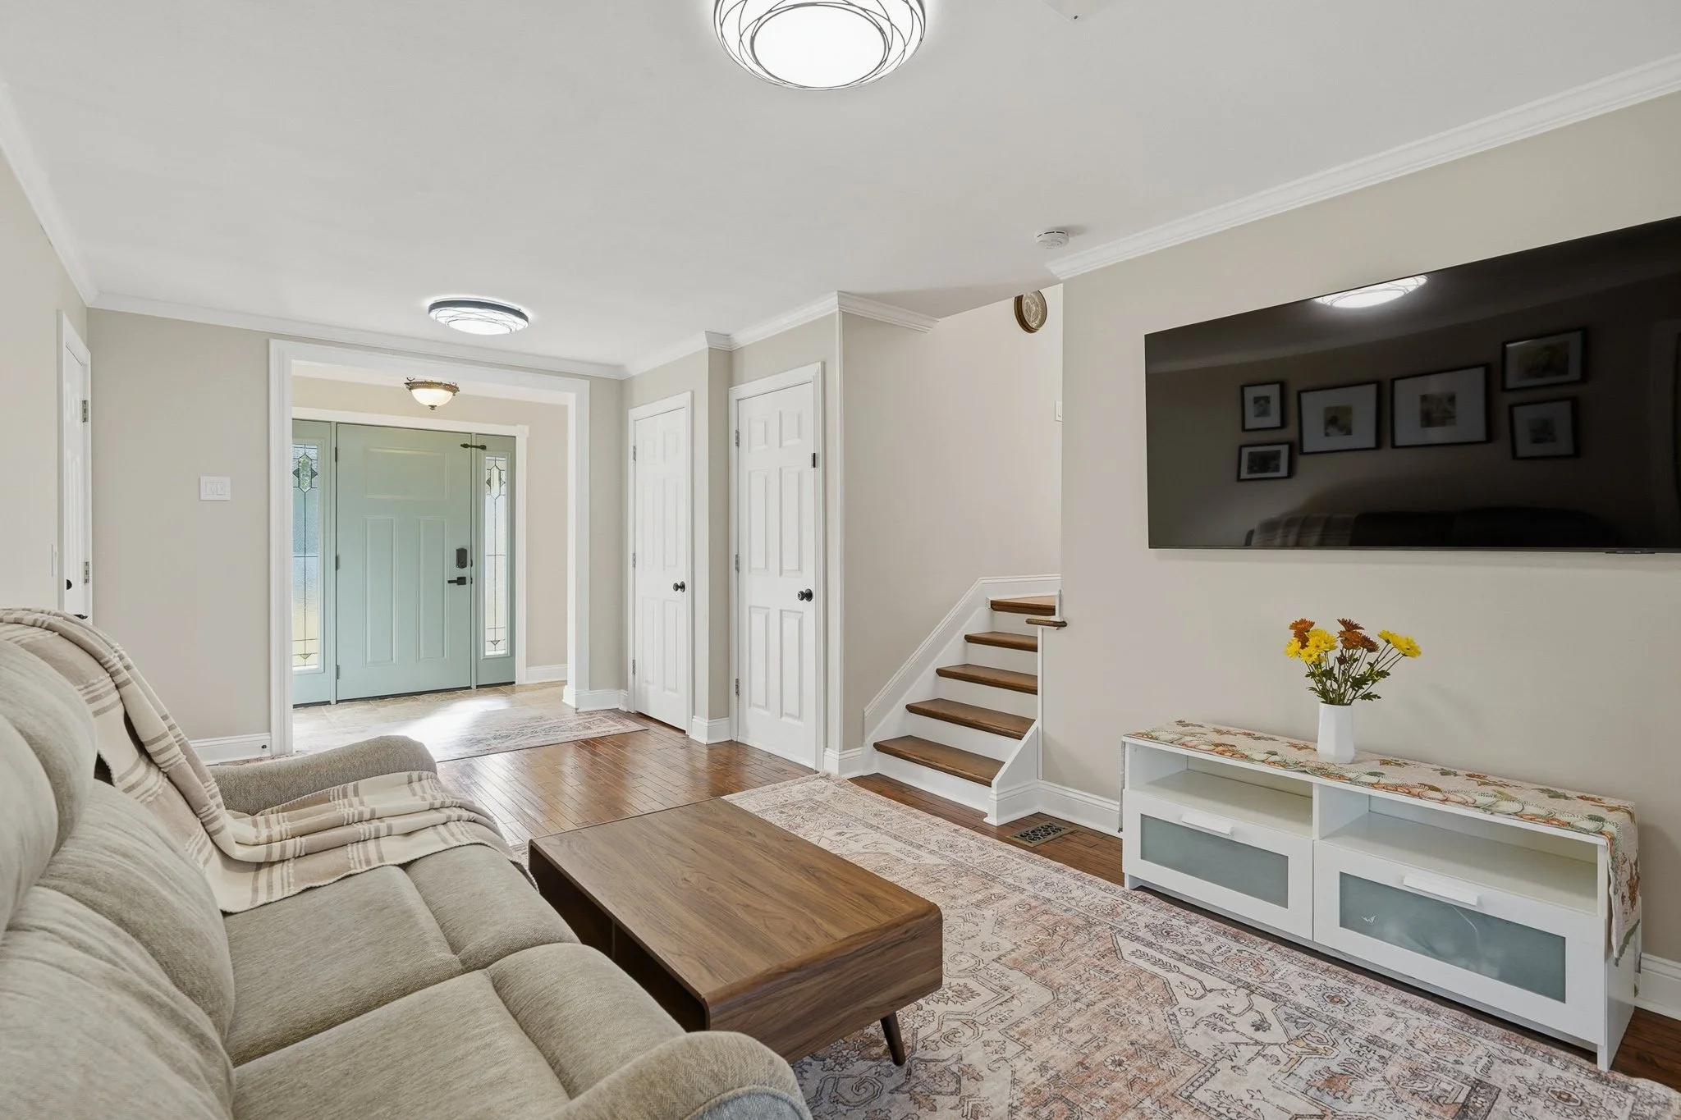
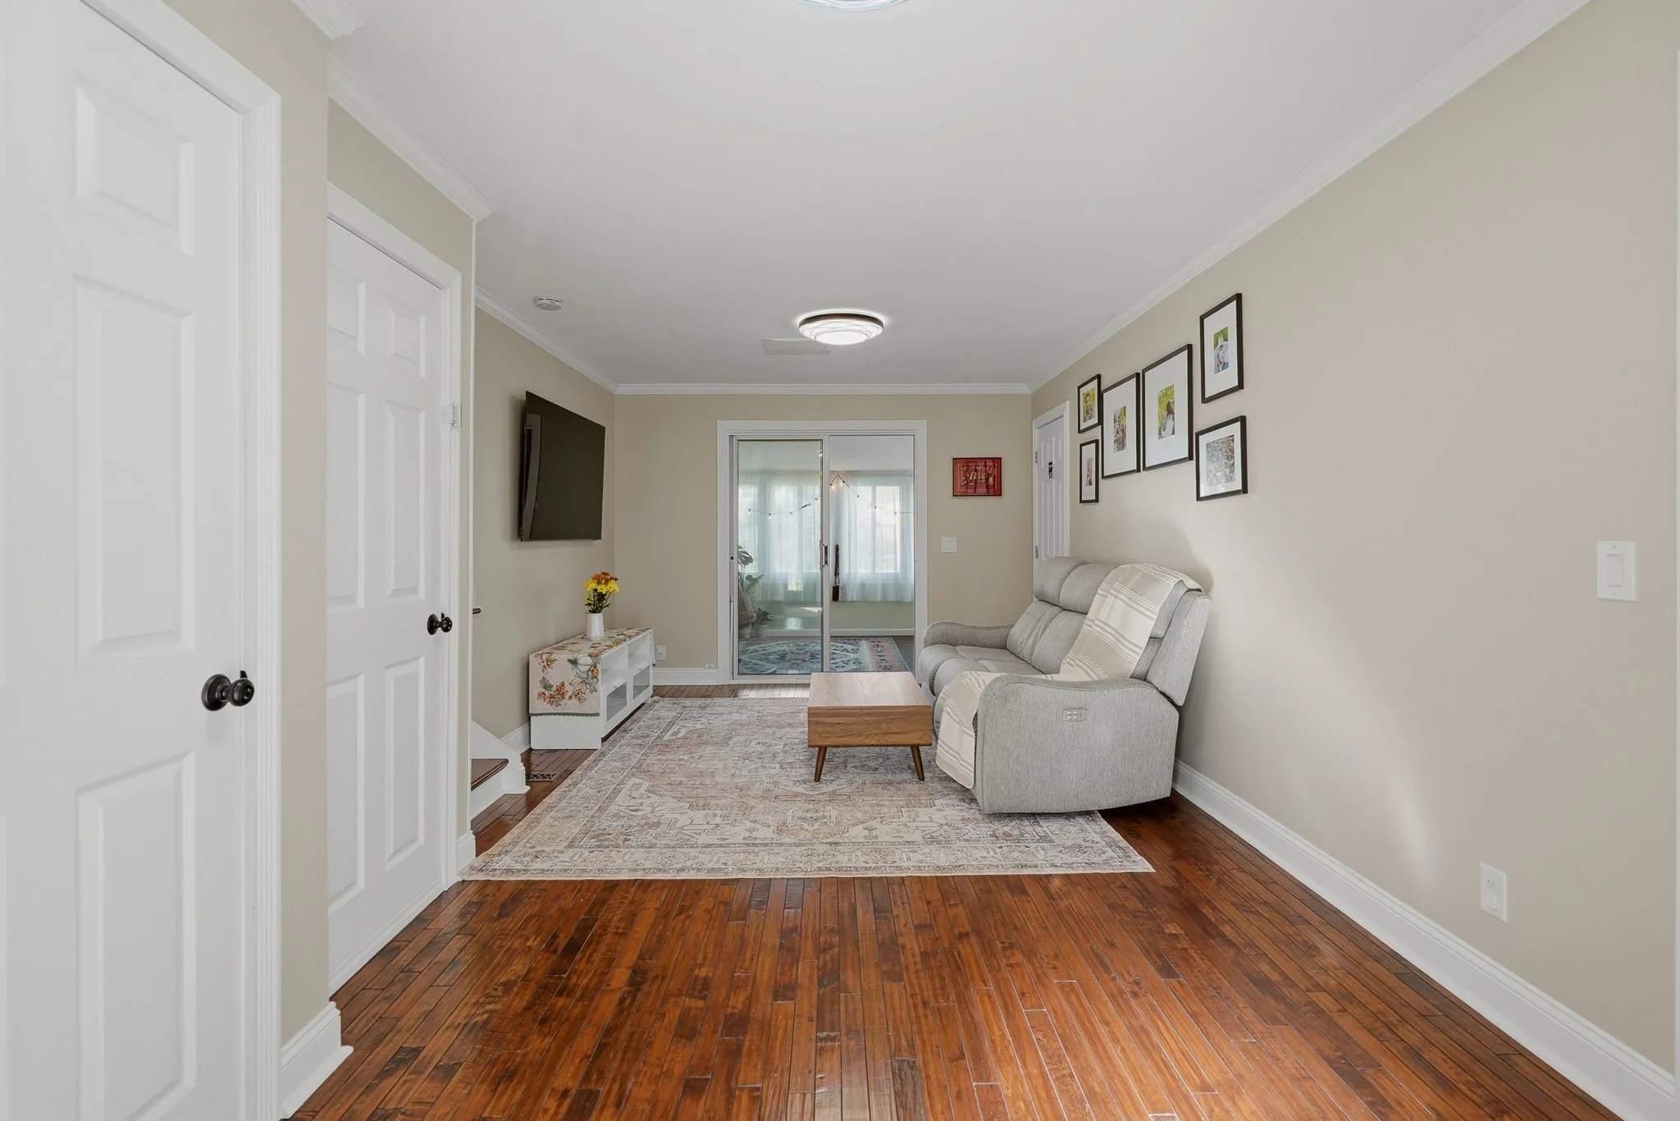
Hardwood floors
Liverpool Central School District
Overview
$309,900
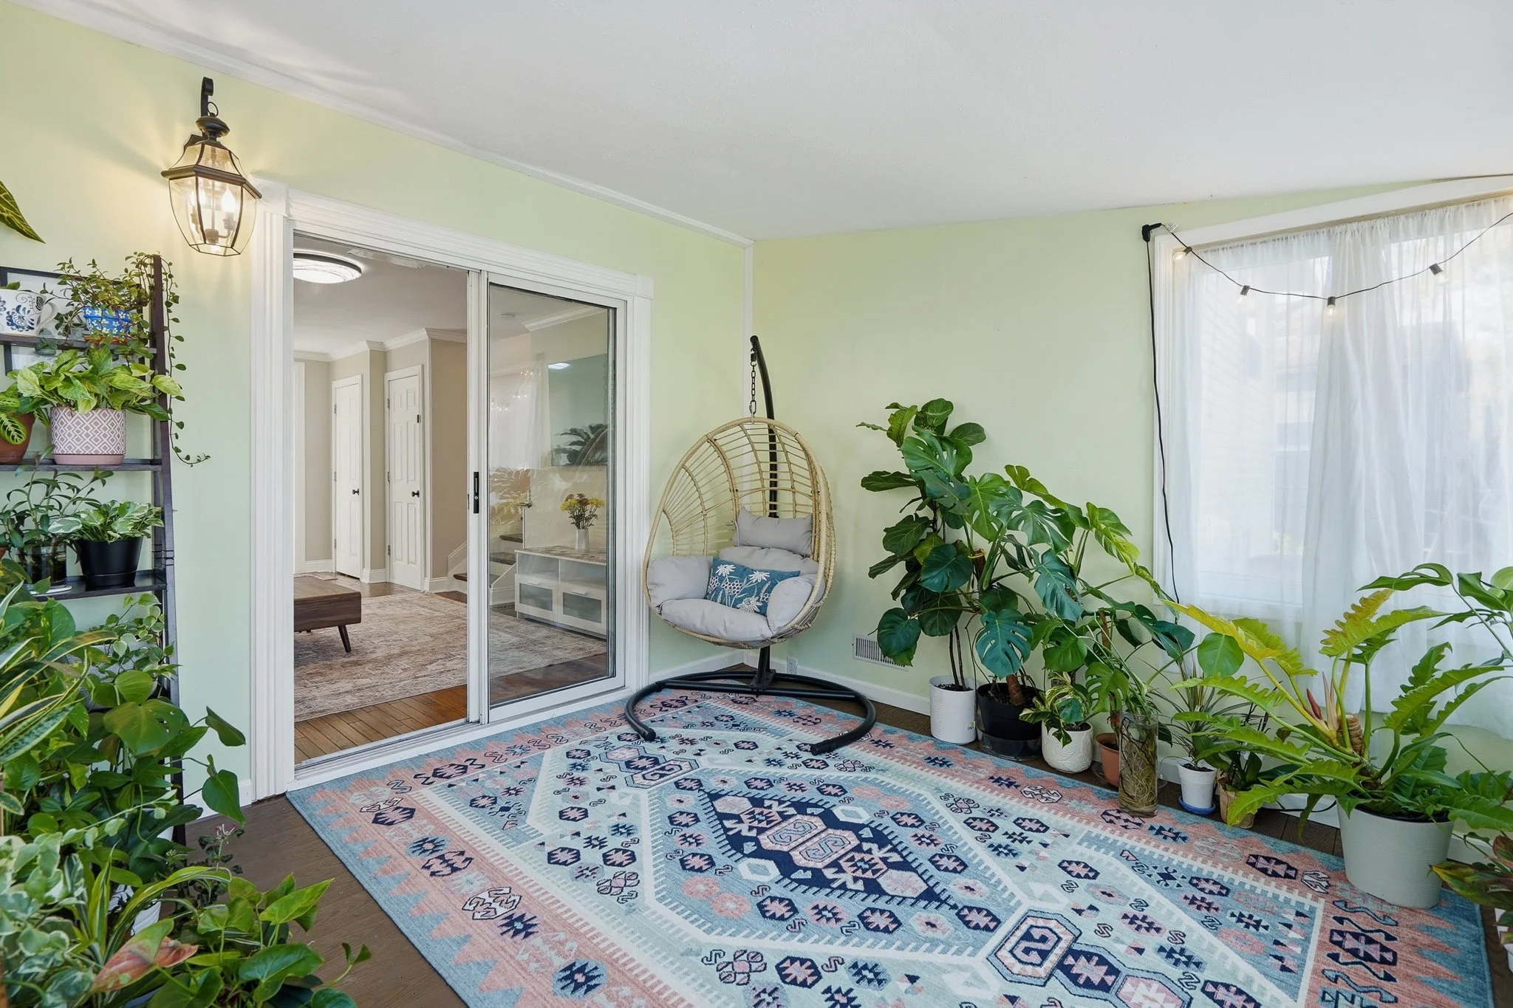
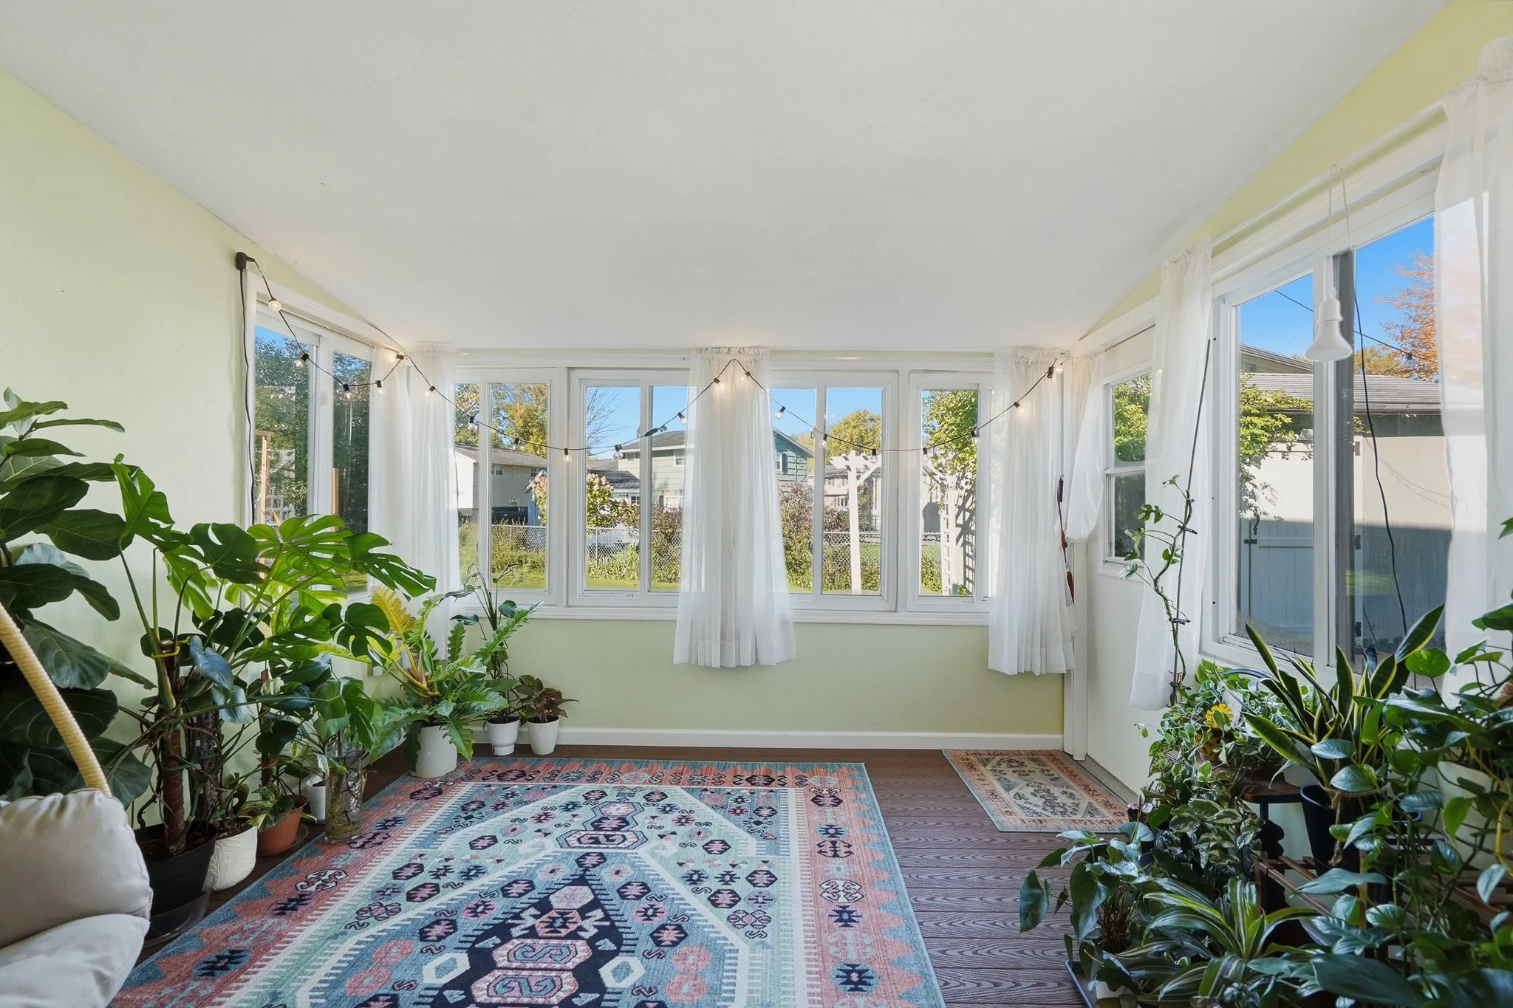
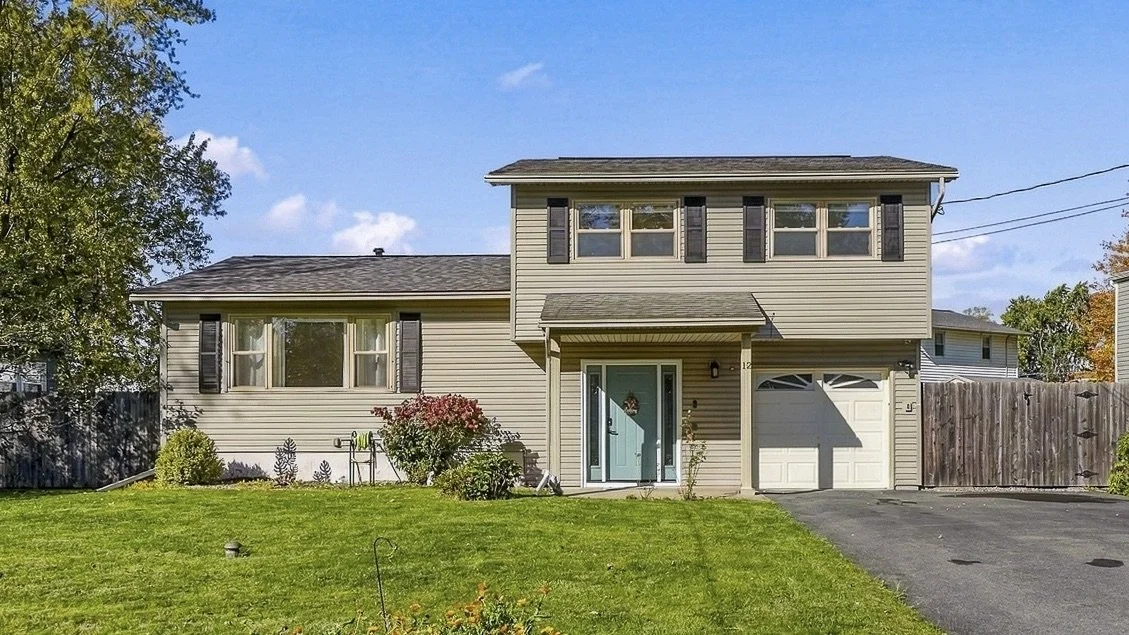
Not your average split-level. This 3-bedroom, 1.5-bath split colonial in the Bayberry area of the Town of Clay is bright, easy to move through and finished with the kind of details that make a home feel a step up: hardwood floors, a remodeled kitchen, two remodeled baths and a sunroom for additional living space.
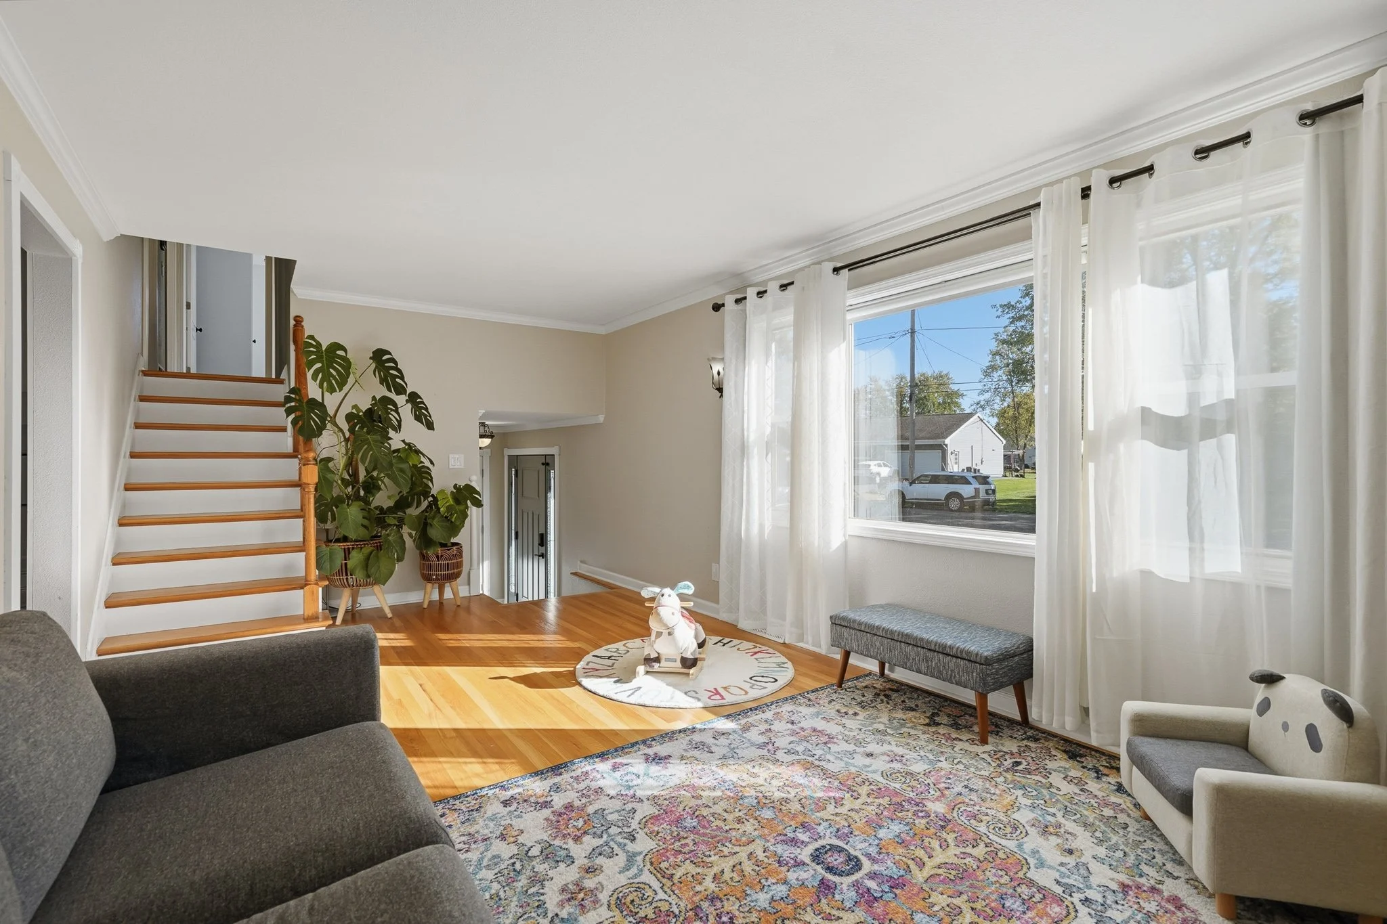
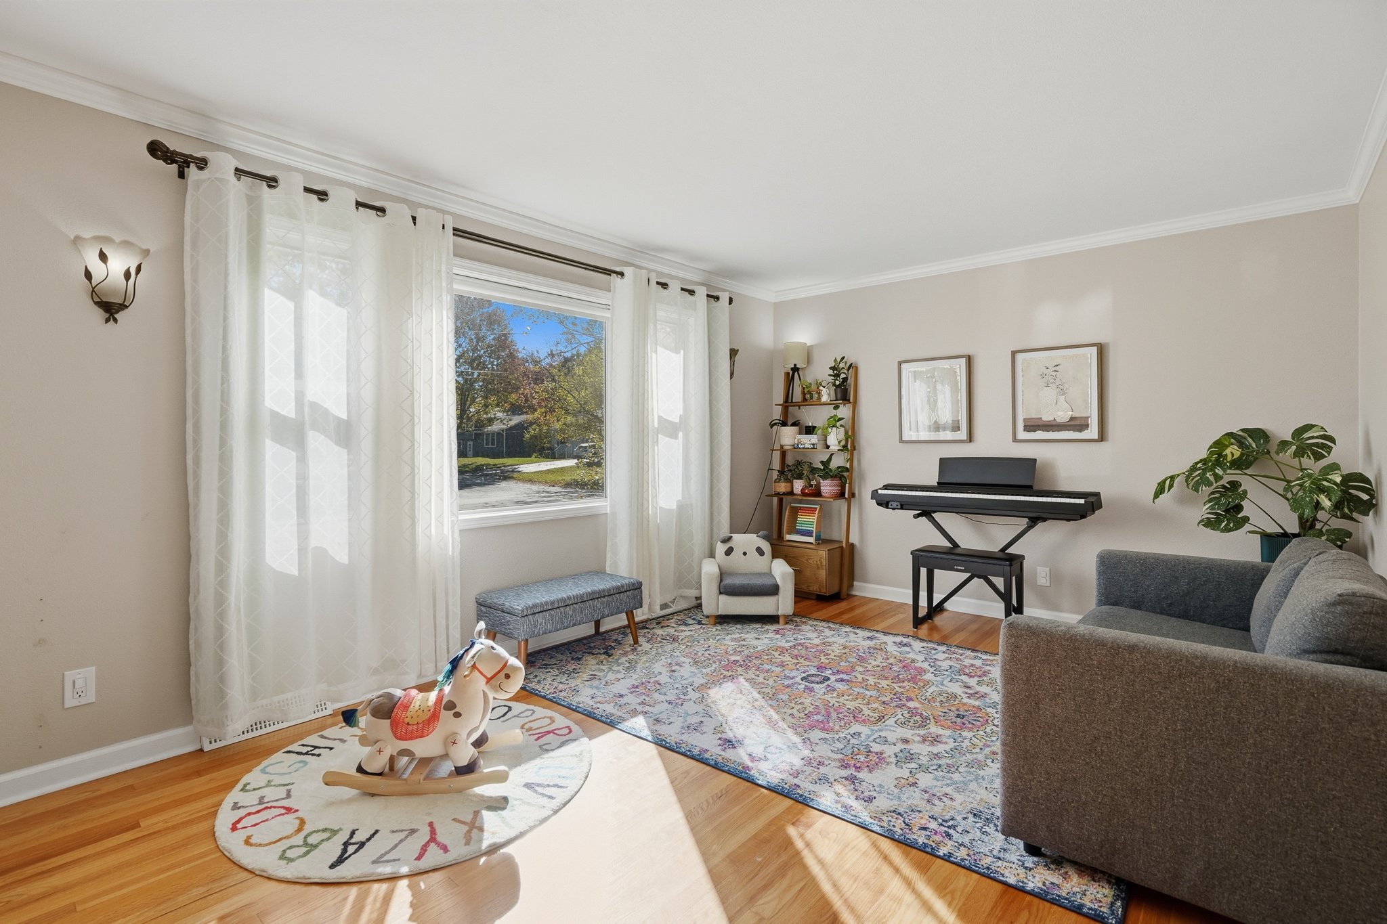
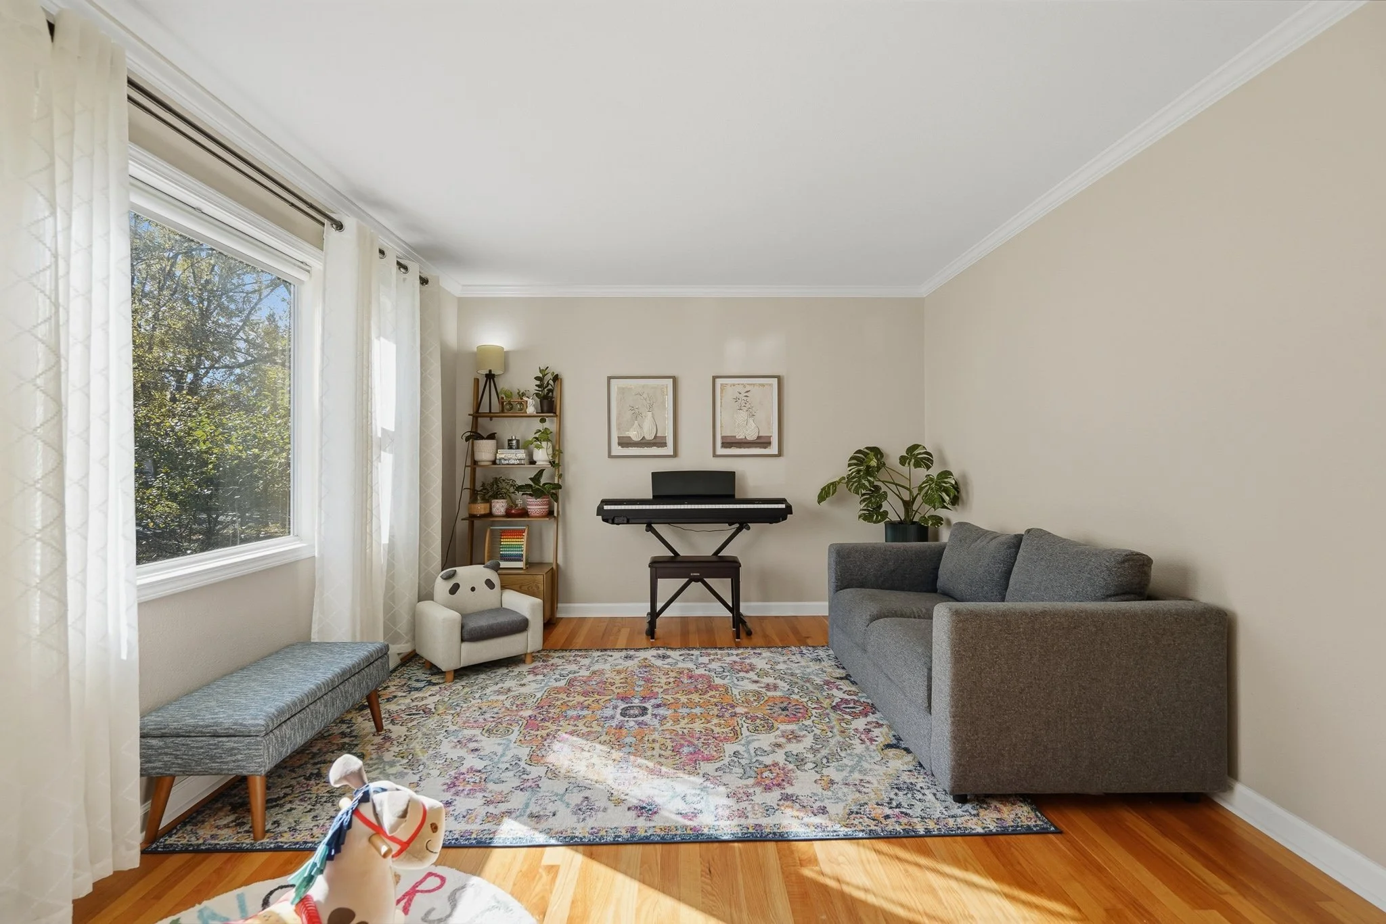
Light, and lots of it. Sunshine pours into this house, which is exactly what you want on a Syracuse fall day. It’s one of the first things you’ll notice when you walk in.
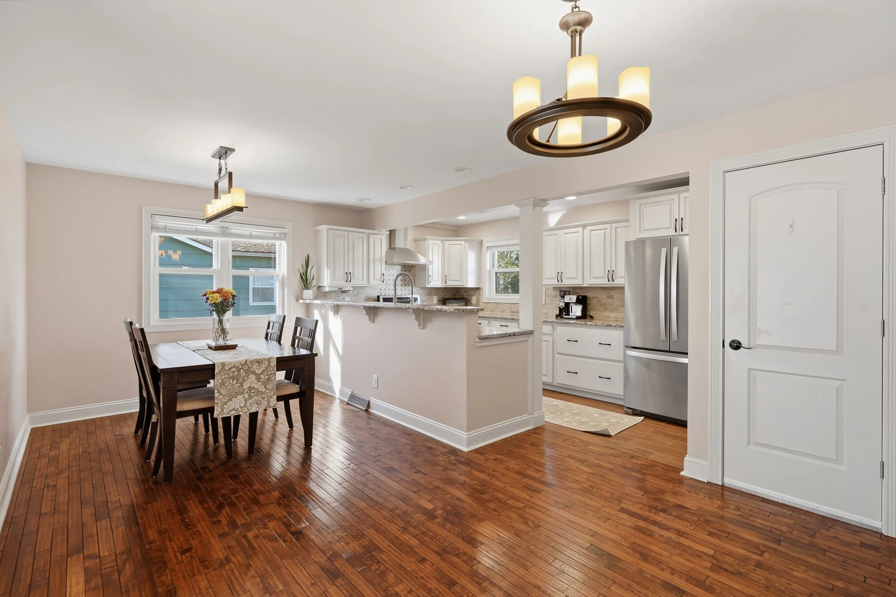
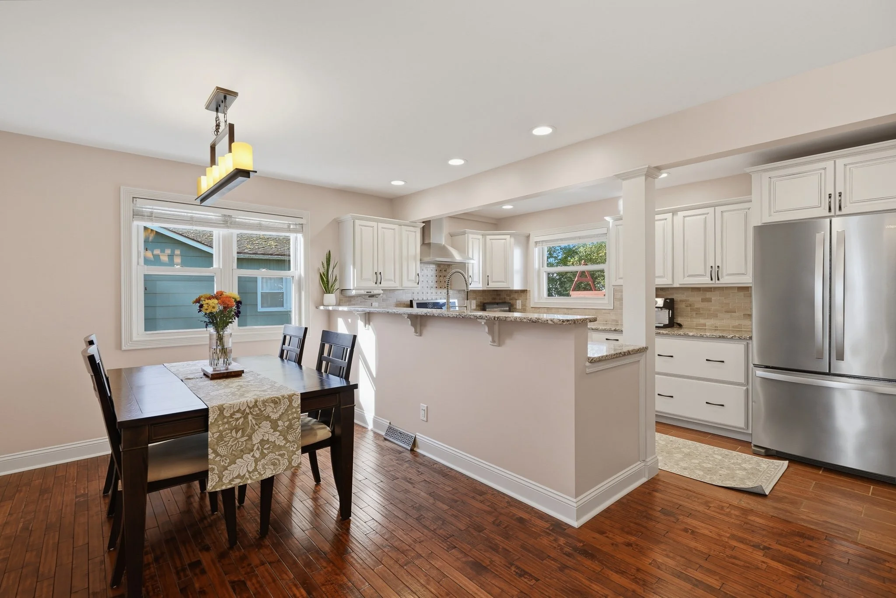
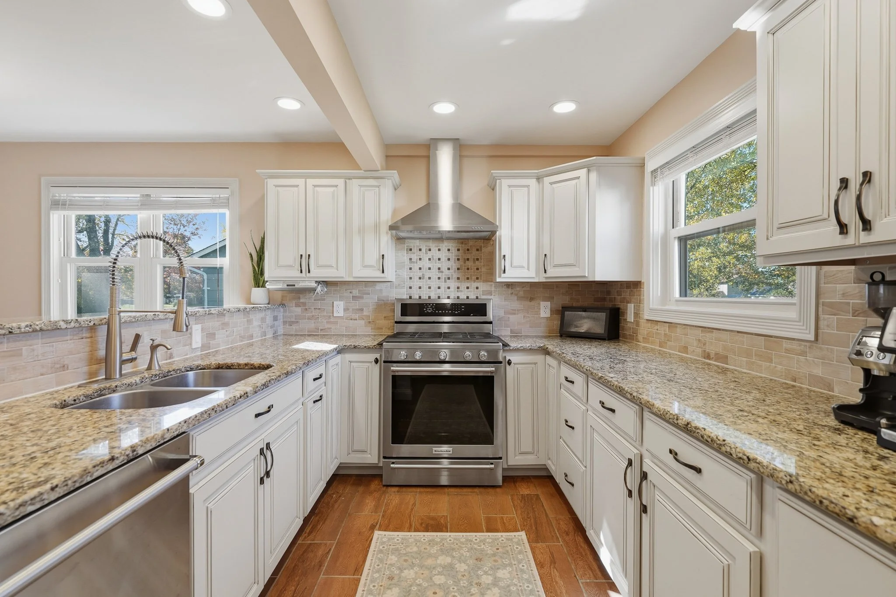
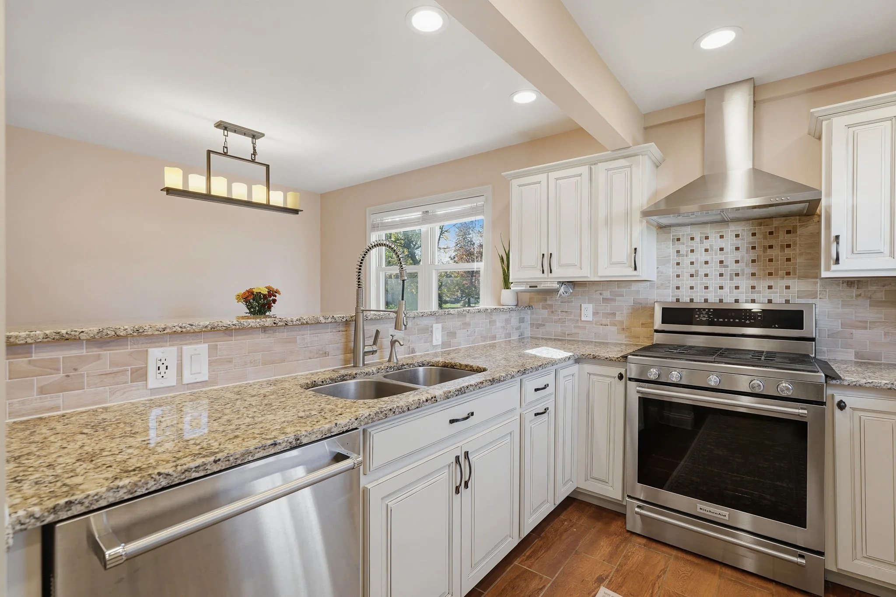
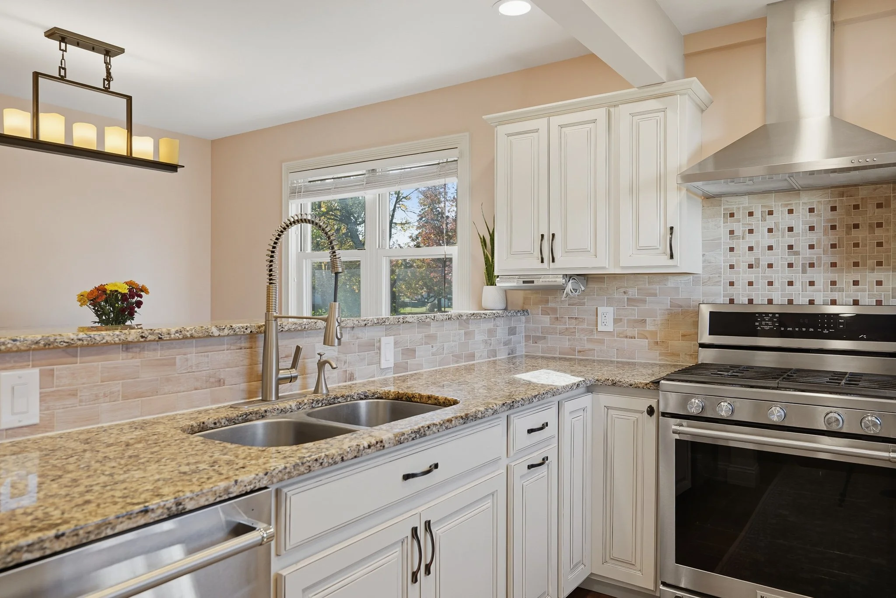
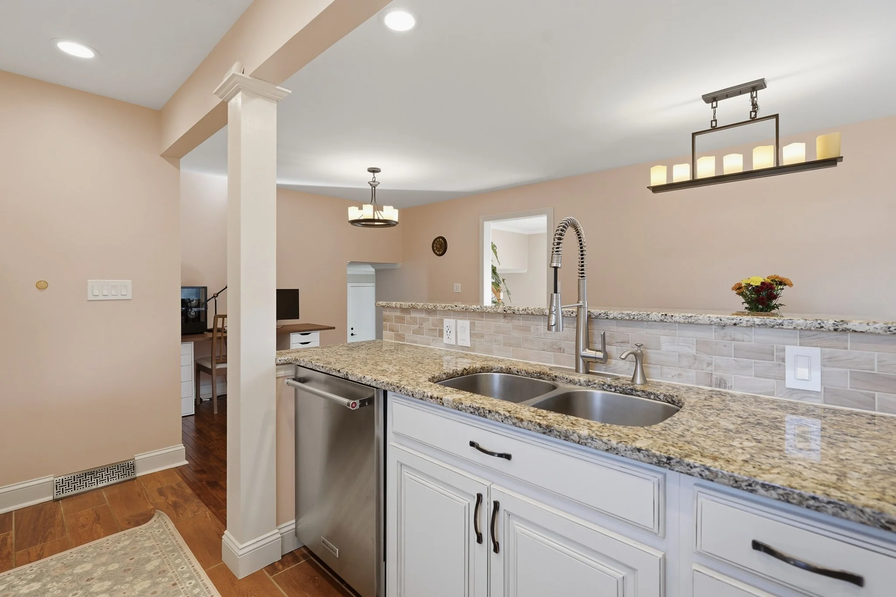
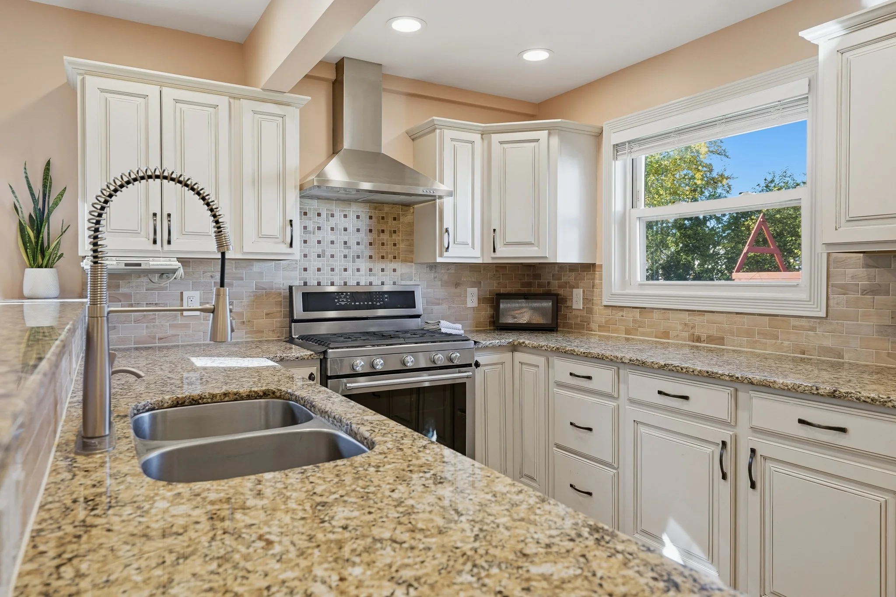
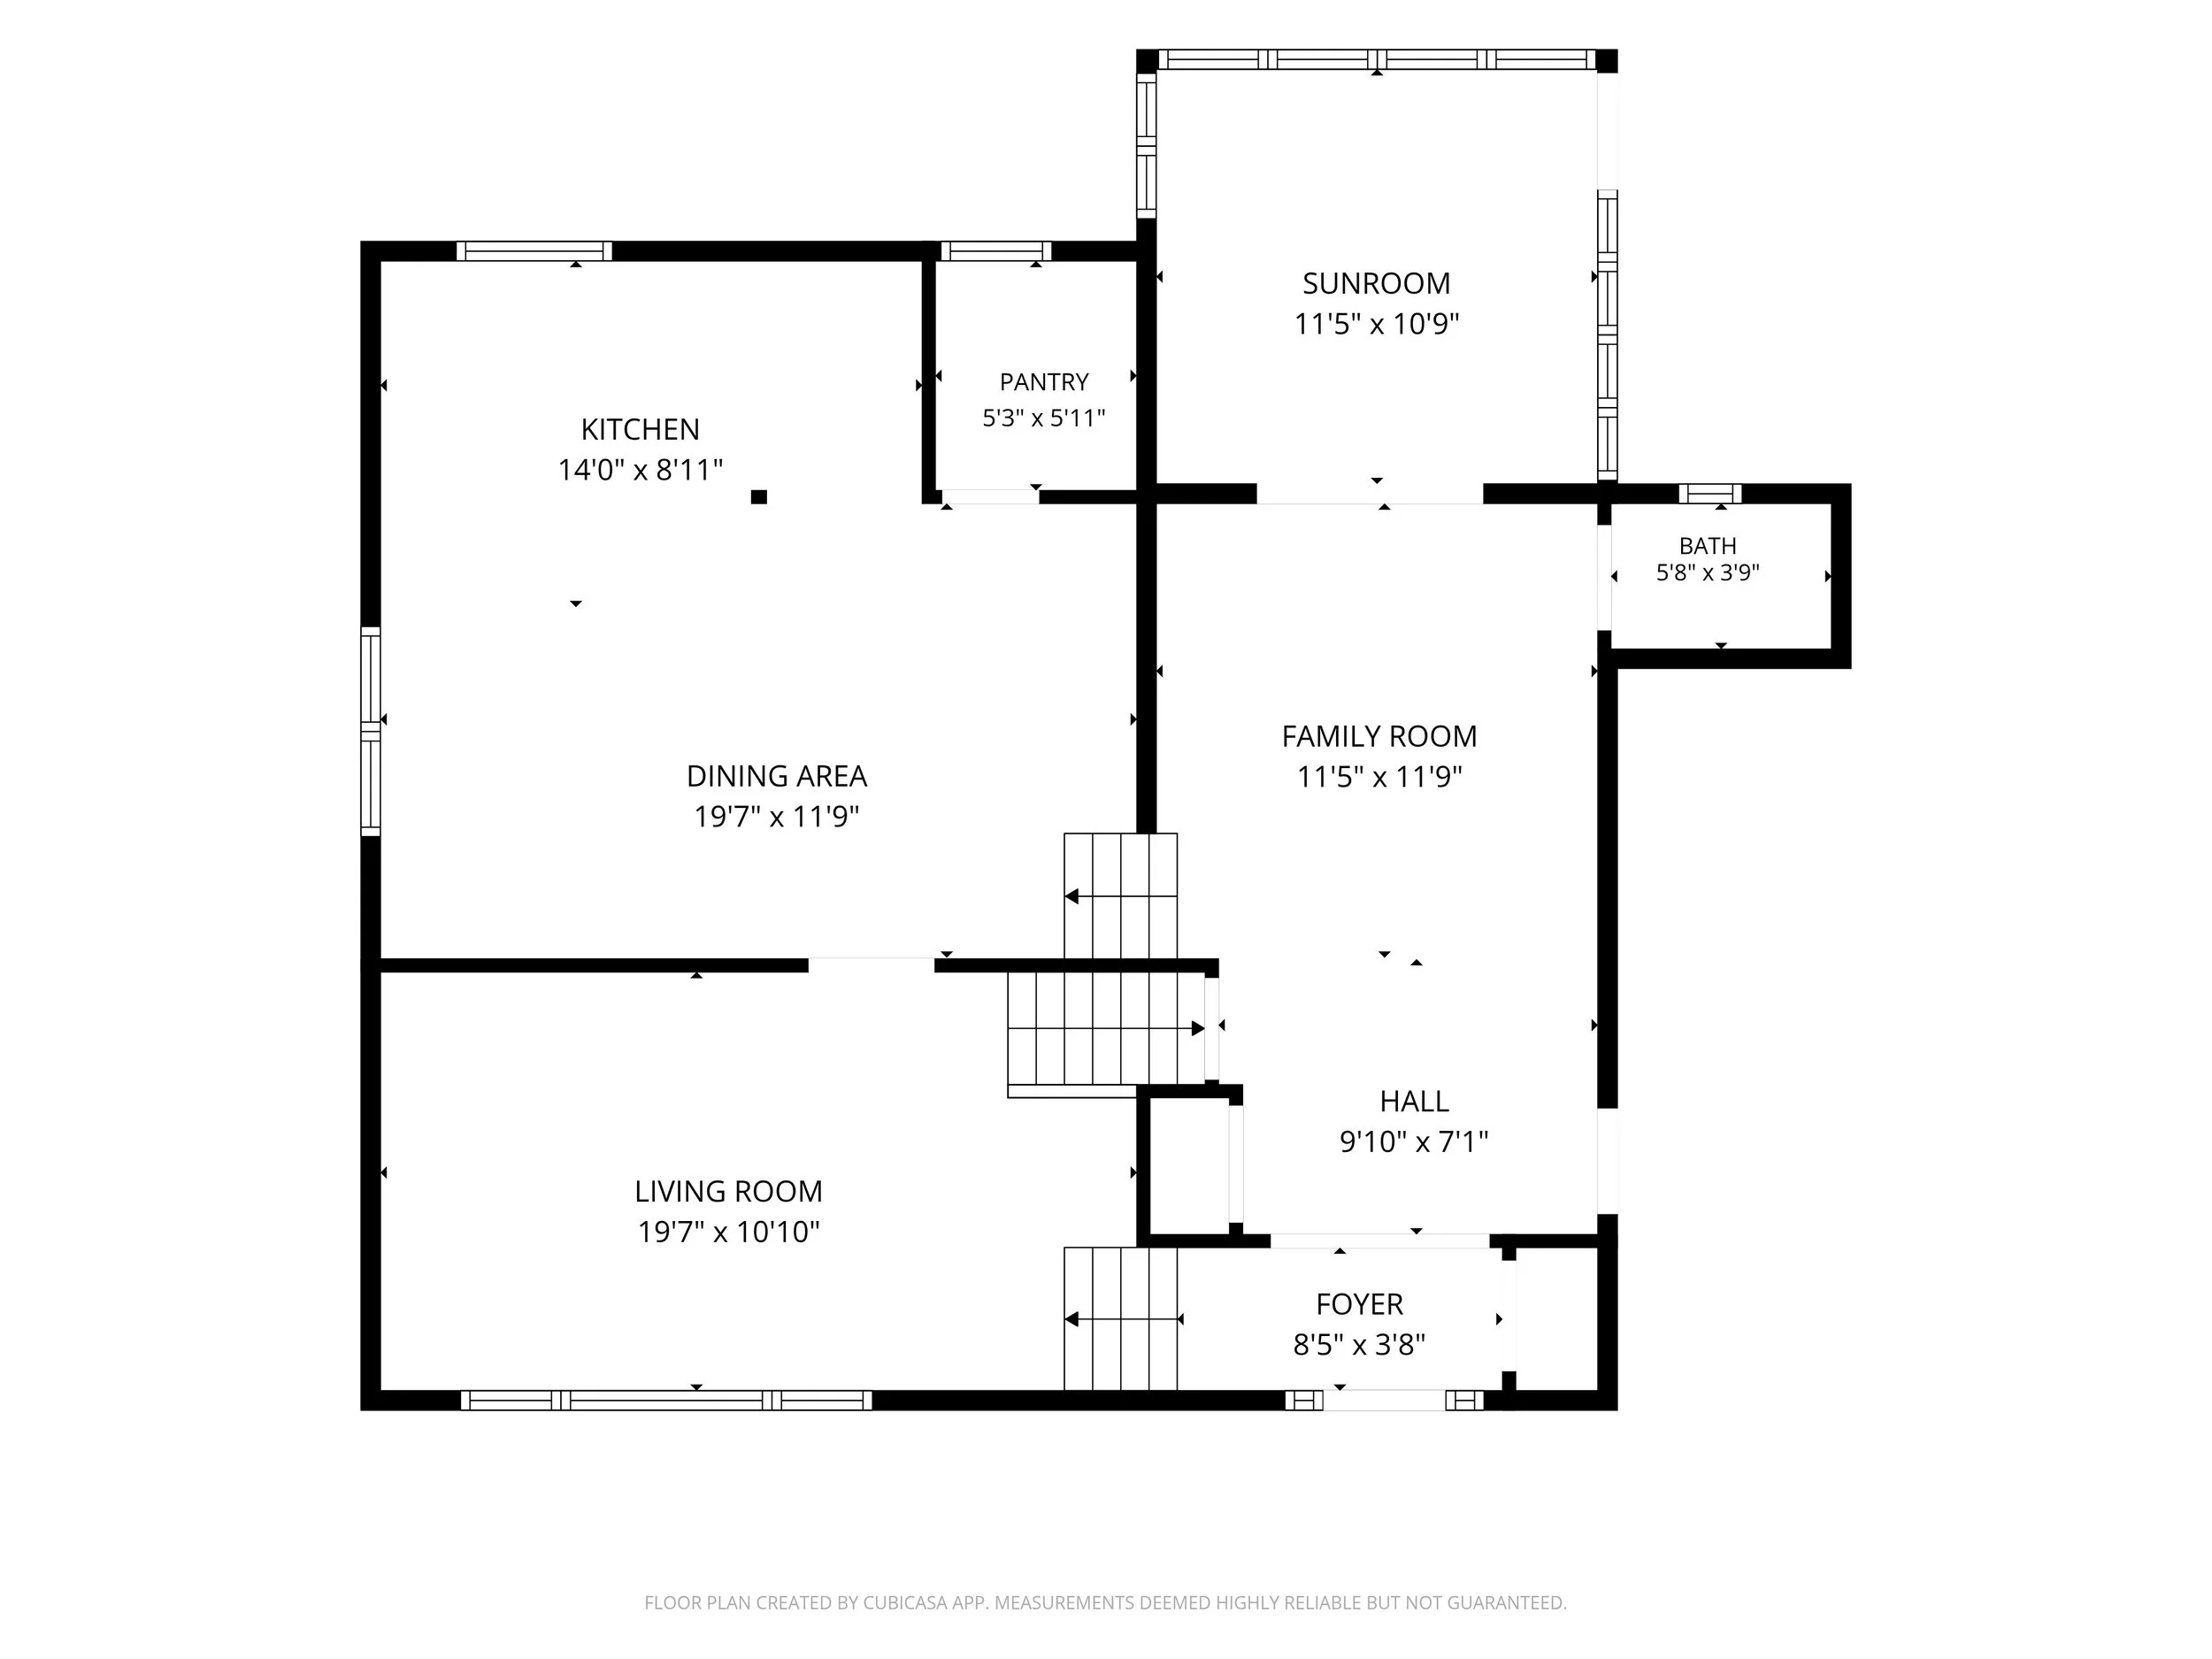
The kitchen is the showstopper. It’s larger than you’d expect for a home this size, with plenty of counter space, granite countertops, antique-white cabinetry, stainless appliances, recessed lighting and a big breakfast bar. The walk-in pantry is roomy enough to almost be its own room, so everything has a place and the counters stay clear.
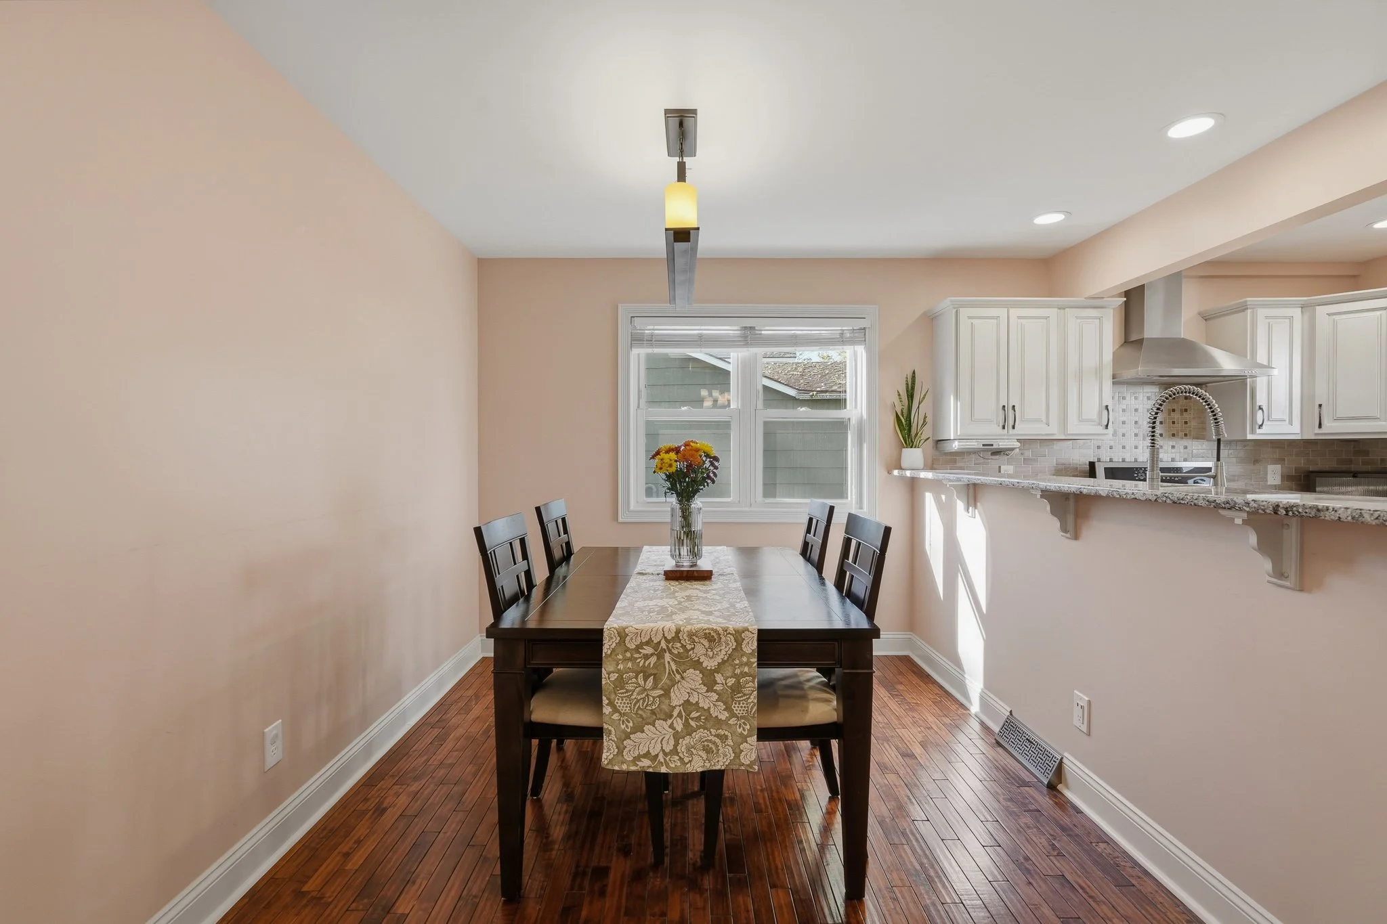
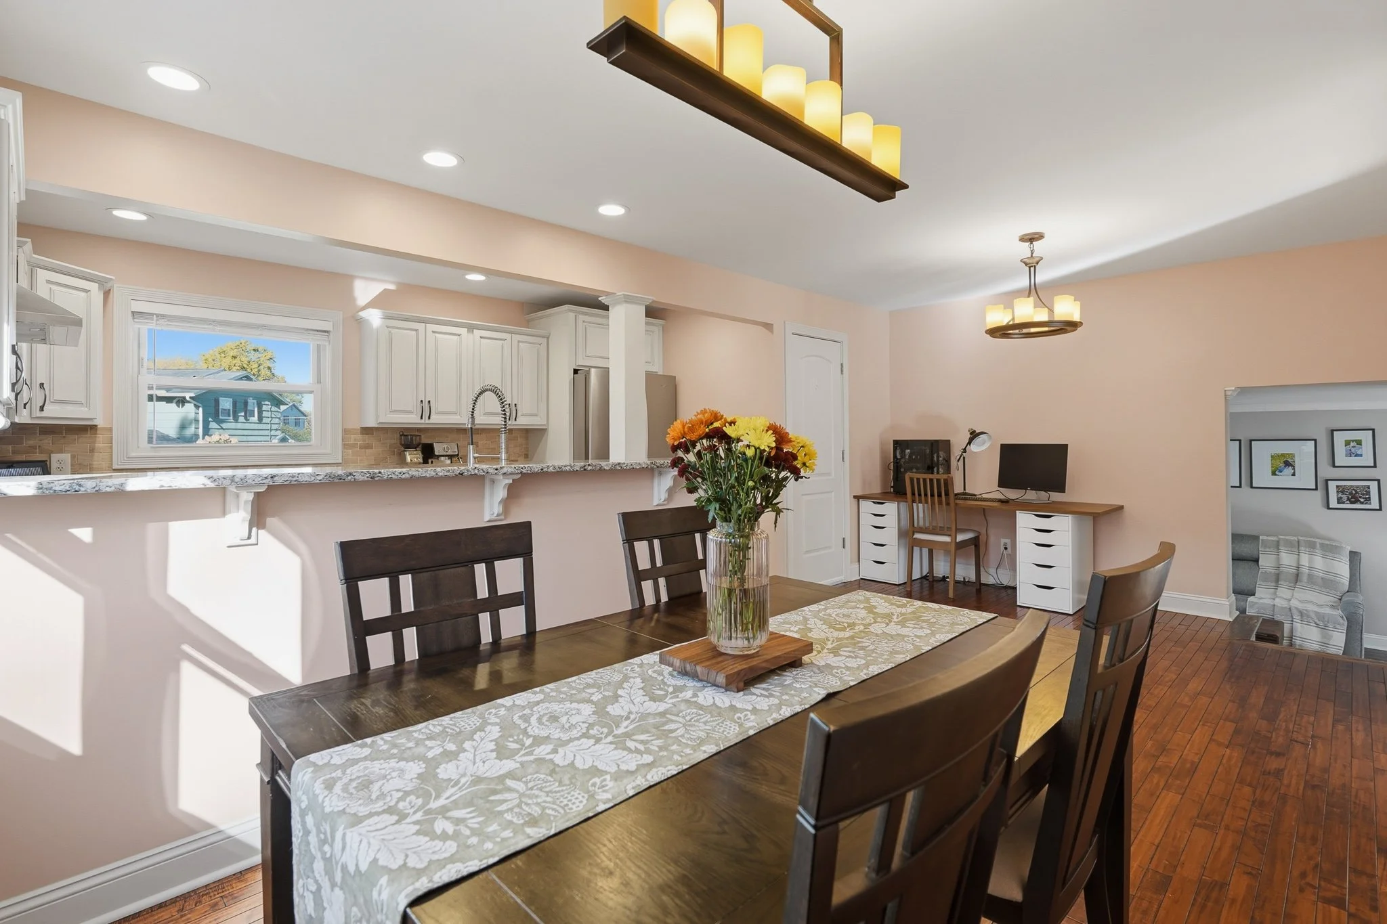
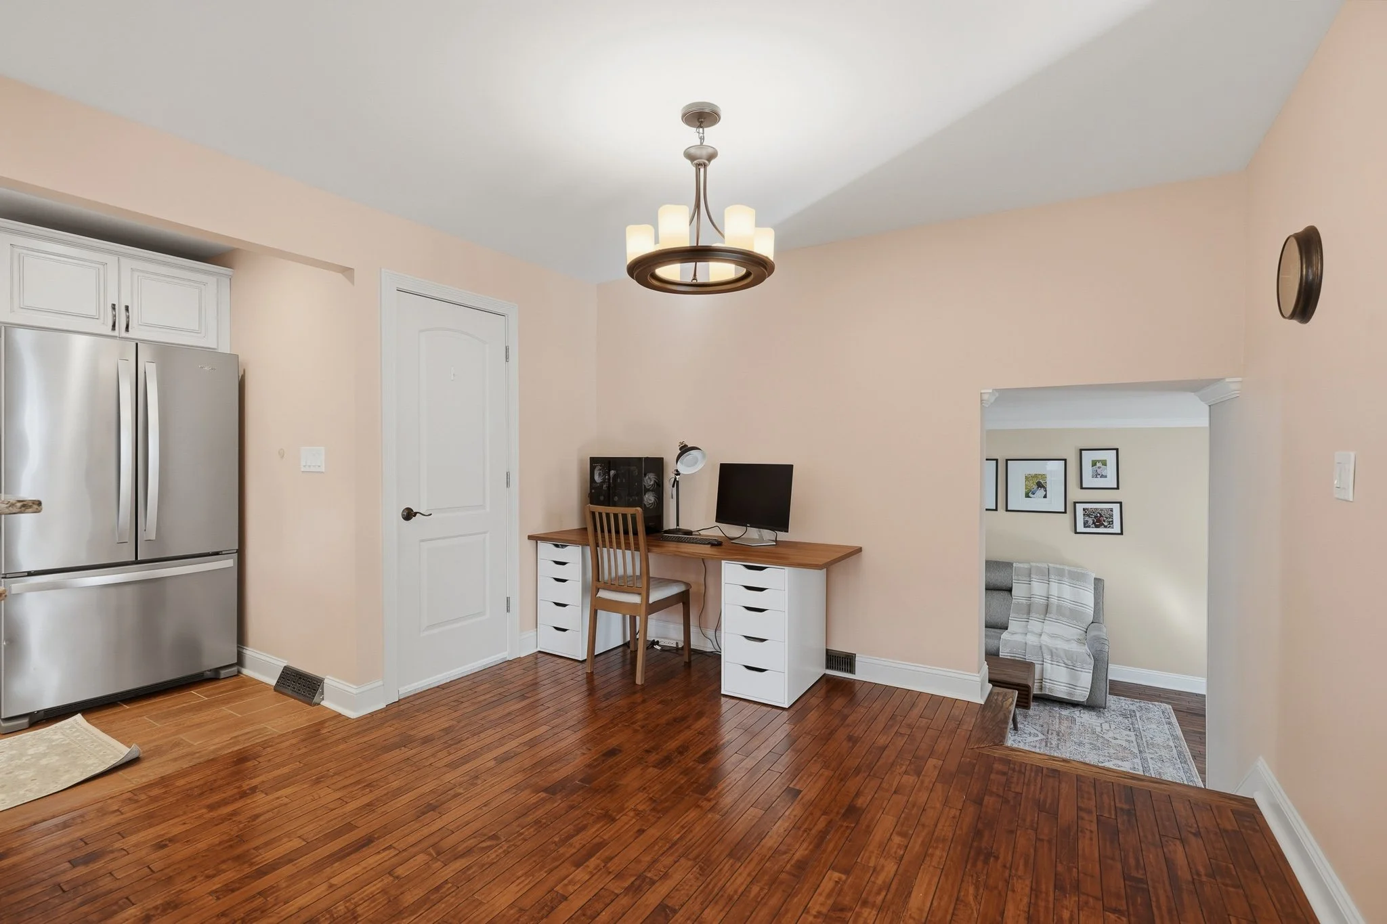
Room to work from home. The dining room is generous, with space for a full table plus a bonus area that’s currently set up as a home office.
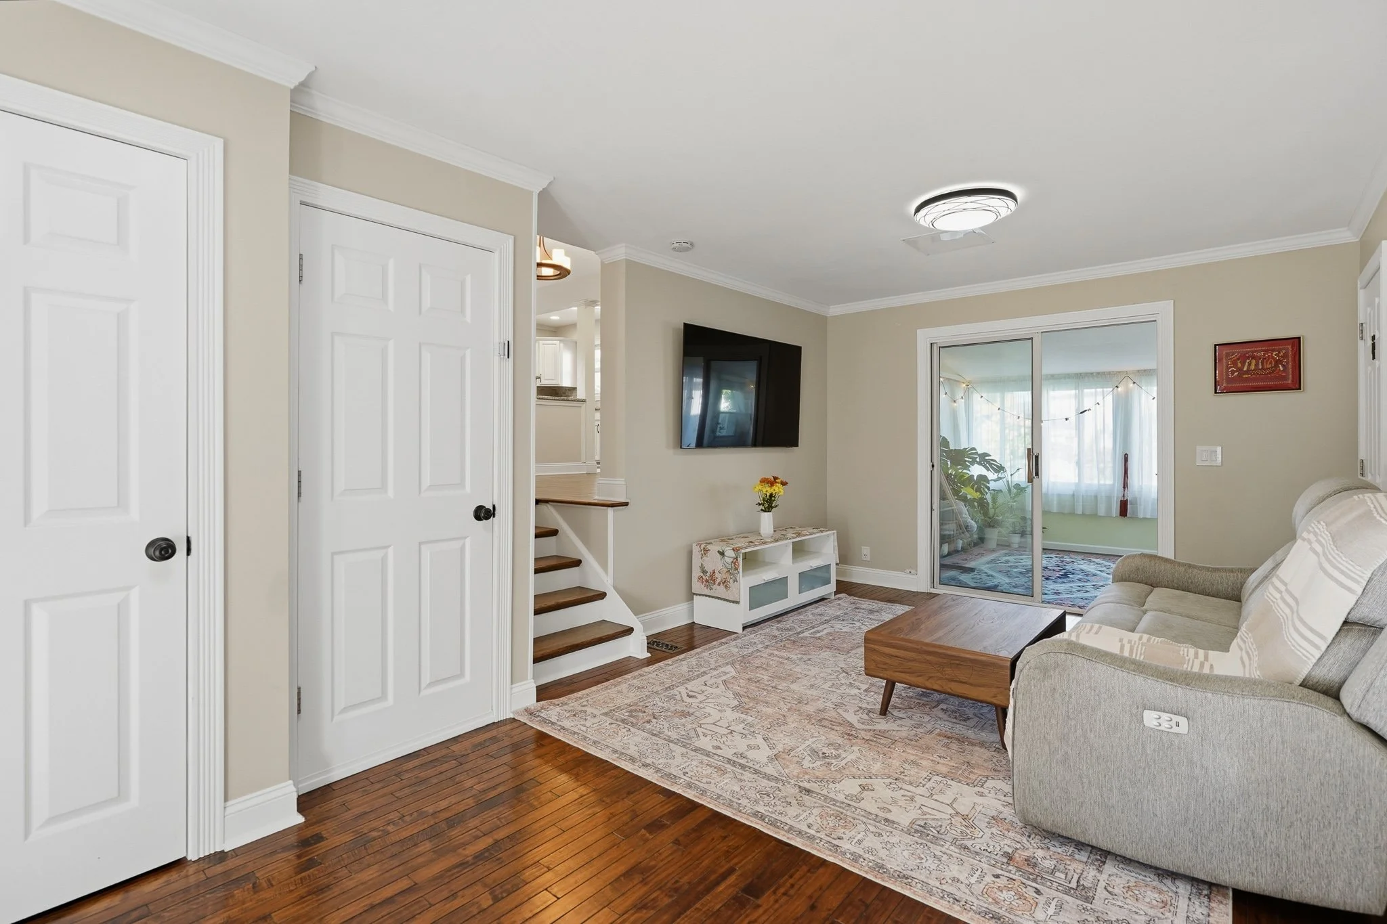
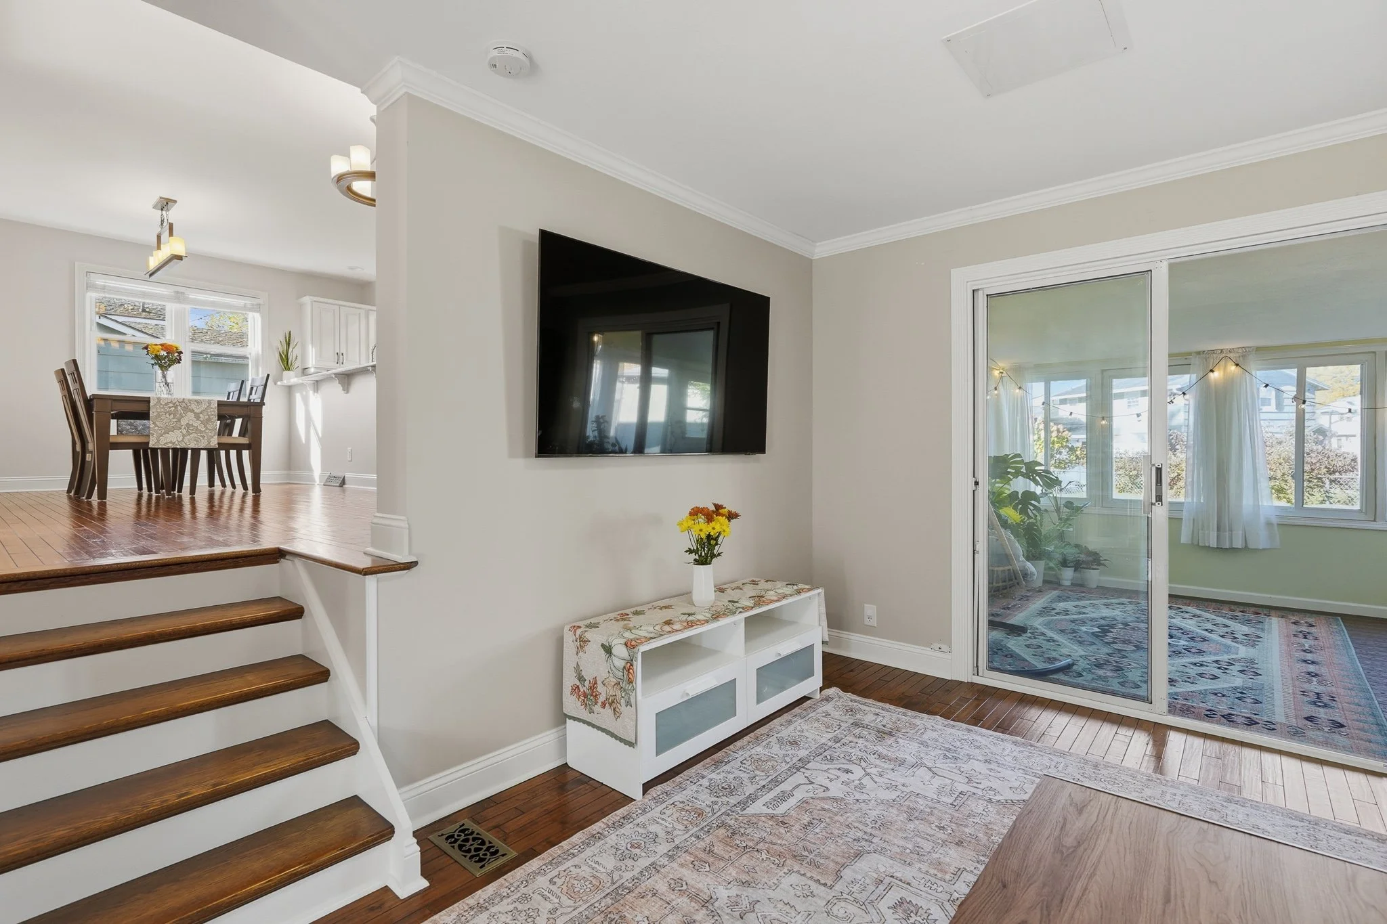
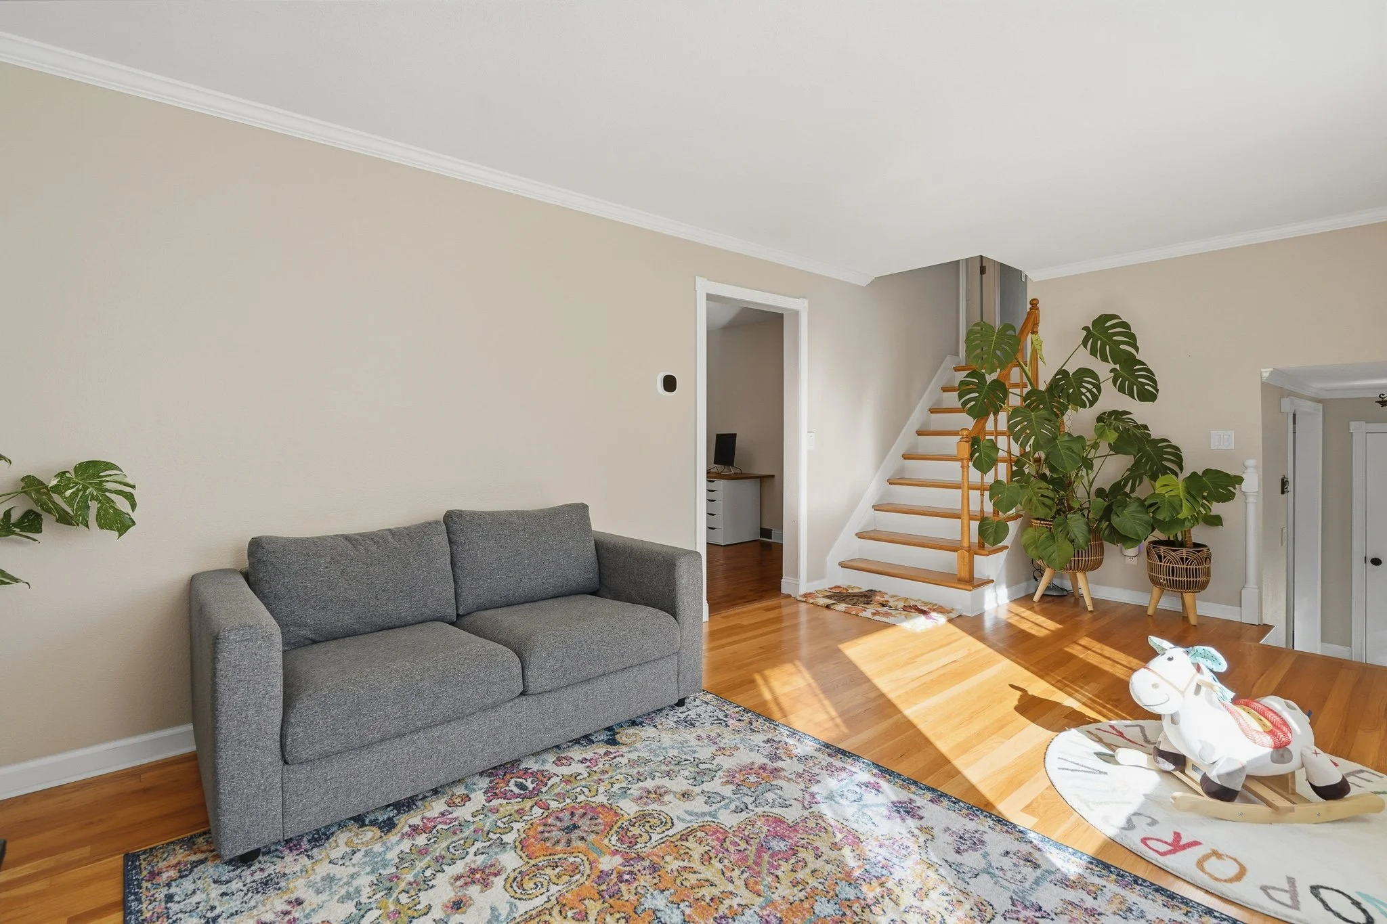
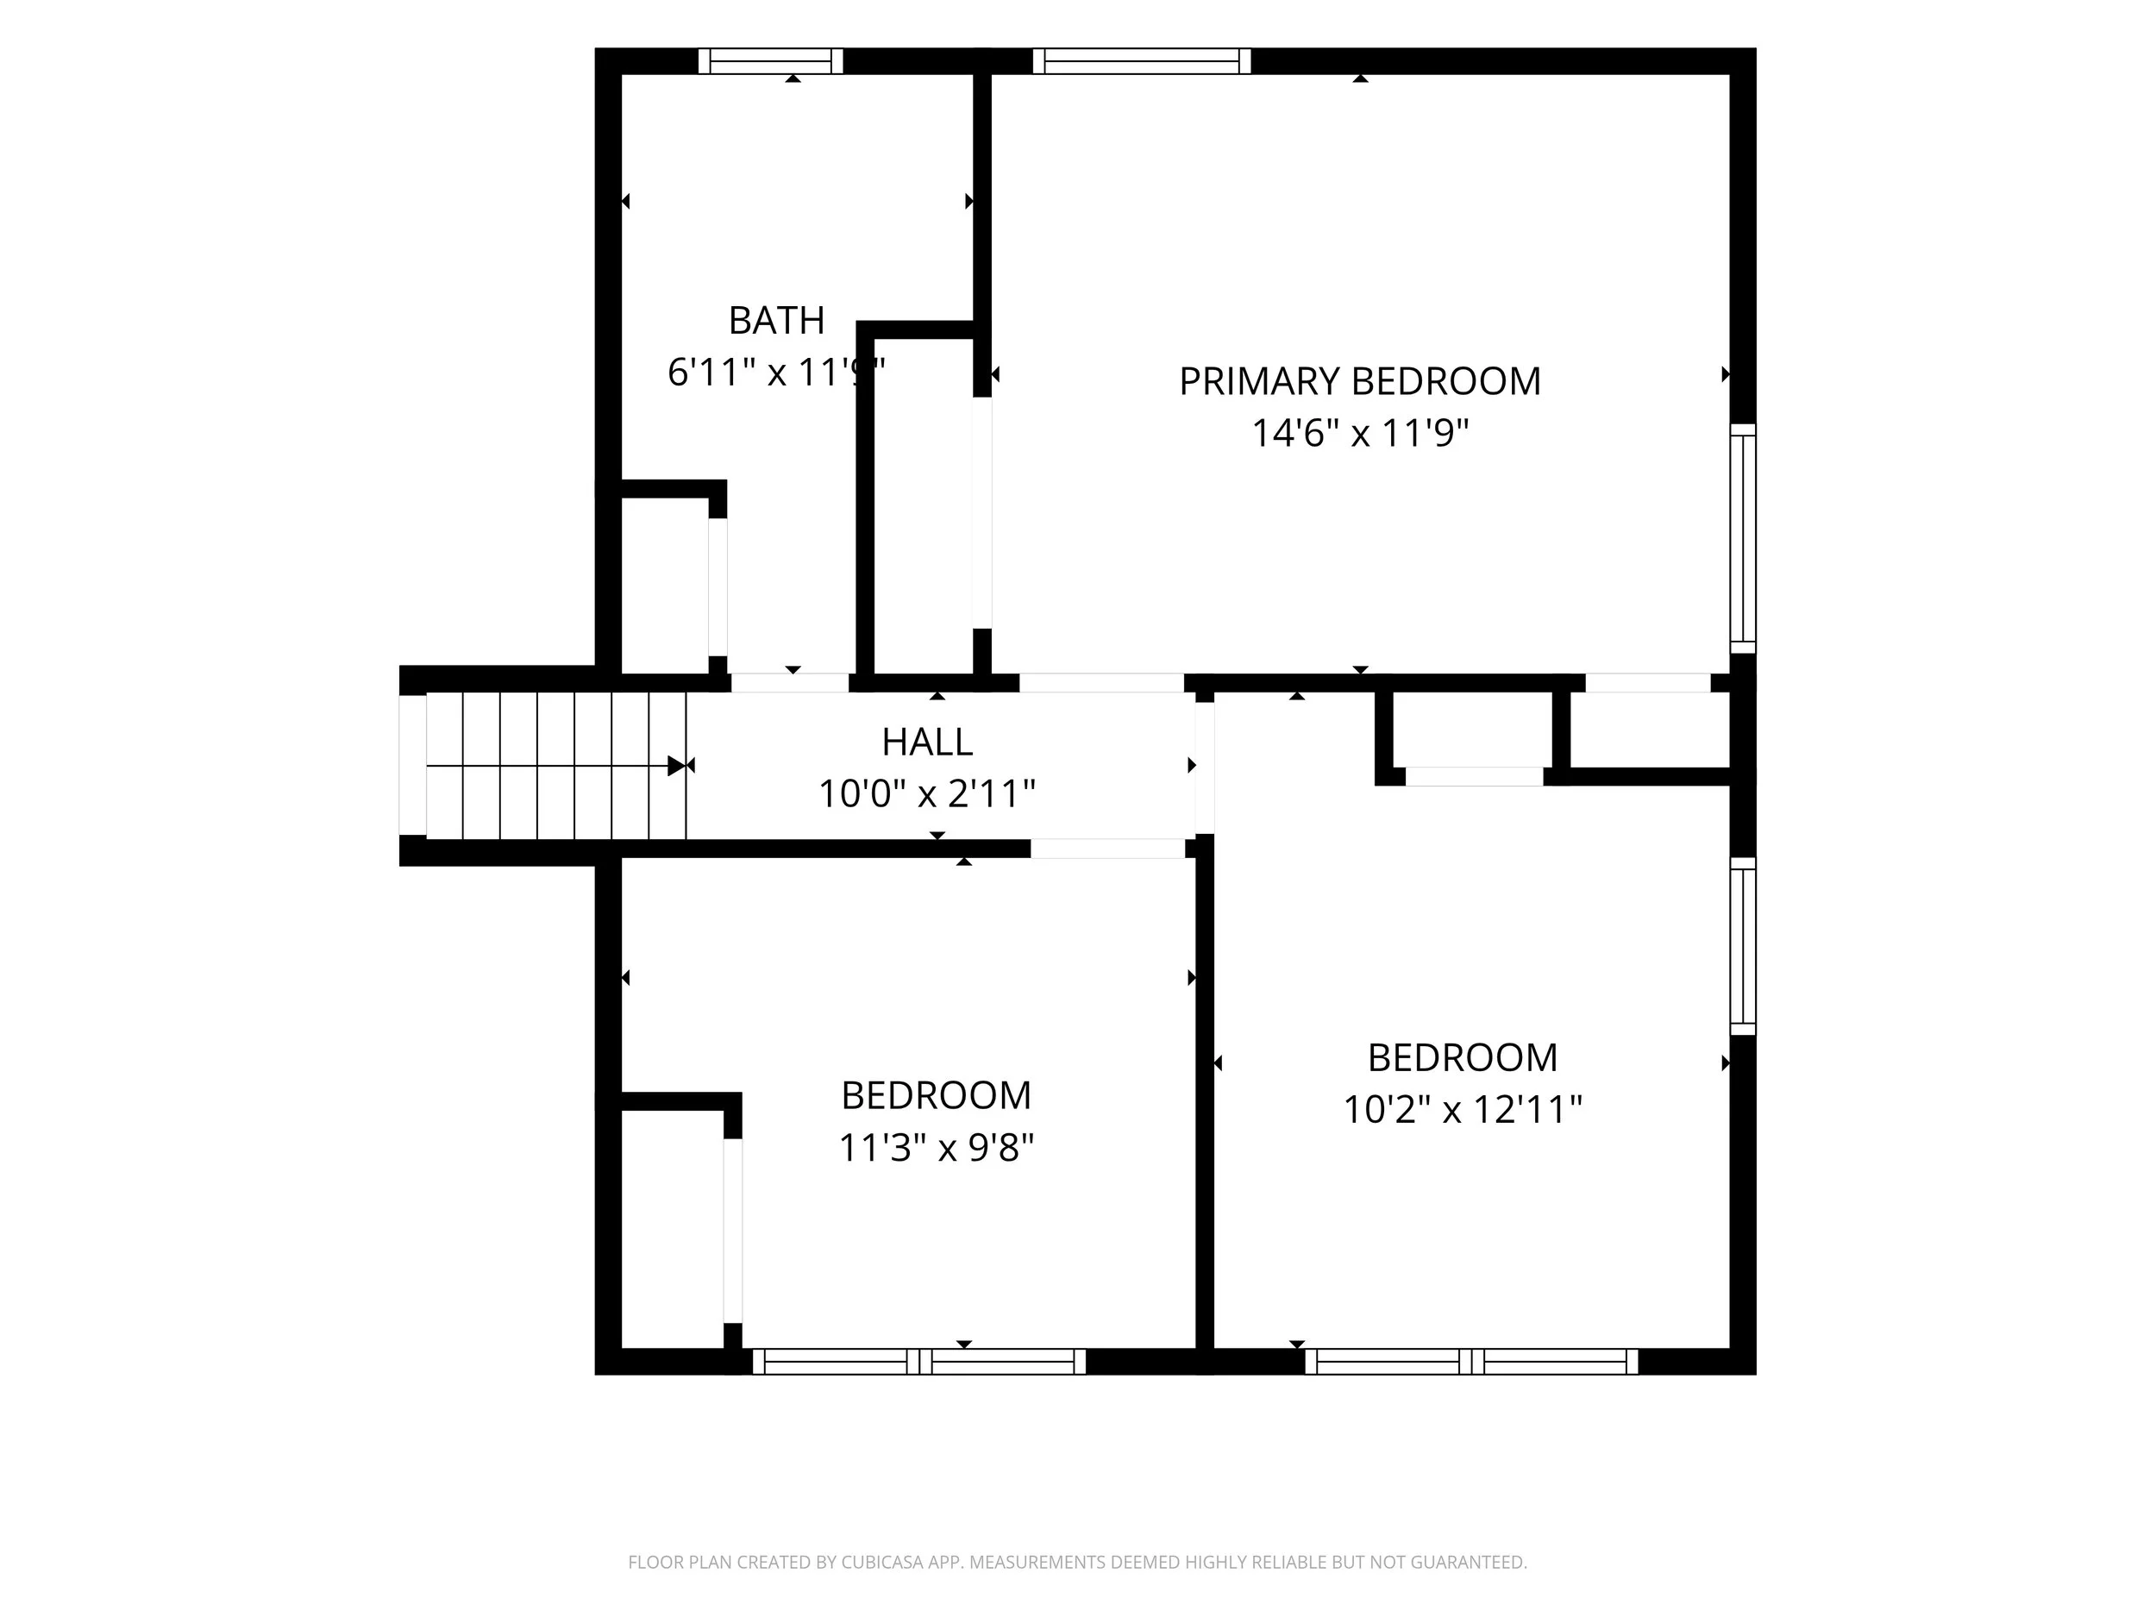
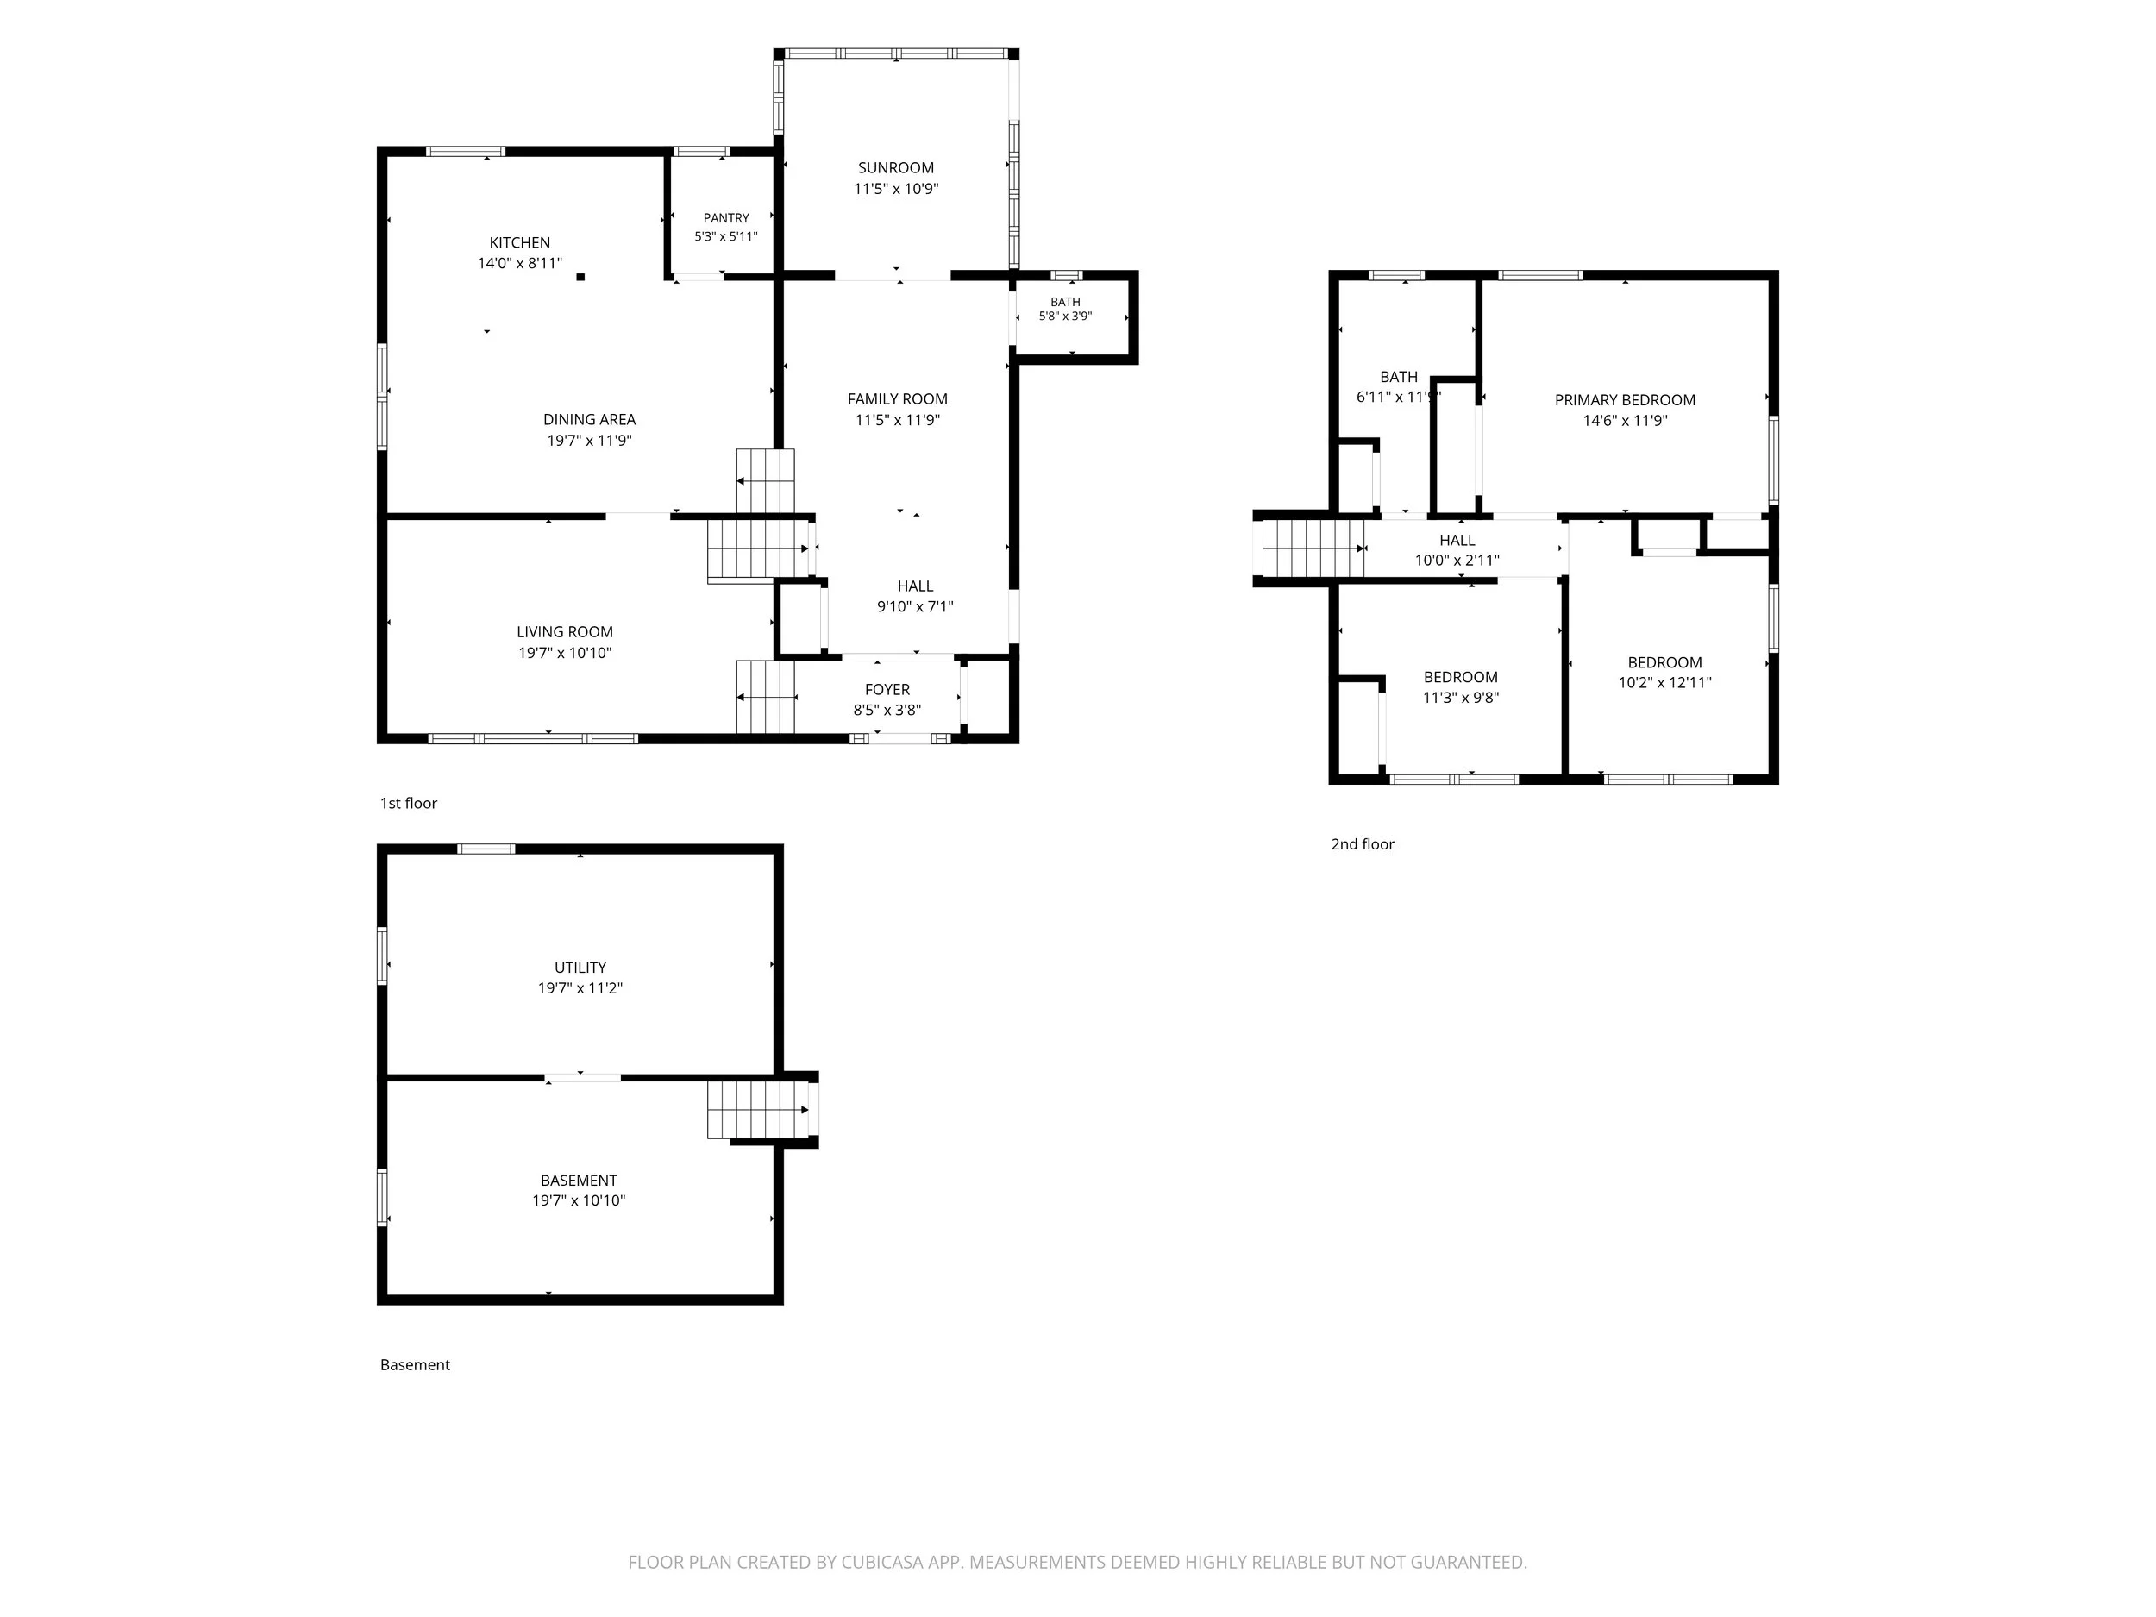
A layout that flows. From the entry and family room, two separate short flights of just a few steps lead up to the main living level, so moving through the house feels easy and open. Another staircase leads to the bedrooms, and a short flight leads down to the basement.
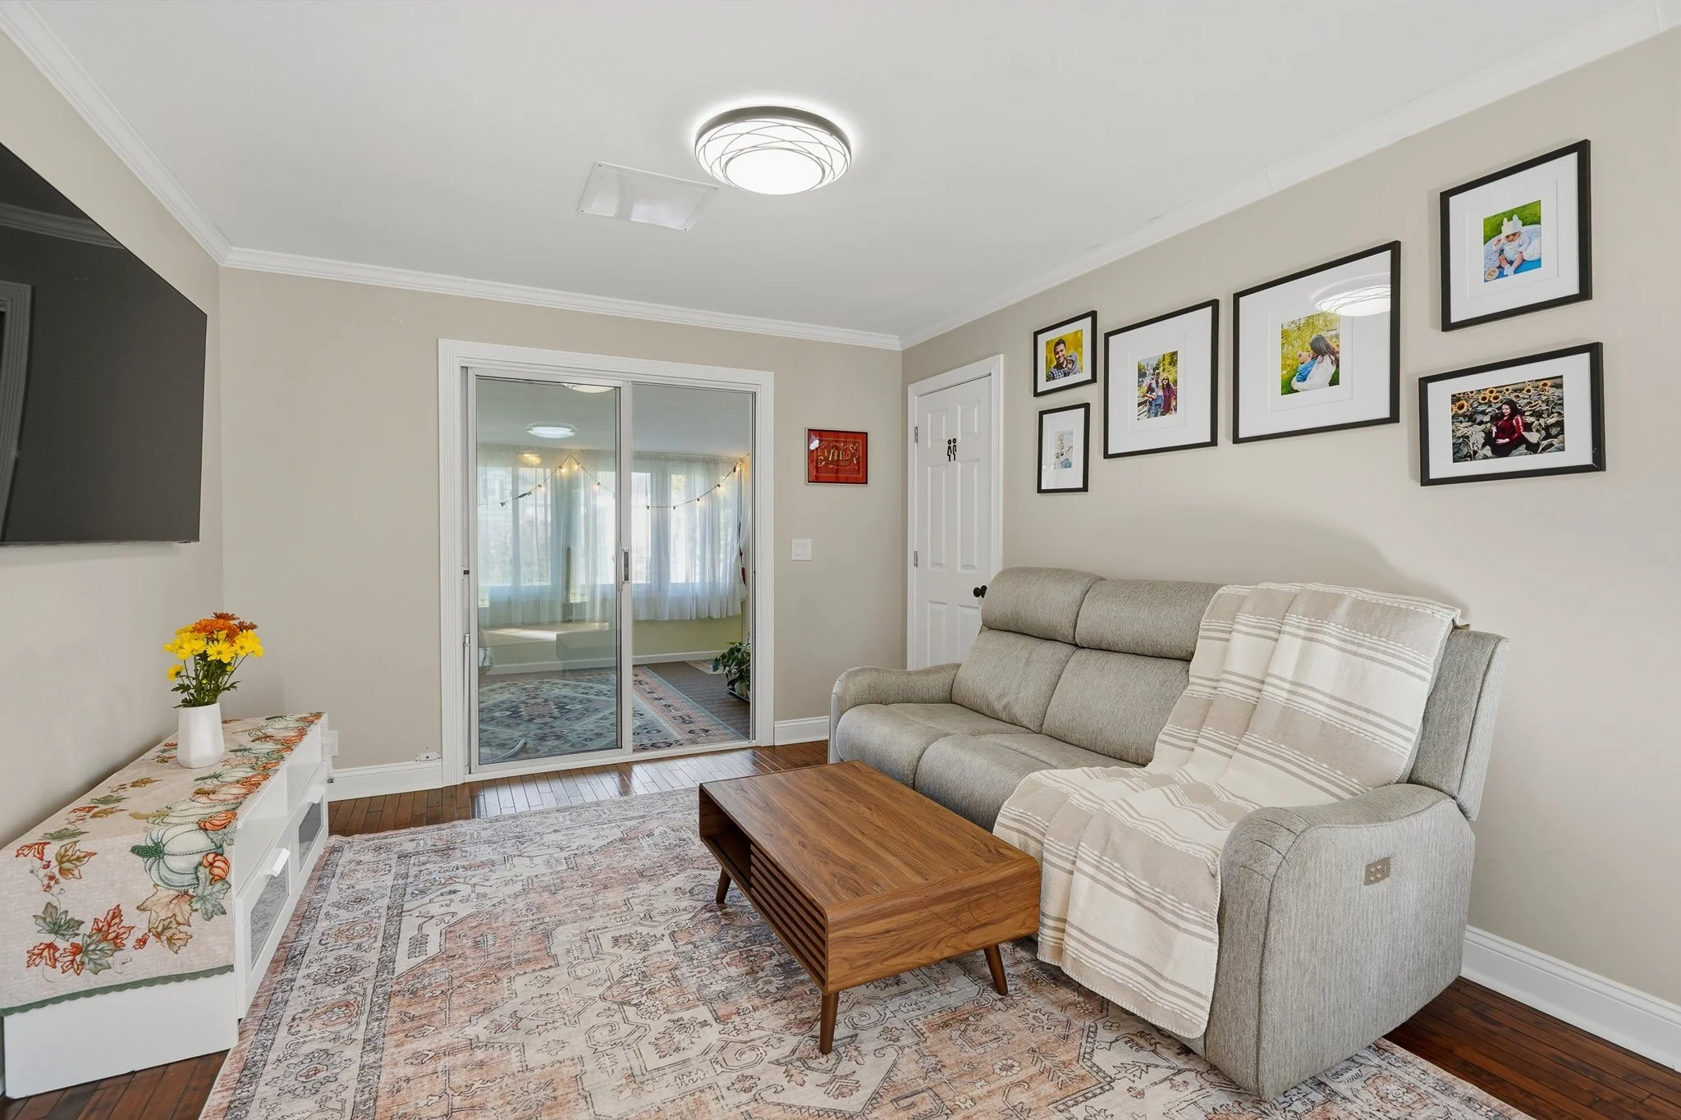
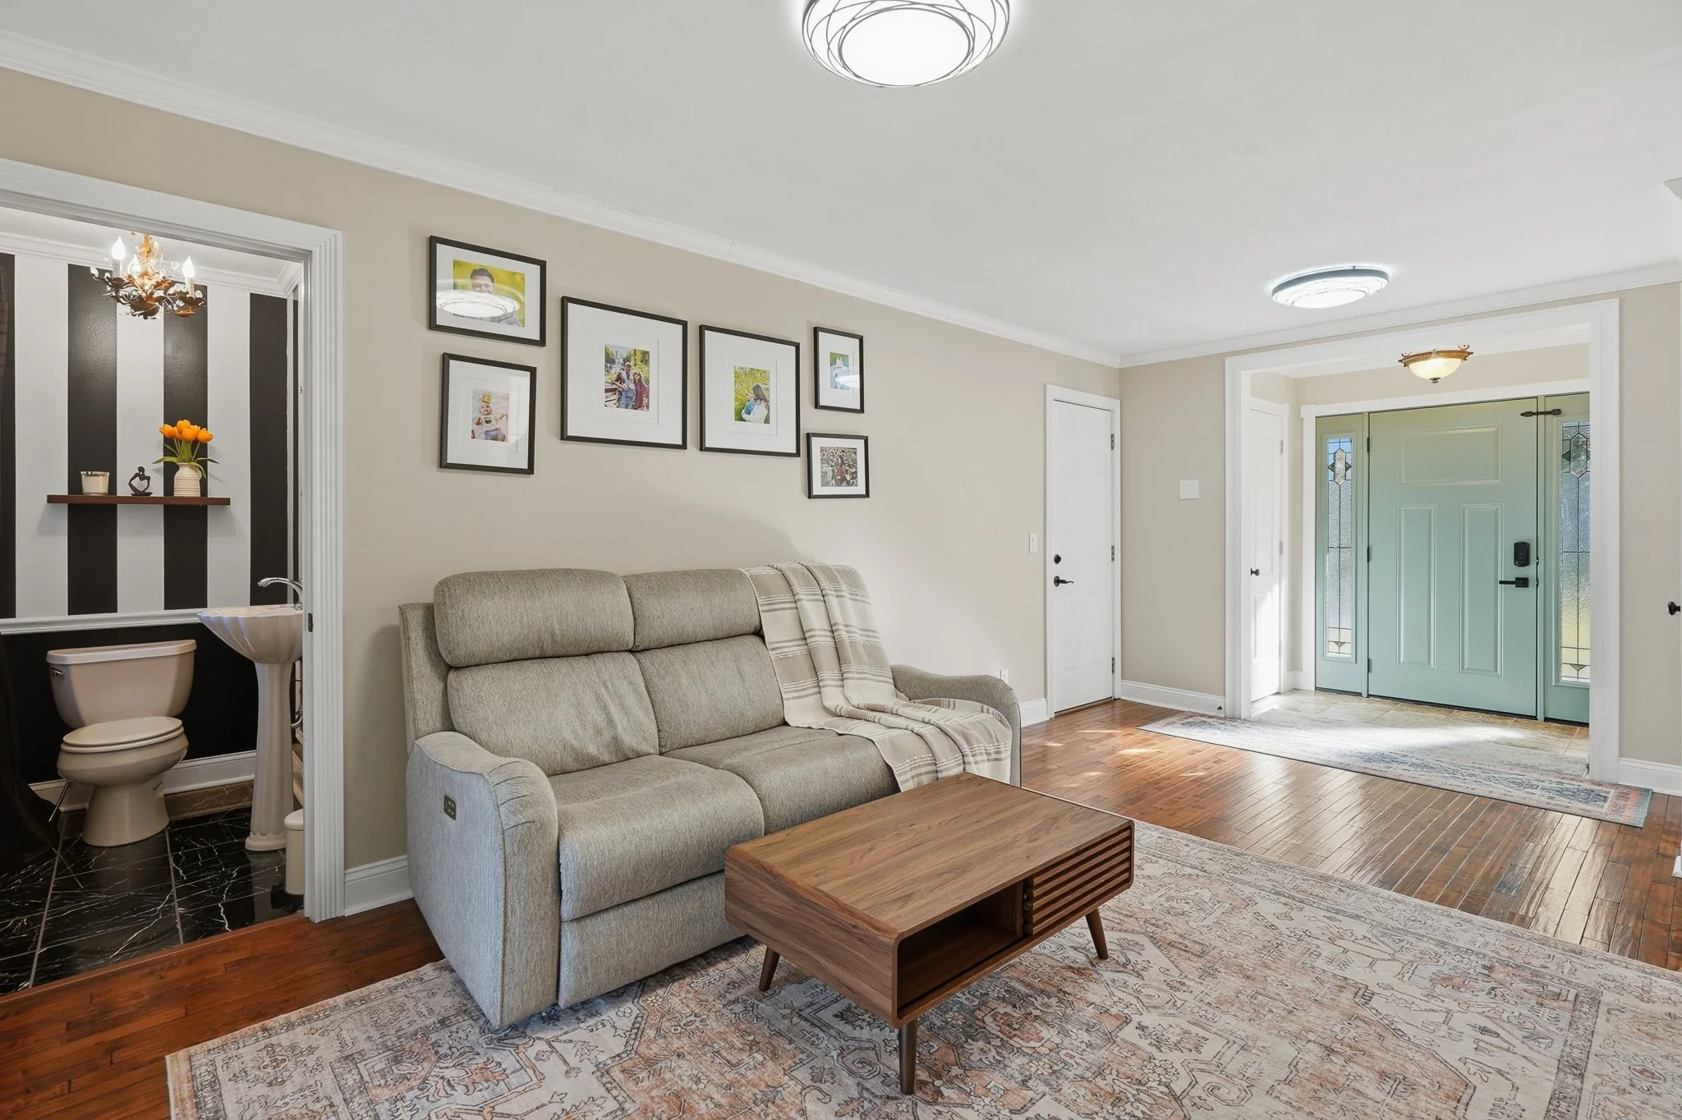
Finishes you’ll notice. Hardwood floors run through the living areas and bedrooms, with a hand-scraped finish in the dining area and family room and tile in the kitchen and both baths. Crown molding and paneled interior doors give the rooms a finished, consistent look.
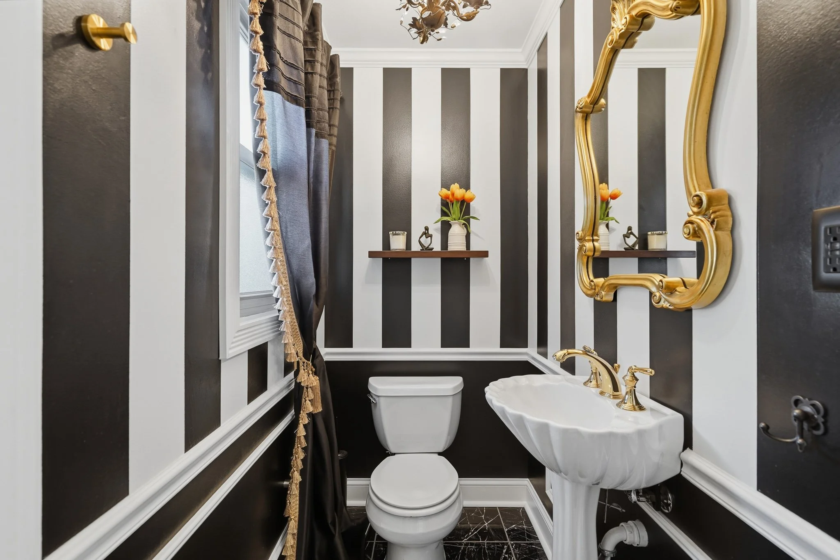
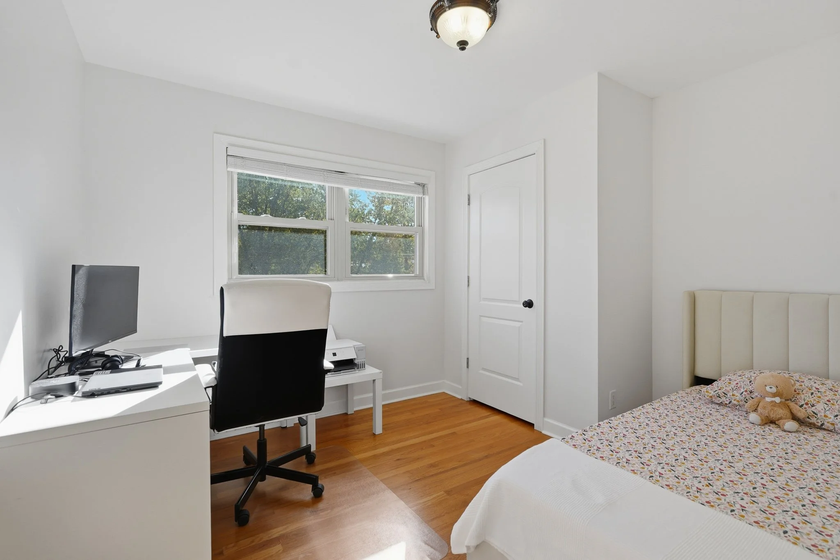
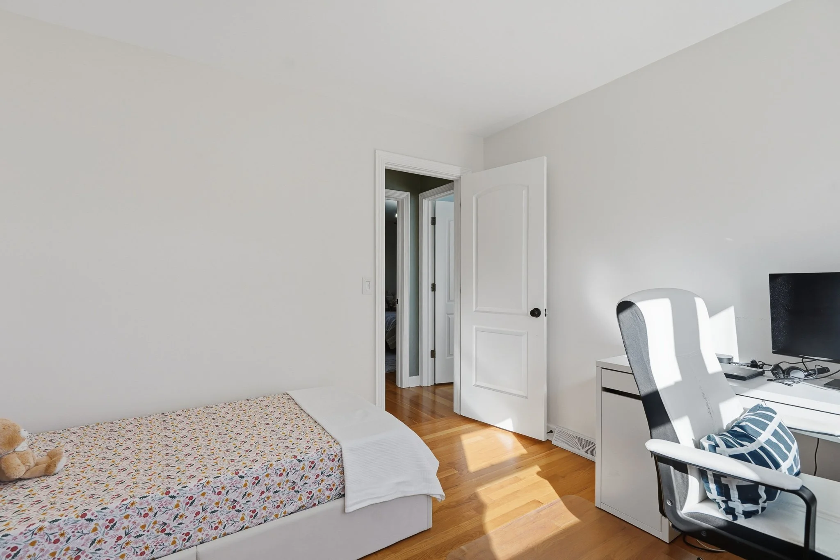
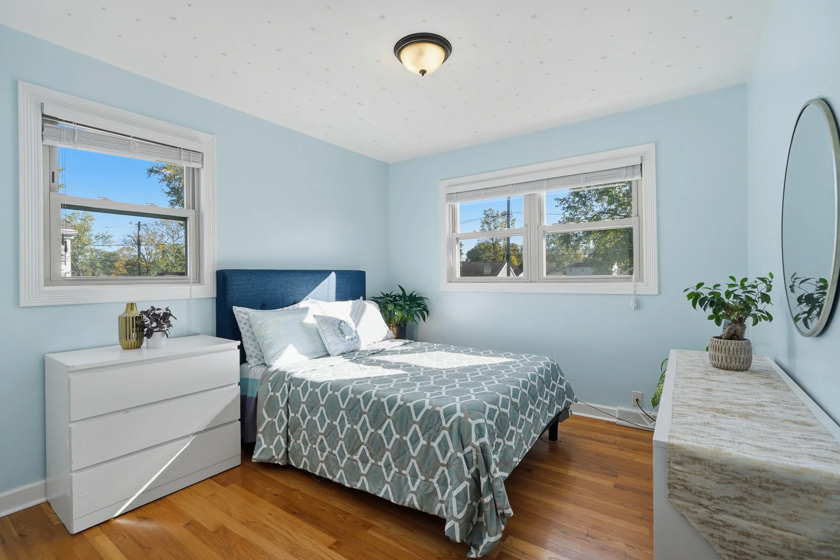
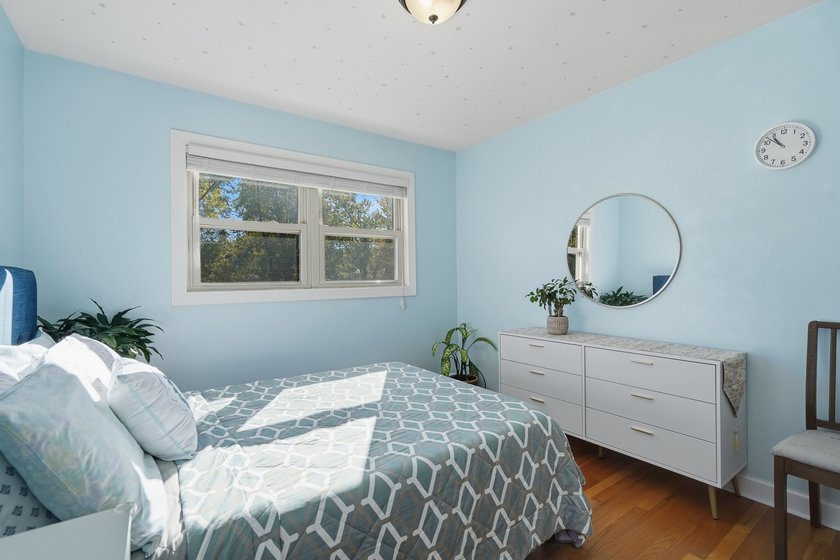
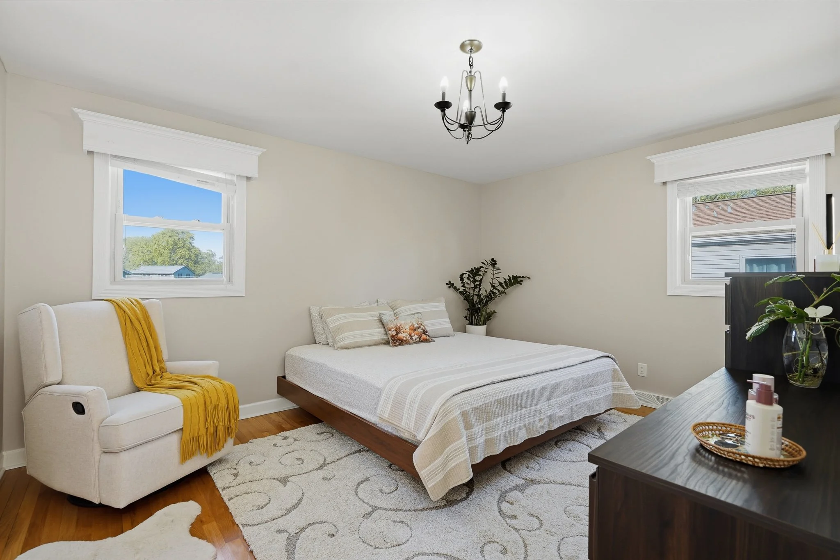
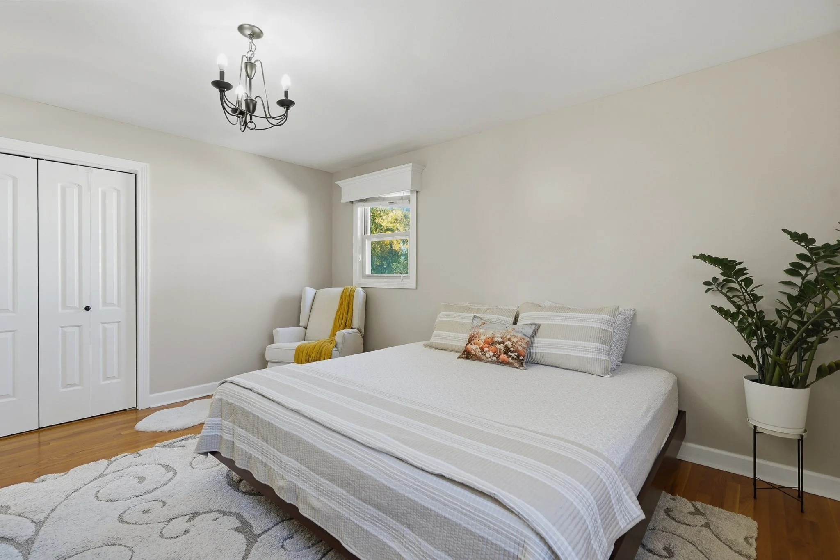
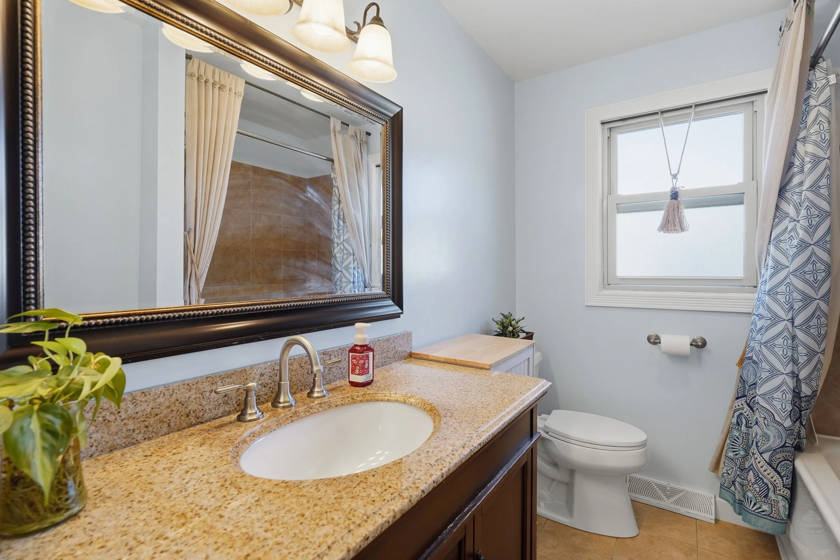
Bedrooms and baths. Upstairs, three spacious bedrooms with good closets include a primary with two closets, served by a remodeled full bath with a granite vanity top. The first level half bath has been remodeled too and is finished in marble tile.
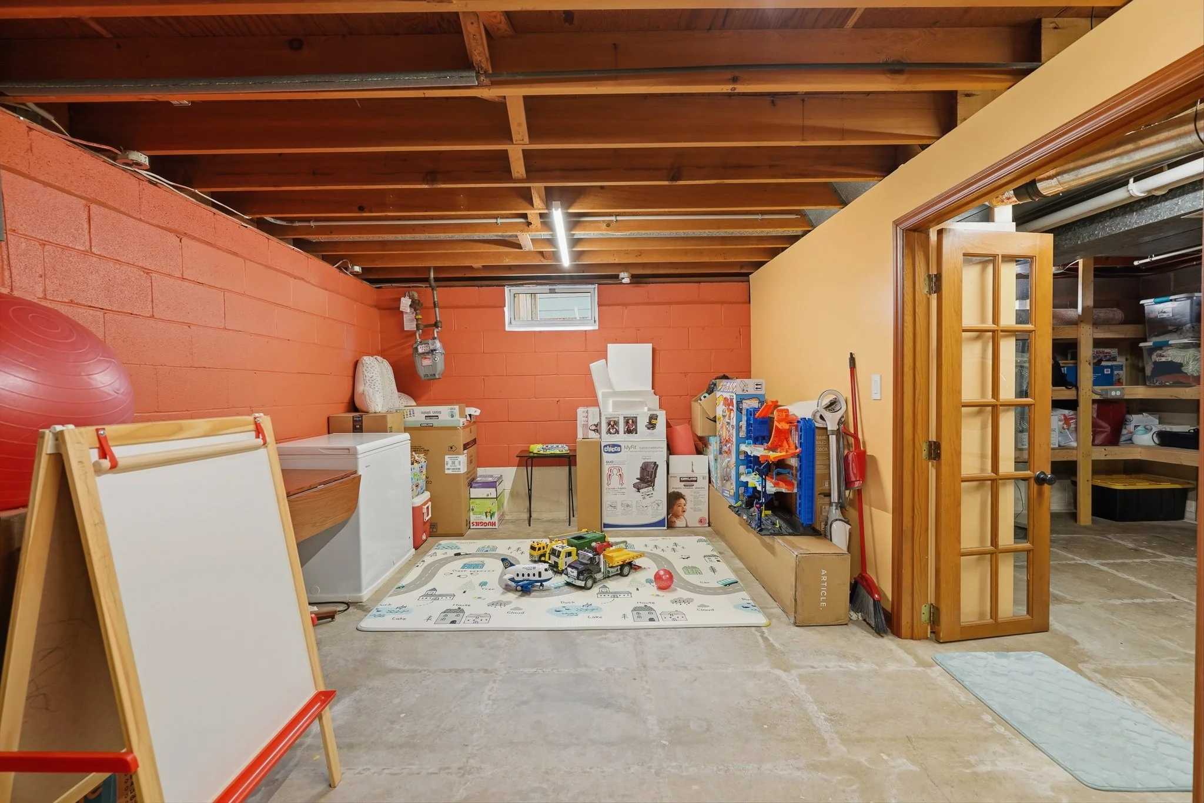
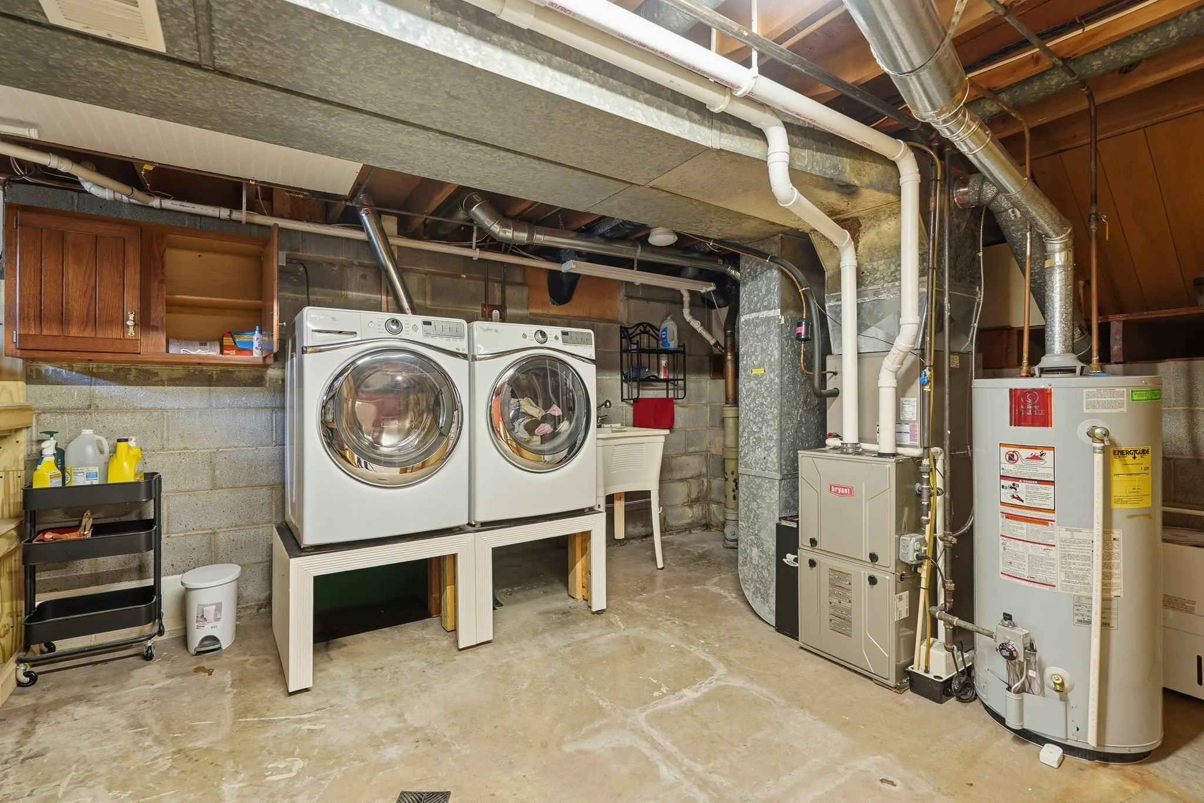
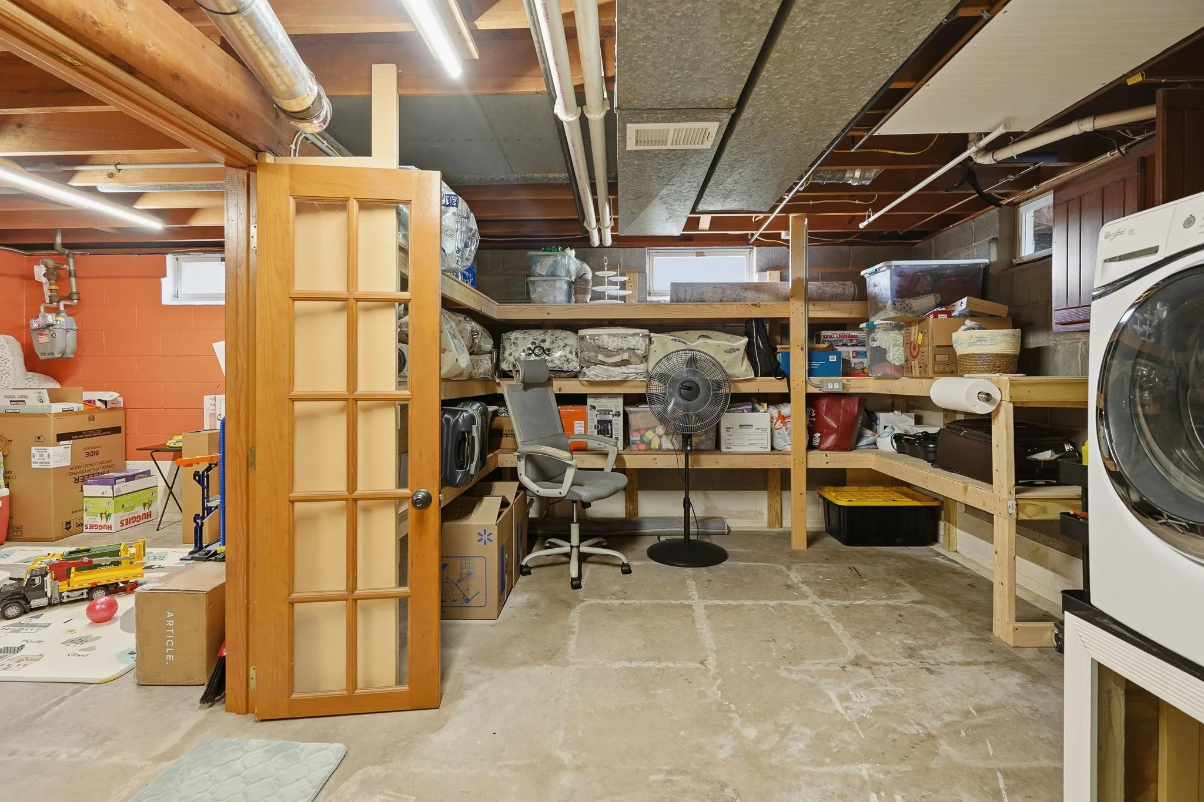
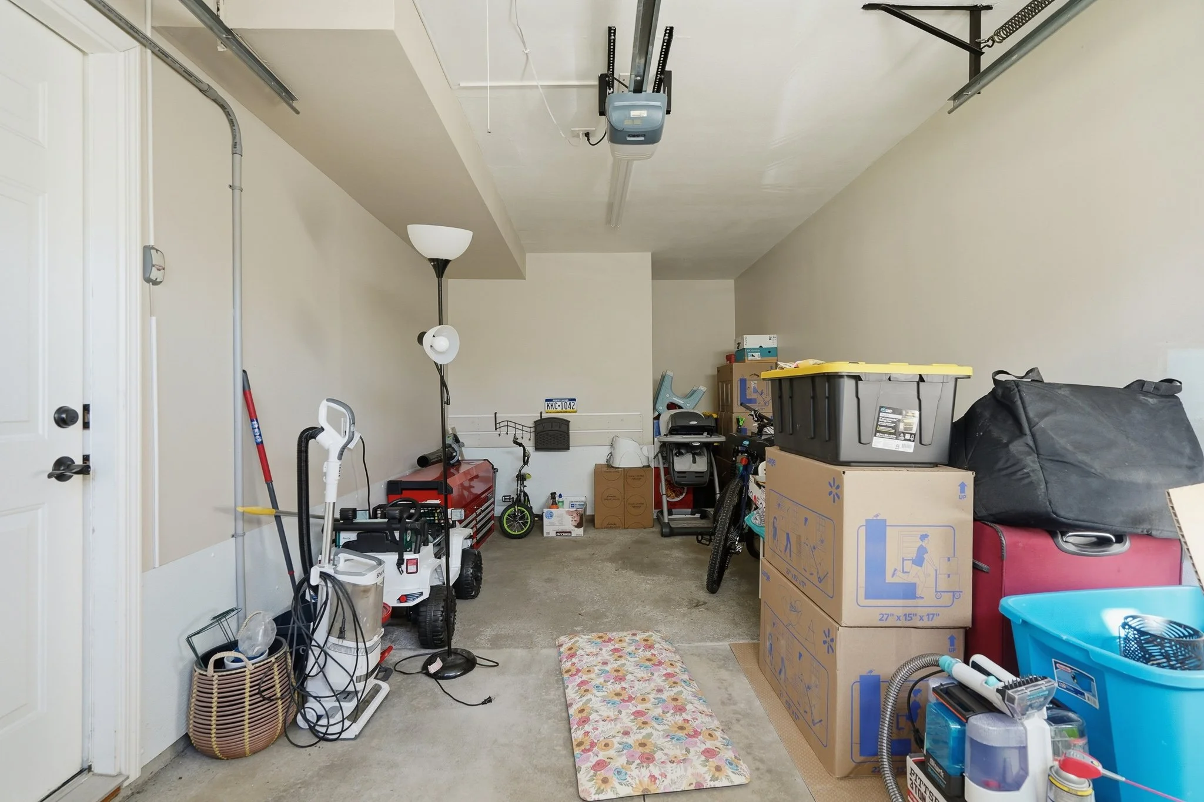
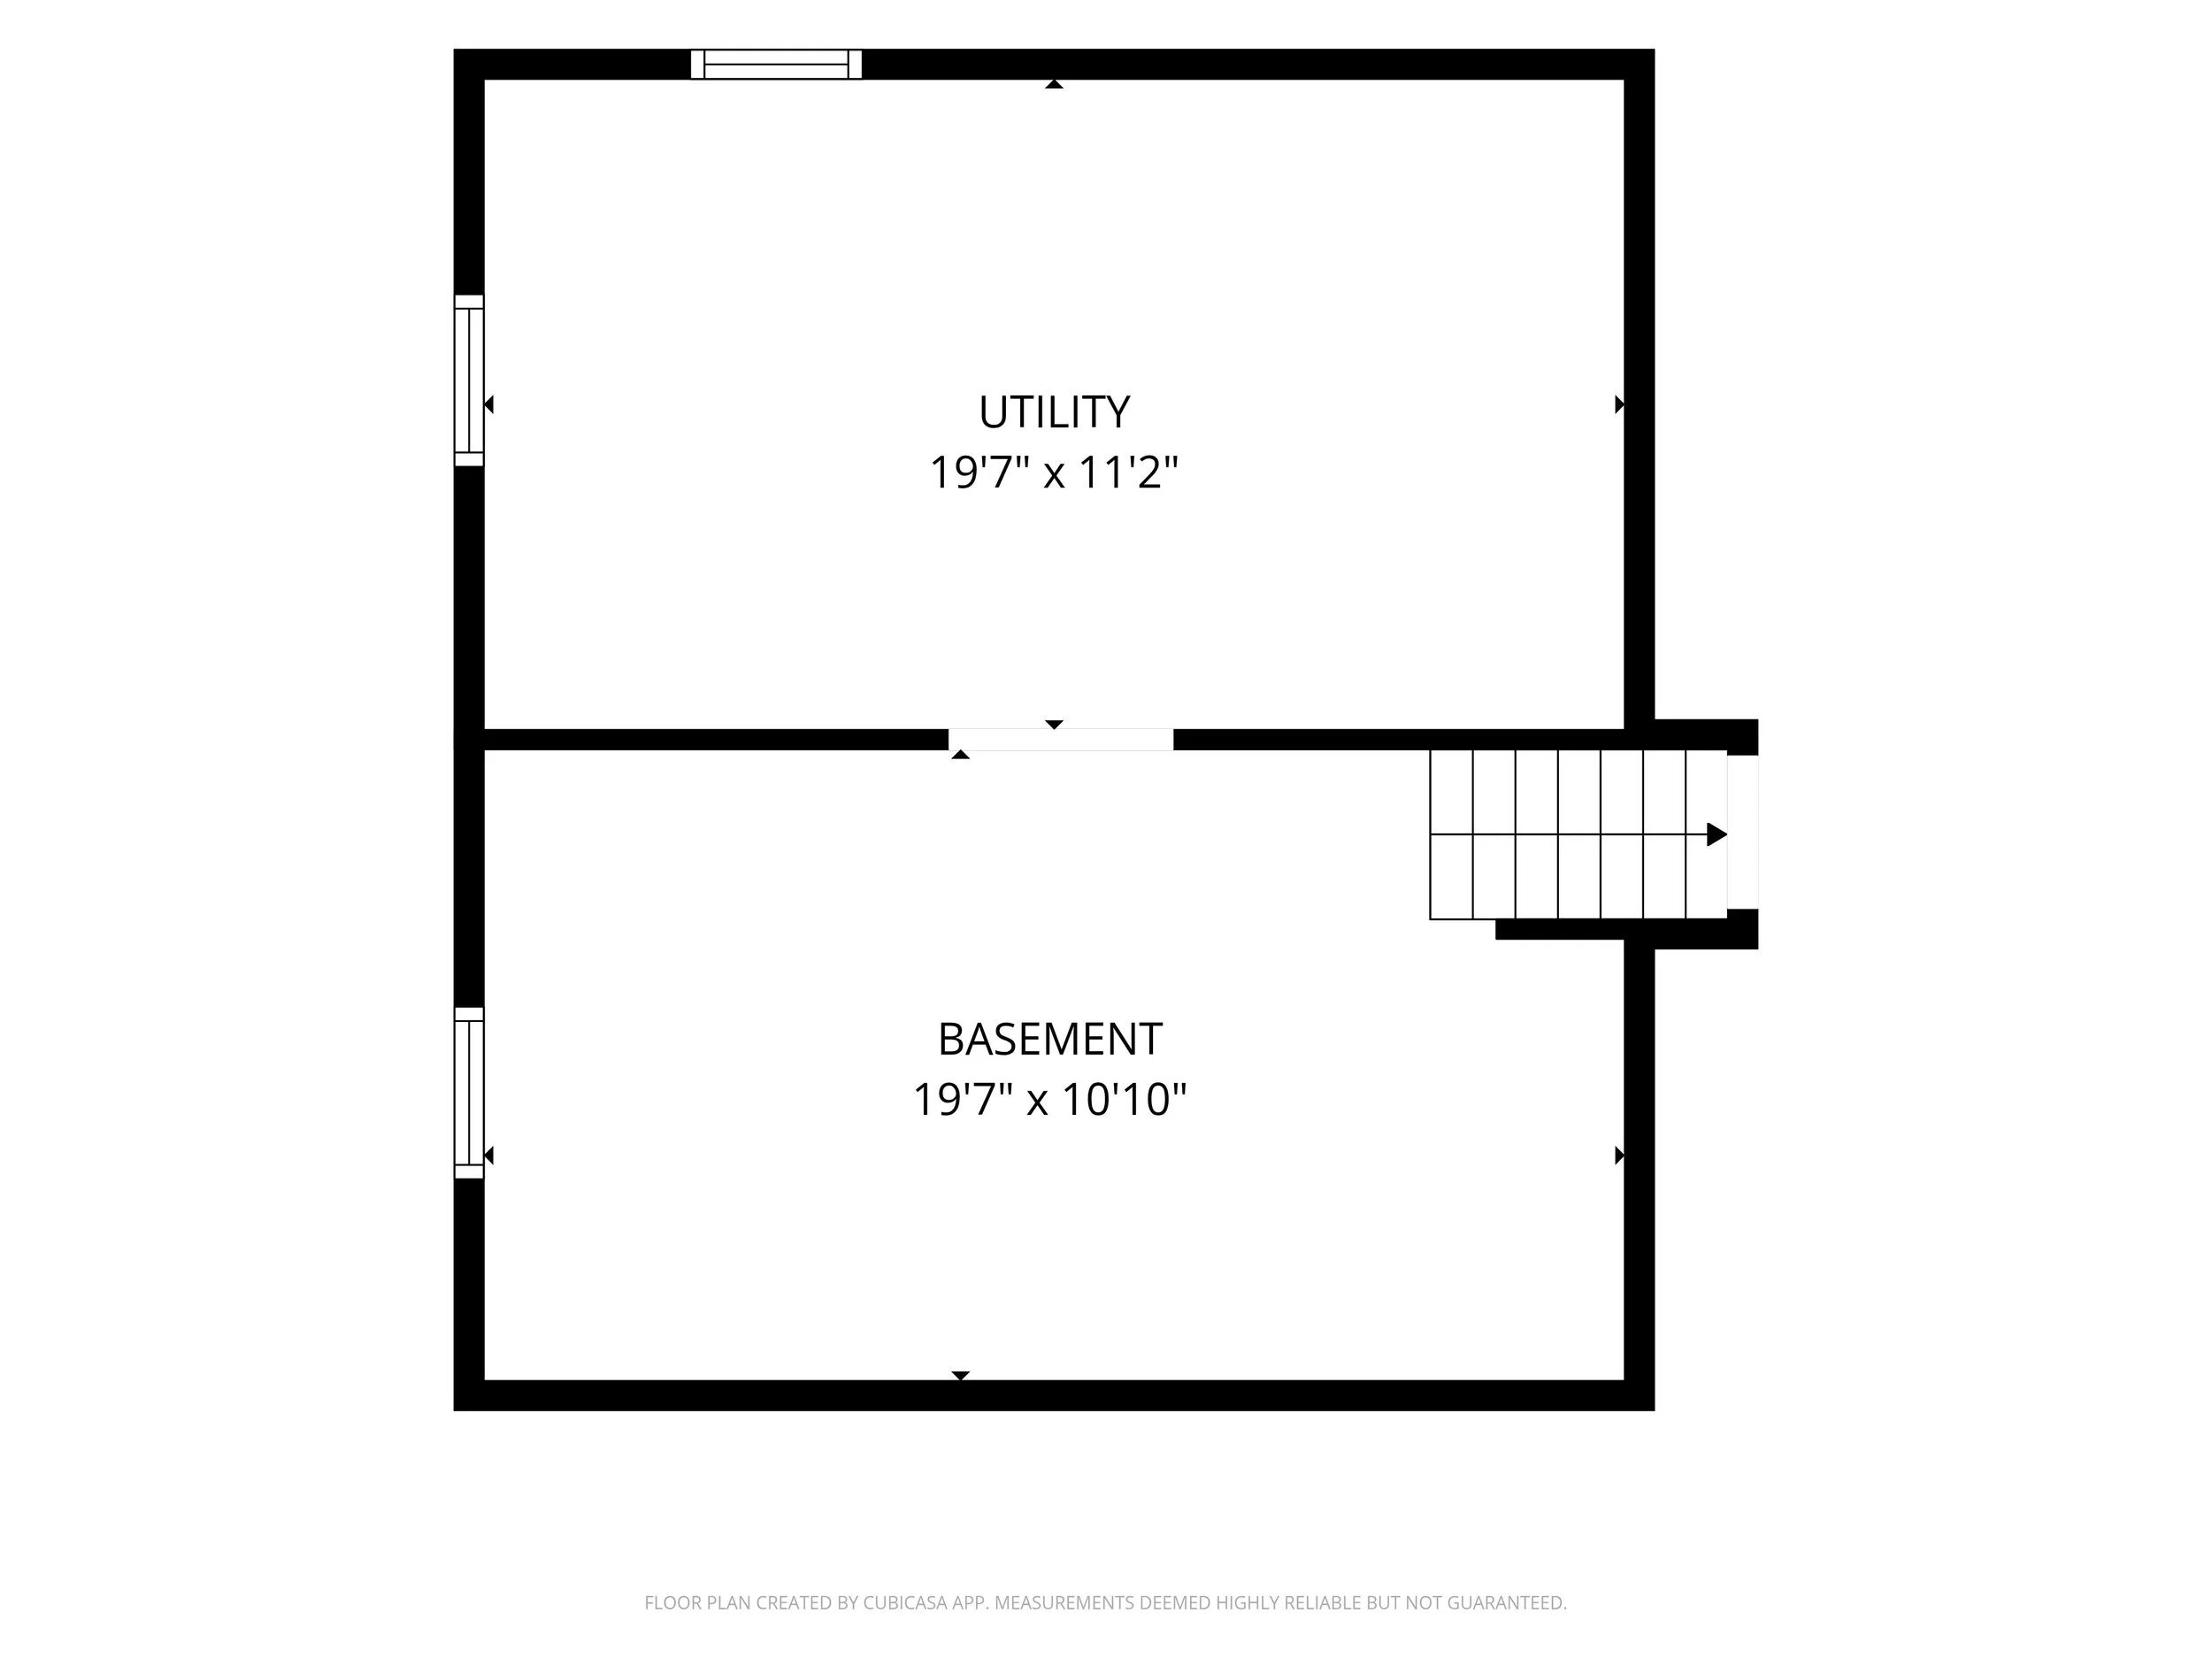
Storage, covered. Between the walk-in pantry, the 1-car attached garage, a large shed and a basement with built-in cabinetry and a wall of shelving, there’s room for everything. The basement also holds the laundry and leaves space for a rec room, home gym or hobby area.
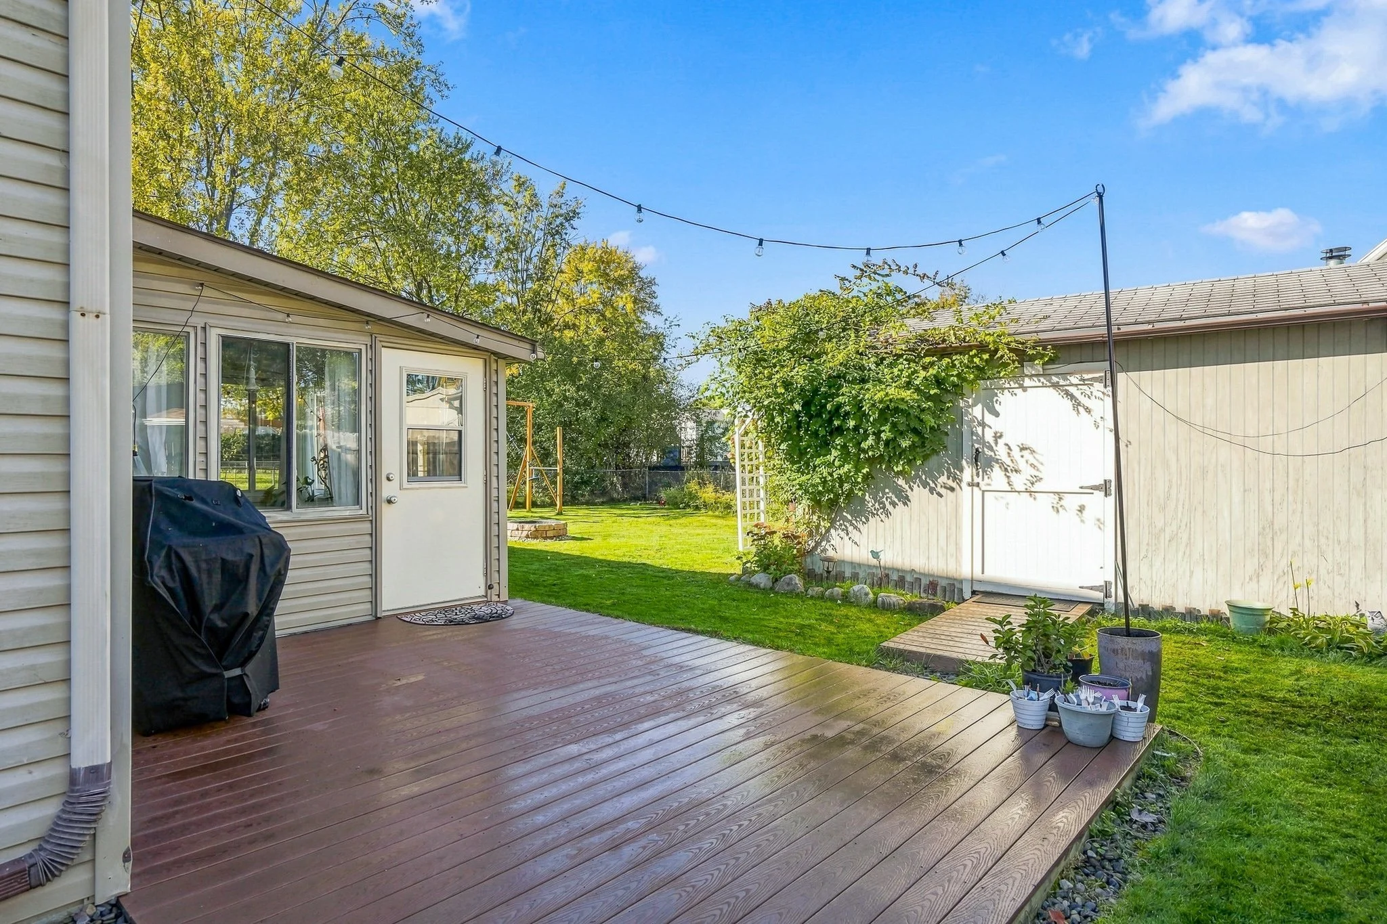
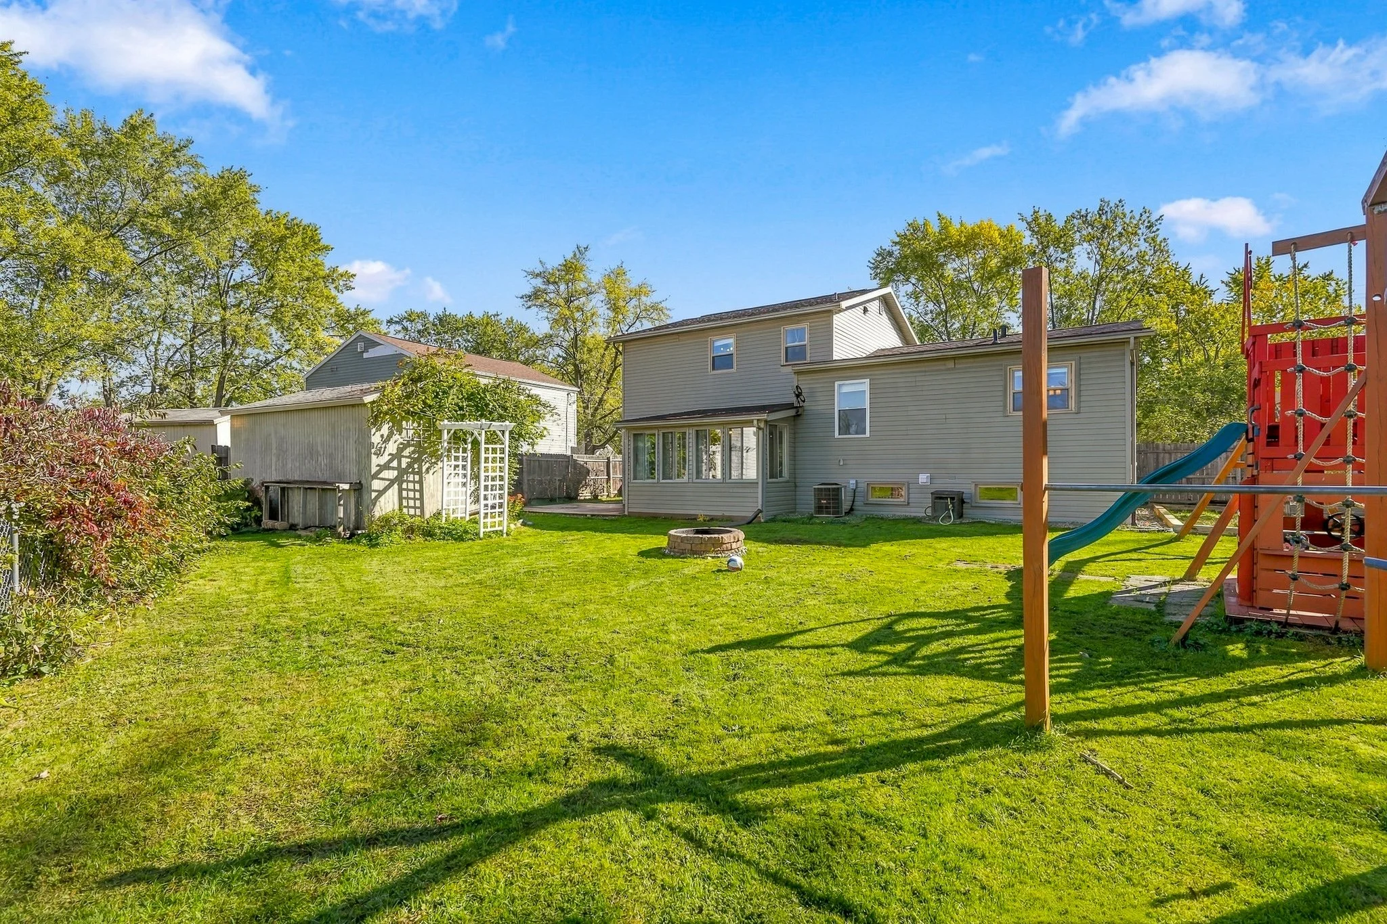
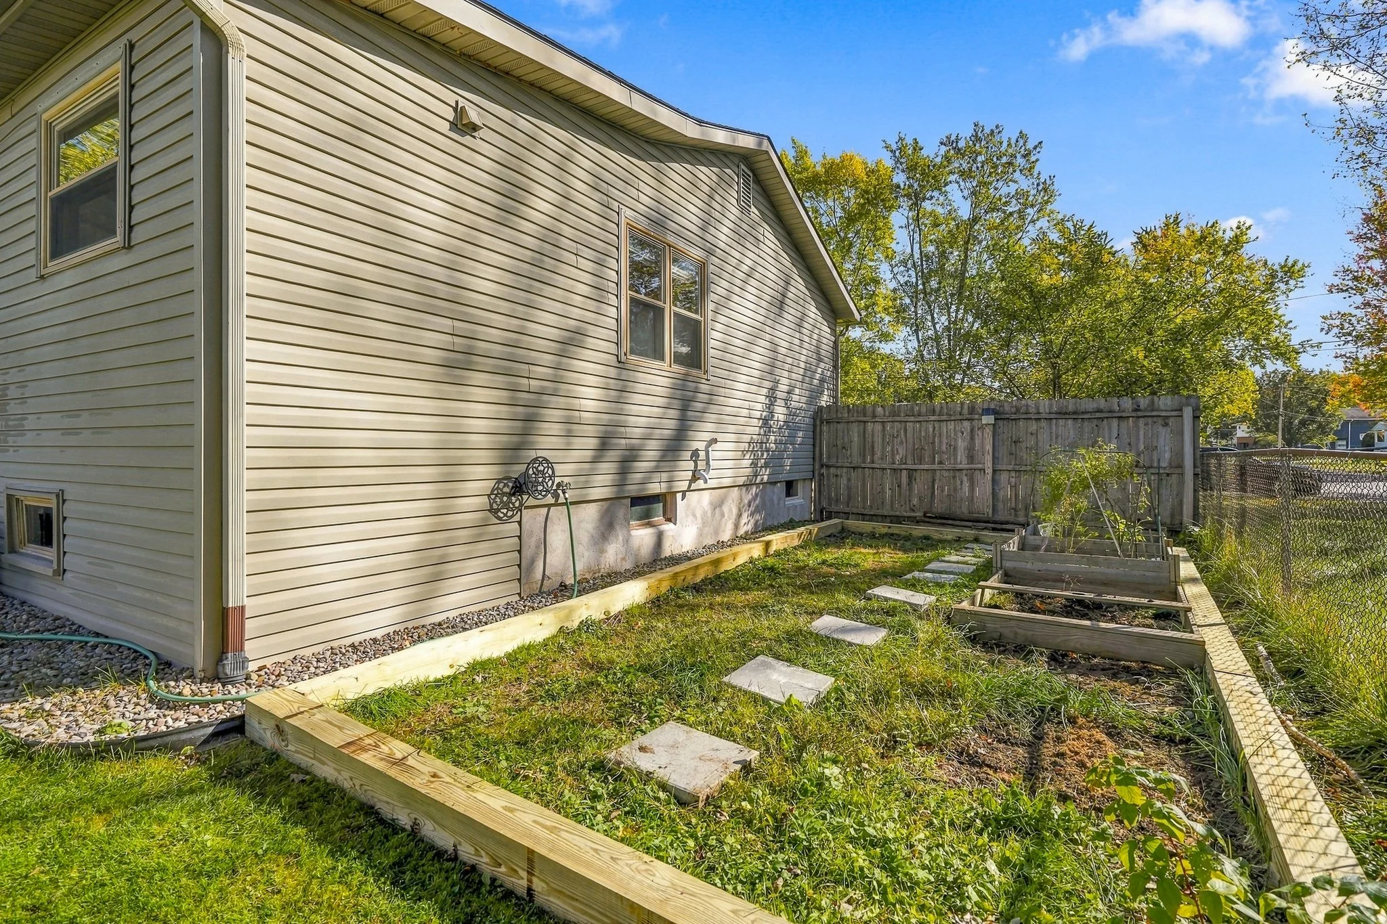
Outside, it’s all set. The flat, fully fenced yard is ready for games, gardening and cookouts. The composite deck keeps upkeep low, the landscaping is easy-care, and two apple trees add a little something extra in the fall.
Close to everything. Holly Lane is a quiet neighborhood street just off John Glenn Blvd, with quick access to I-690, the Thruway and the rest of Liverpool. The home is in the Liverpool Central School District.
All appliances stay, including the washer and dryer, and central air keeps the house comfortable through the summer.
It’s been a well-loved home, and there’s a good chance you’ll feel it the moment you walk in.