114 S Terry Road - Under Contract
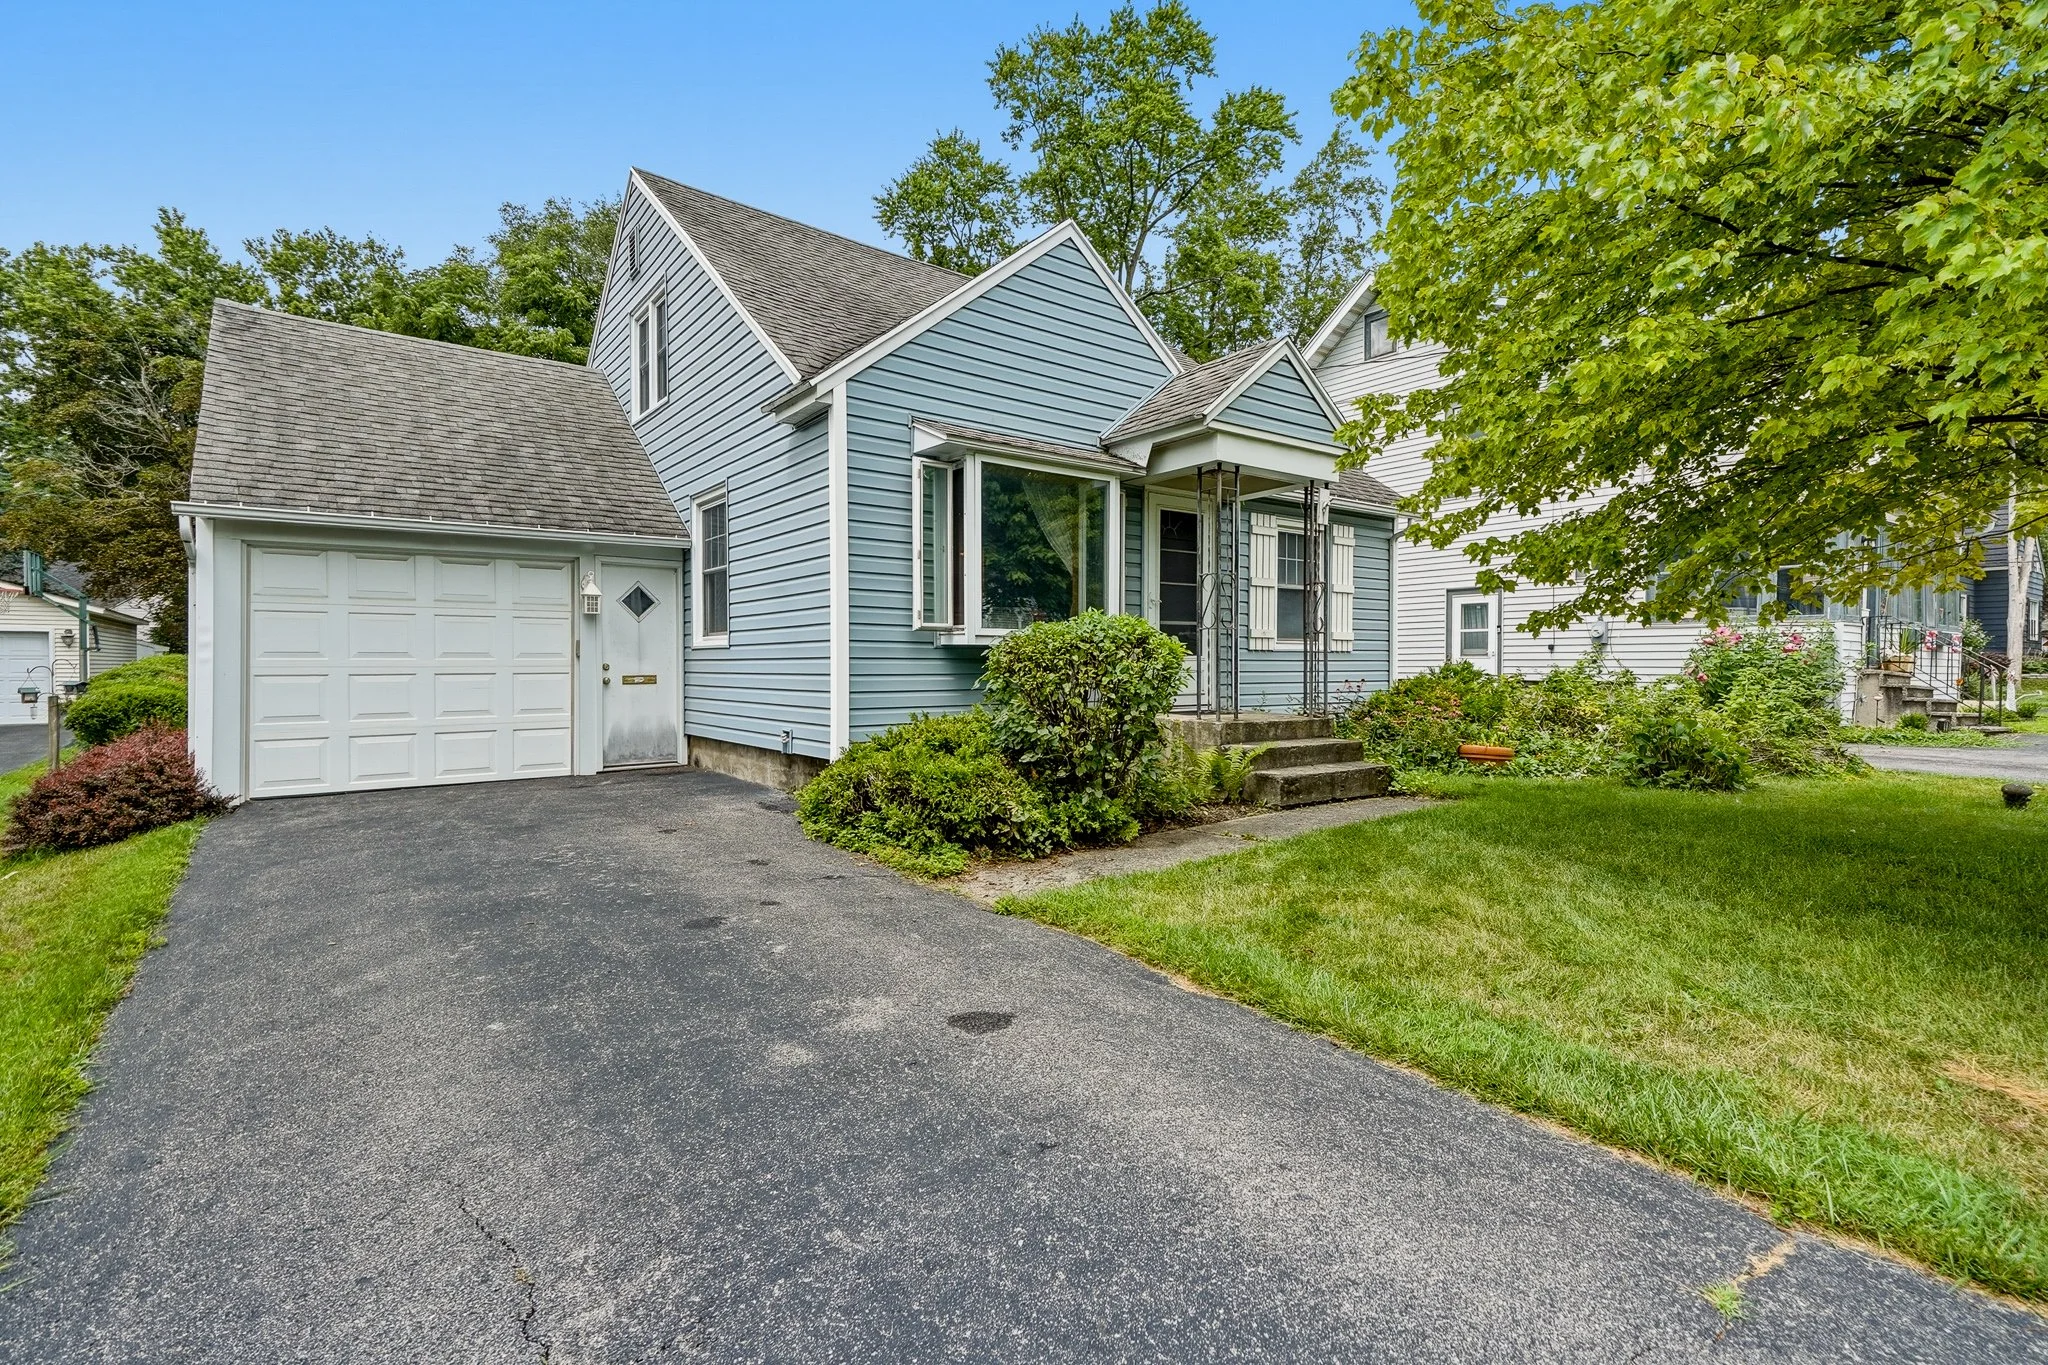
Classic Cape Living with Flexible Space and a Deep Backyard
STATS
3 bedrooms
2 full bathrooms
1,184 square feet
First-floor bedrooms and bath
Attached 1-car garage
Deep lot
Overview
$215,000
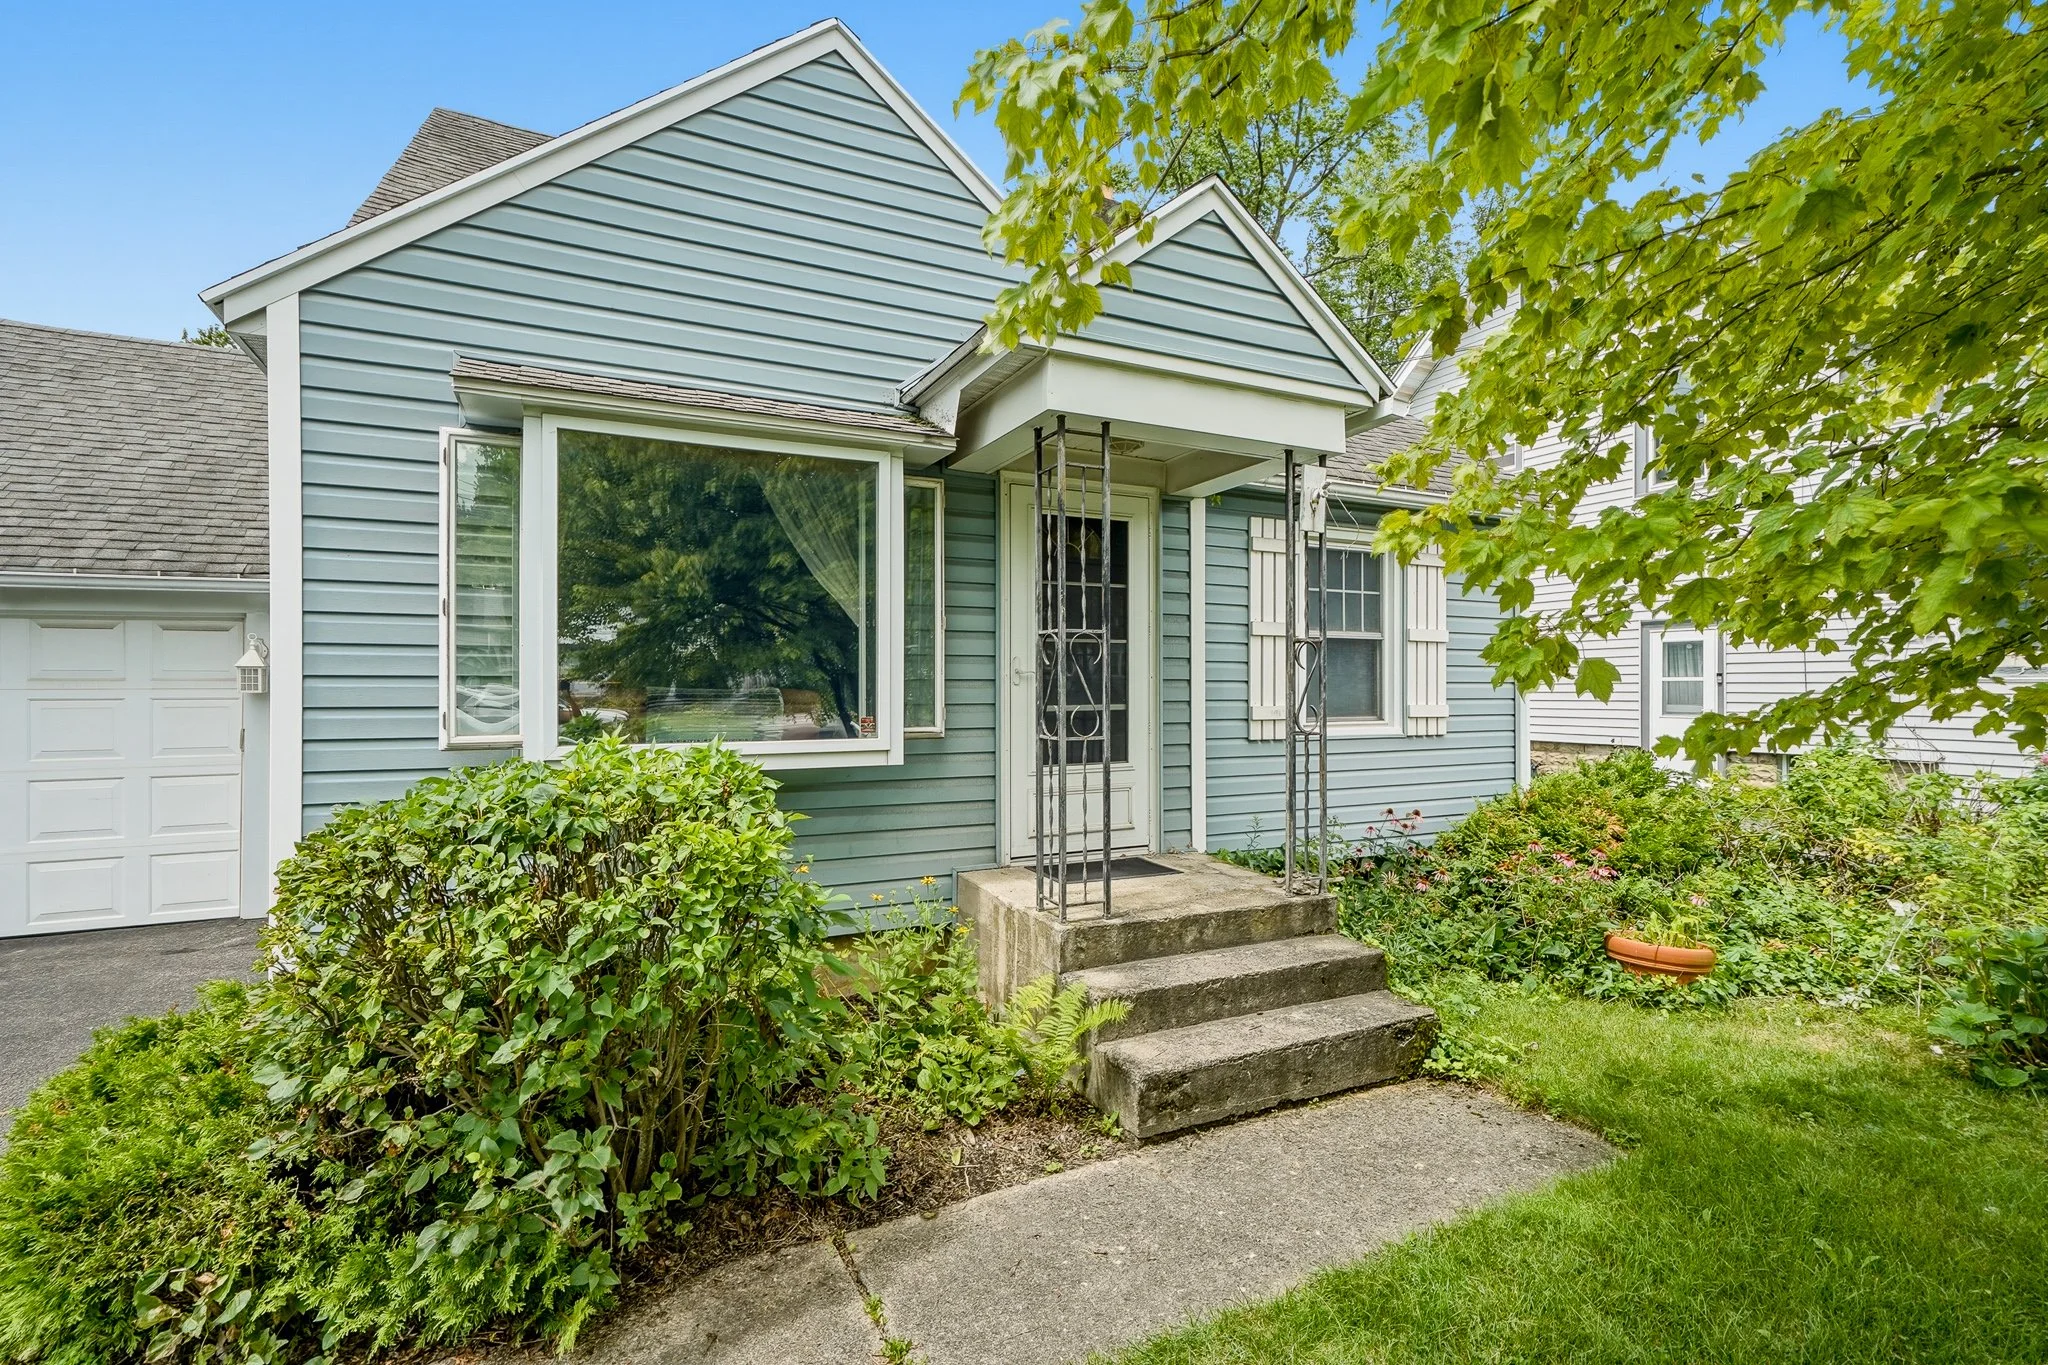
Welcome to 114 S Terry Rd, a classic Cape Cod offering a flexible layout, natural light, and room to make it your own. Located in the Westhill School District, this 3-bedroom, 2-bath home combines practical first-floor living with valuable space upstairs and outdoors.
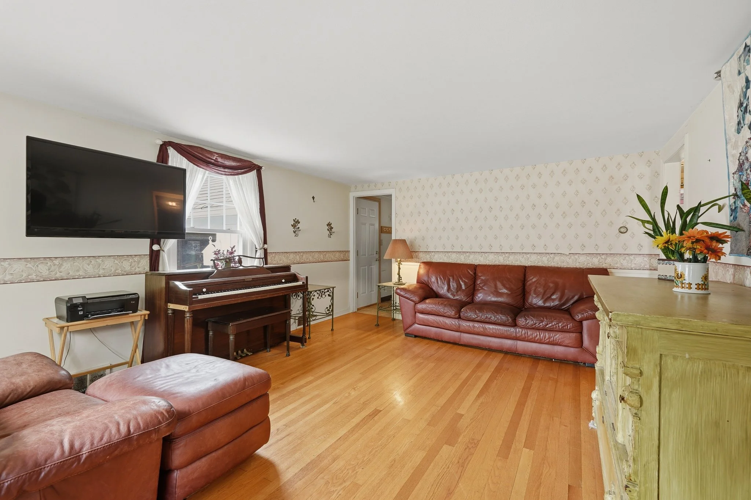
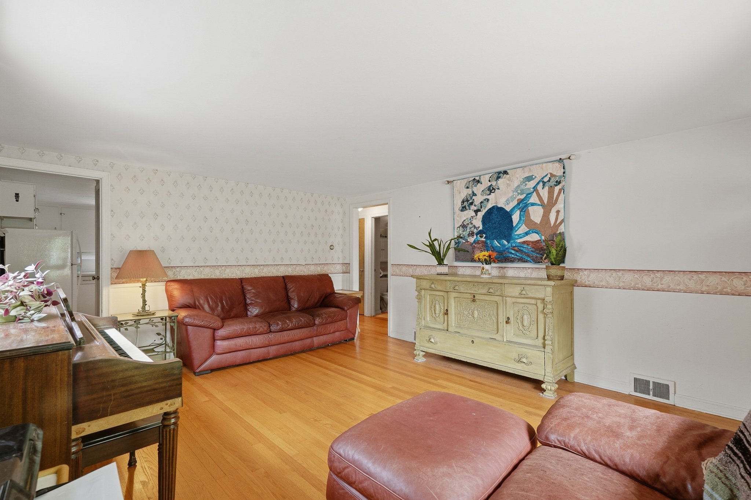
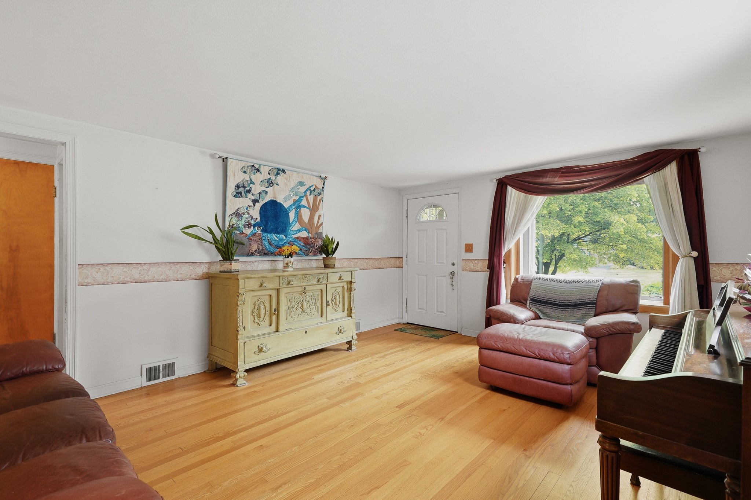
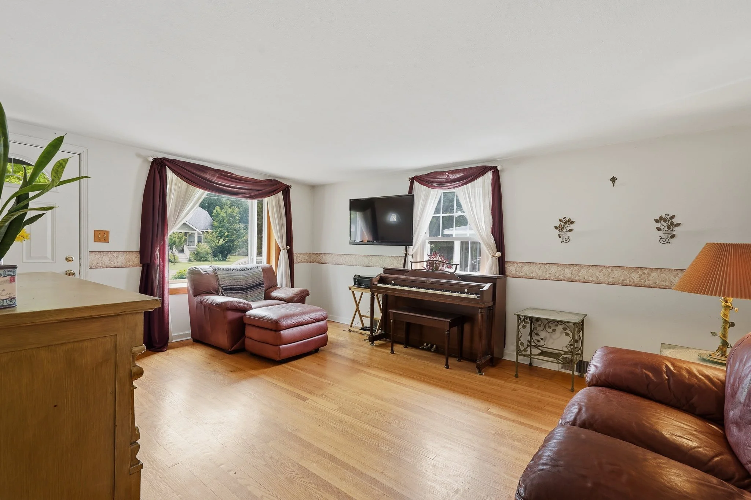
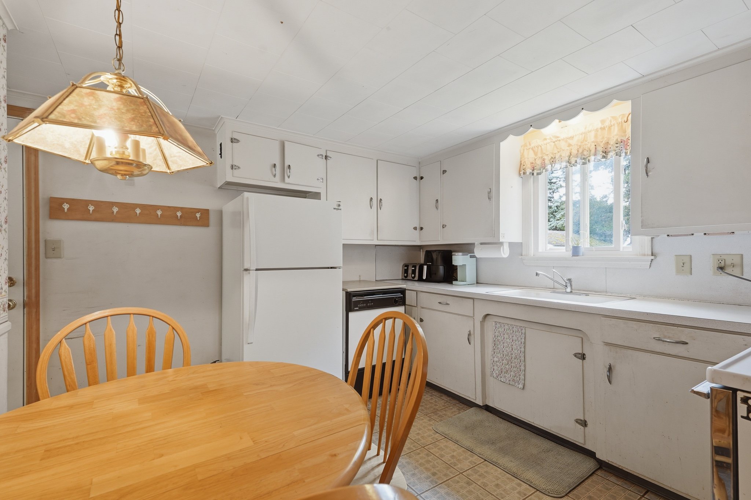
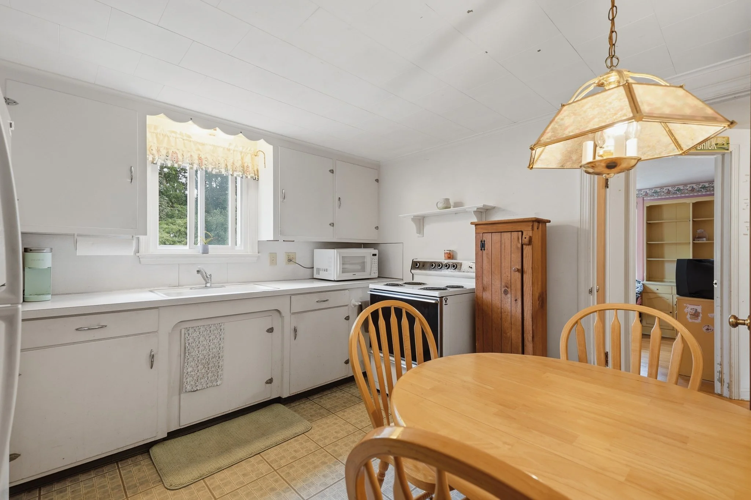
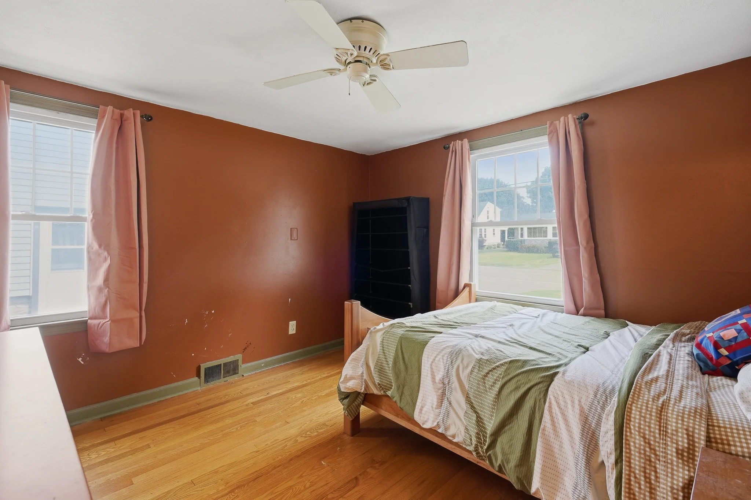
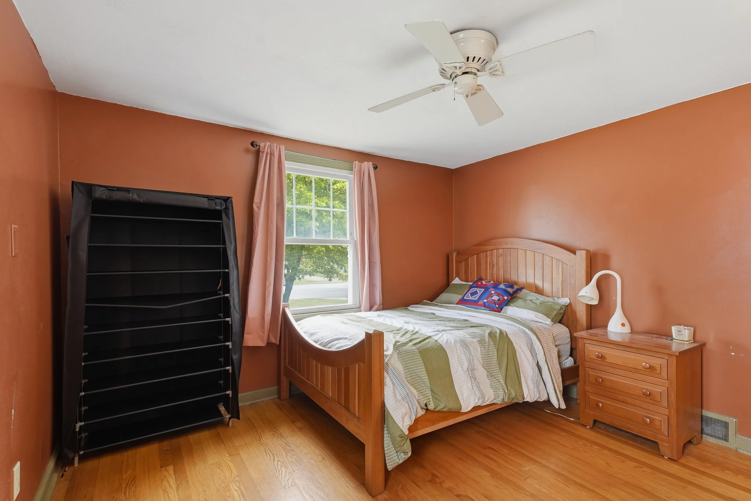
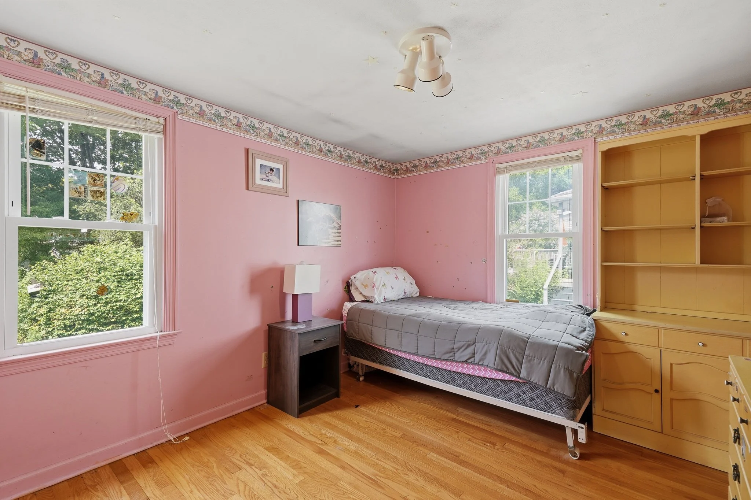
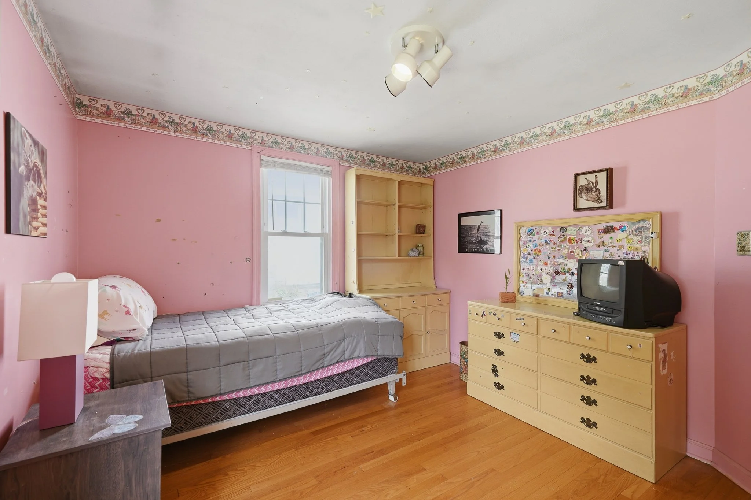
Step inside to a bright living room with hardwood flooring and a large front window. The eat-in kitchen offers generous cabinet and counter space, room for everyday dining, and views of the backyard. Two bedrooms and a full bath are located on the main floor, creating flexible options for sleeping space, guests, or a home office.
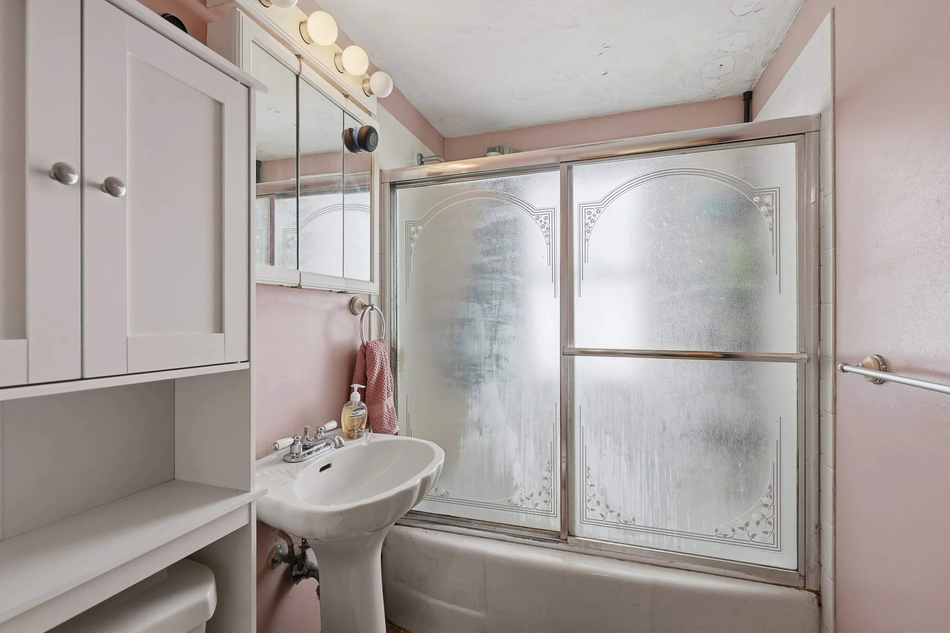
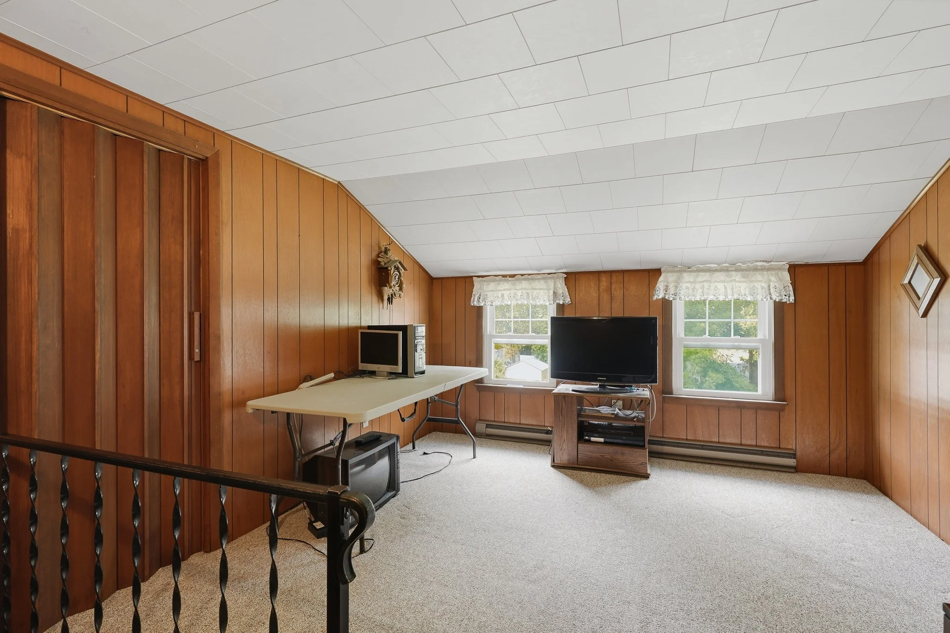
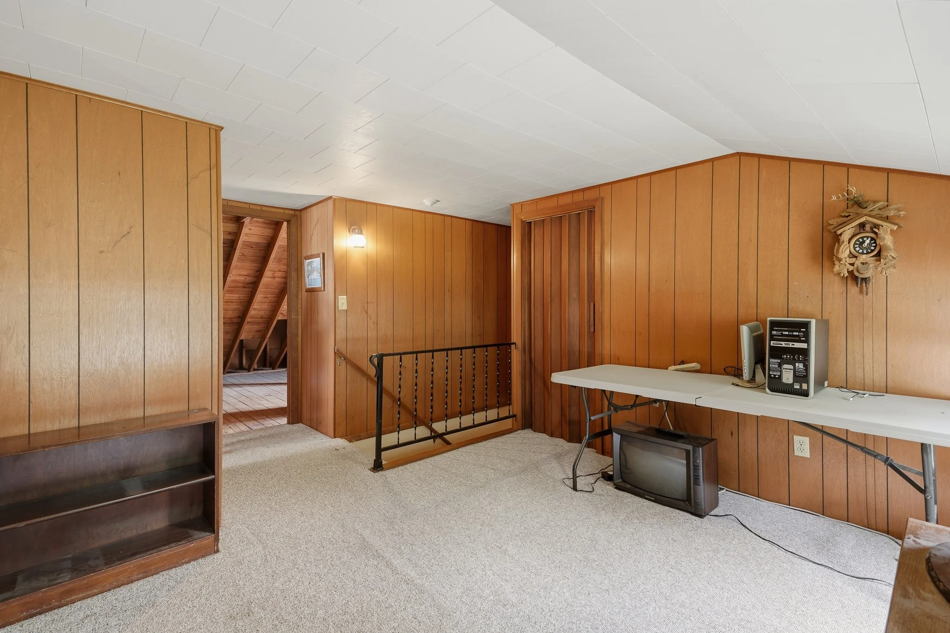
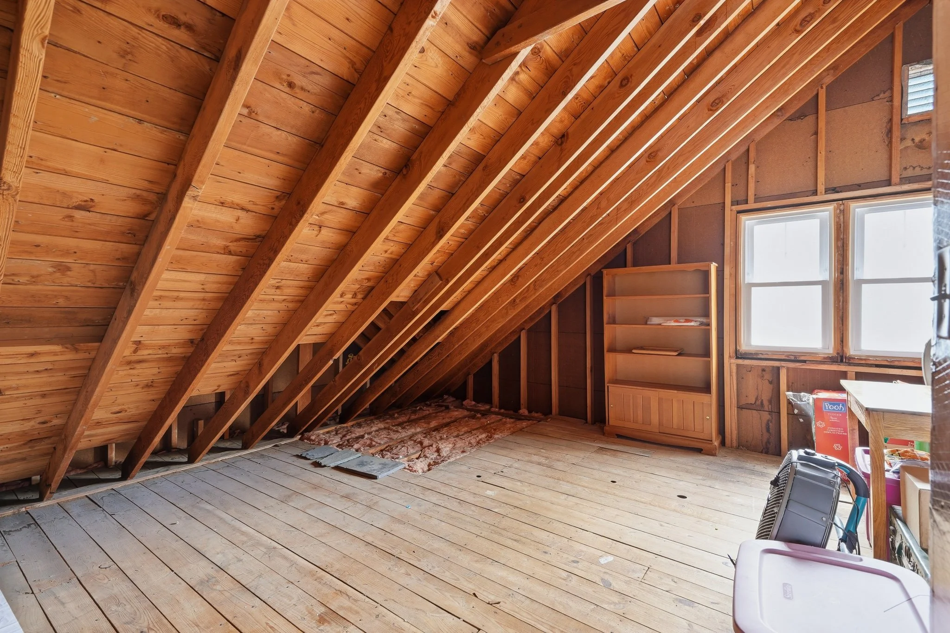
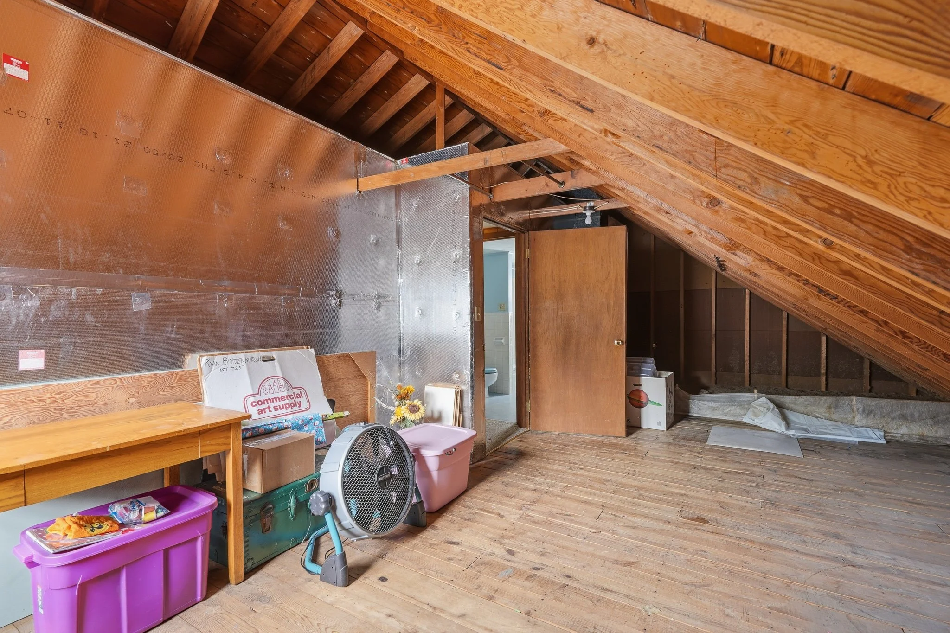
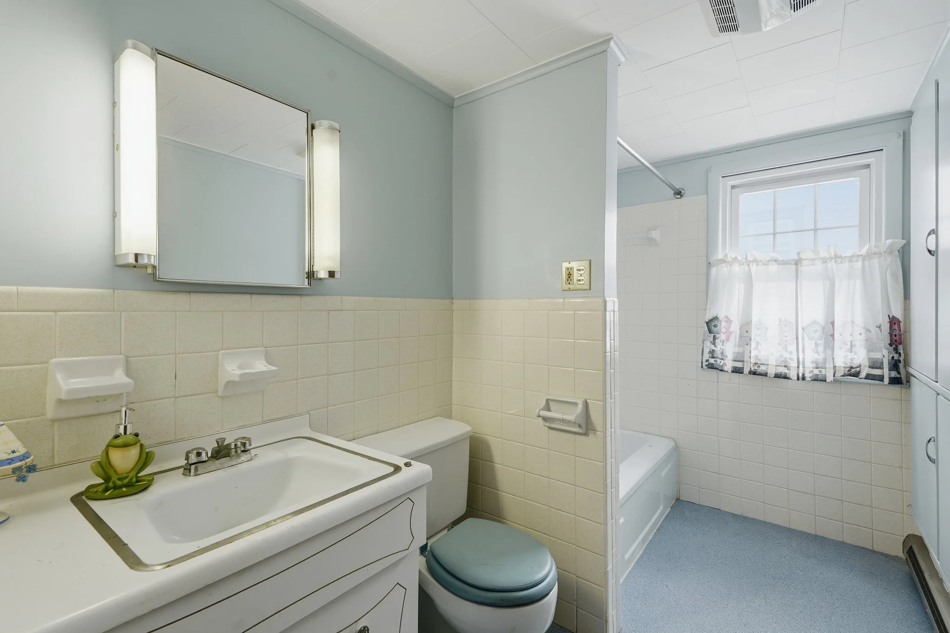
Upstairs, the third bedroom and second full bath create a separate additional level, while adjacent attic areas provide useful storage. The full basement adds laundry space and even more room for storage.
Inside, you'll find:
✔ Hardwood flooring in the living room and first-floor bedrooms
✔ Eat-in kitchen with abundant cabinet and counter space
✔ Two main-level bedrooms and a full bath
✔ Upper-level third bedroom and second full bath
✔ Full basement with laundry and storage
✔ Attached garage and a deep backyard with mature greenery
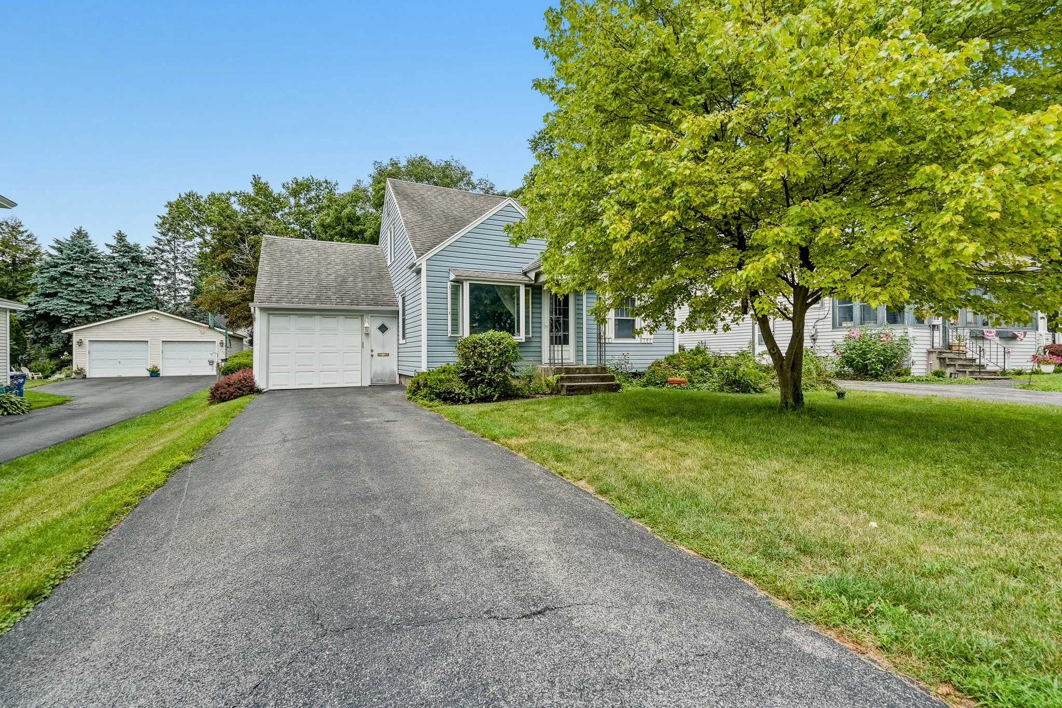
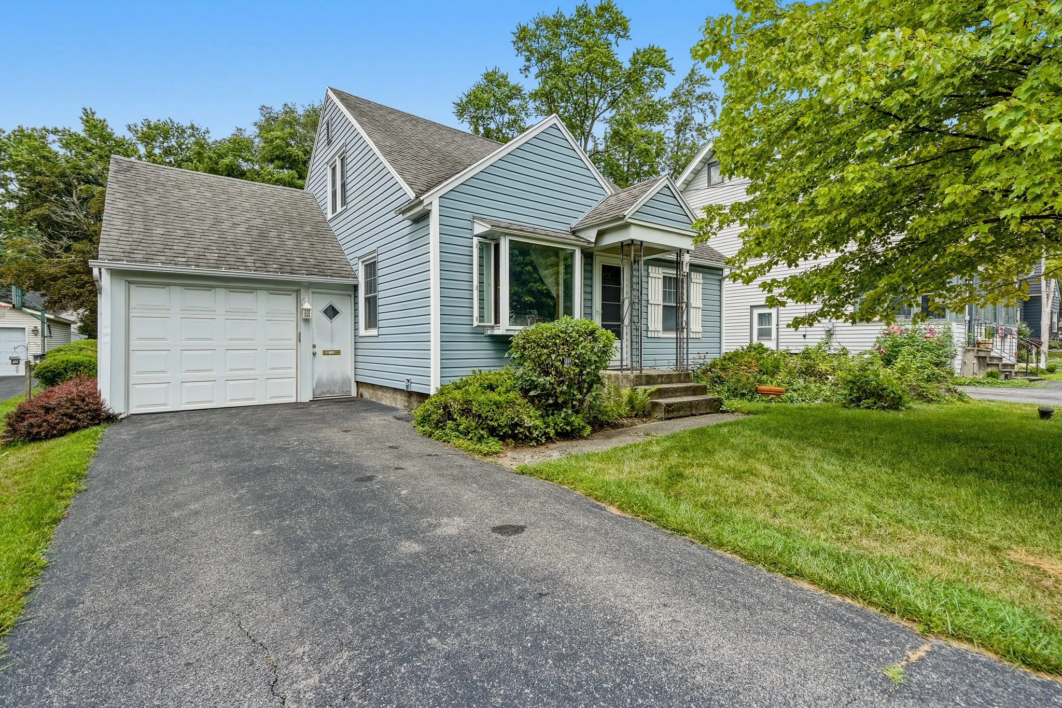
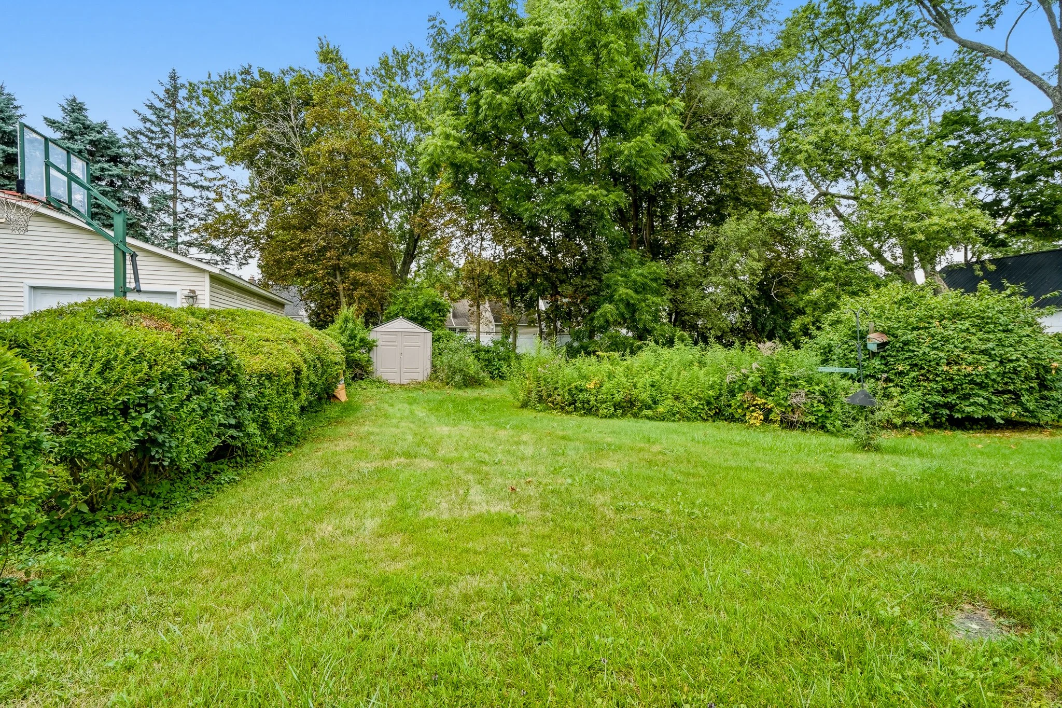
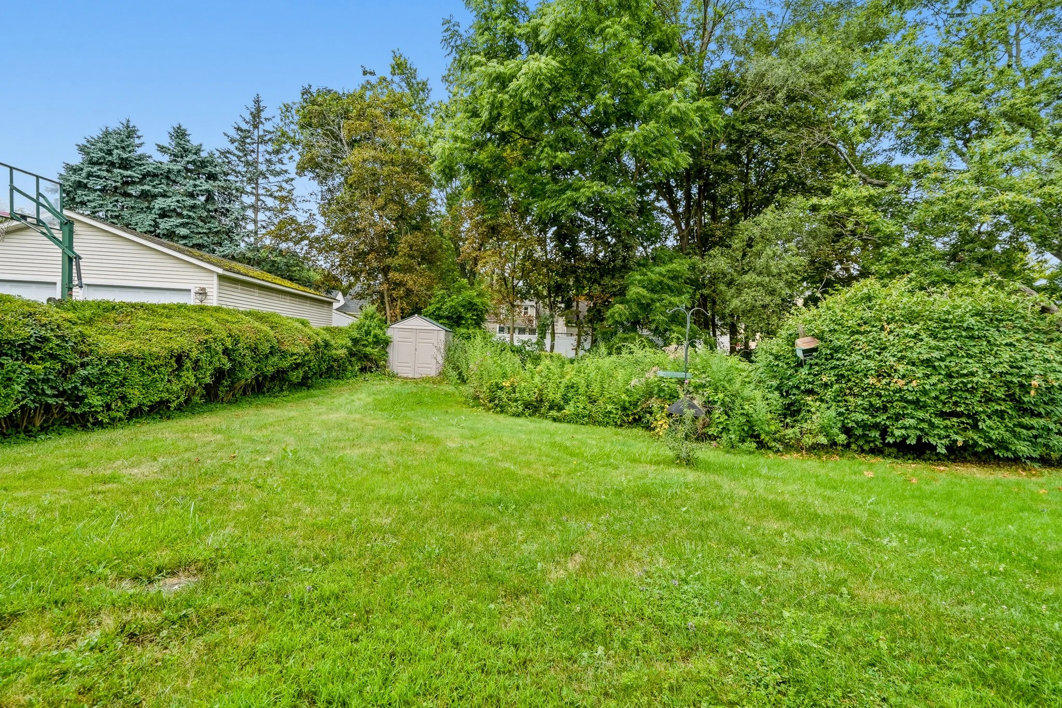
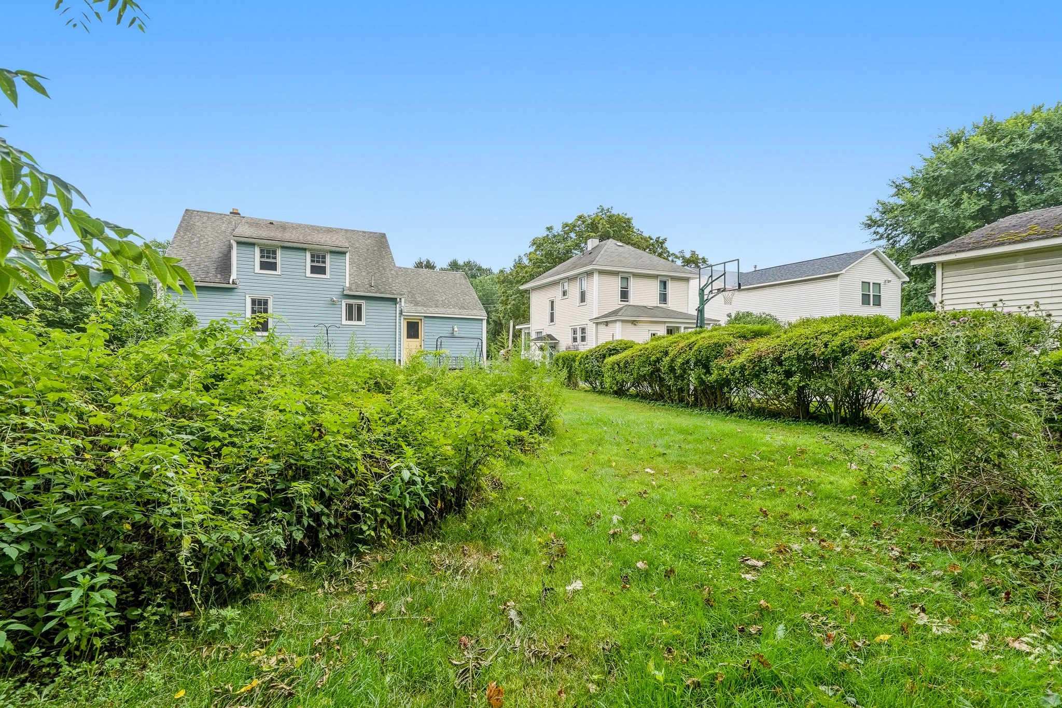
Outside, the blacktop driveway leads to an attached one-car garage. The deep backyard offers open lawn framed by mature greenery, with space for relaxing, gardening, or outdoor enjoyment.
With classic Cape character and a versatile layout, this home is ready for its next chapter.
![23 - [Polycam Floor Plan] 7_30_2026.png](https://images.squarespace-cdn.com/content/v1/5f7b2fe247f16a1f745d7f1a/1785527119237-I1N6BMLPW3GMUFBTTCYB/23+-+%5BPolycam+Floor+Plan%5D+7_30_2026.png)