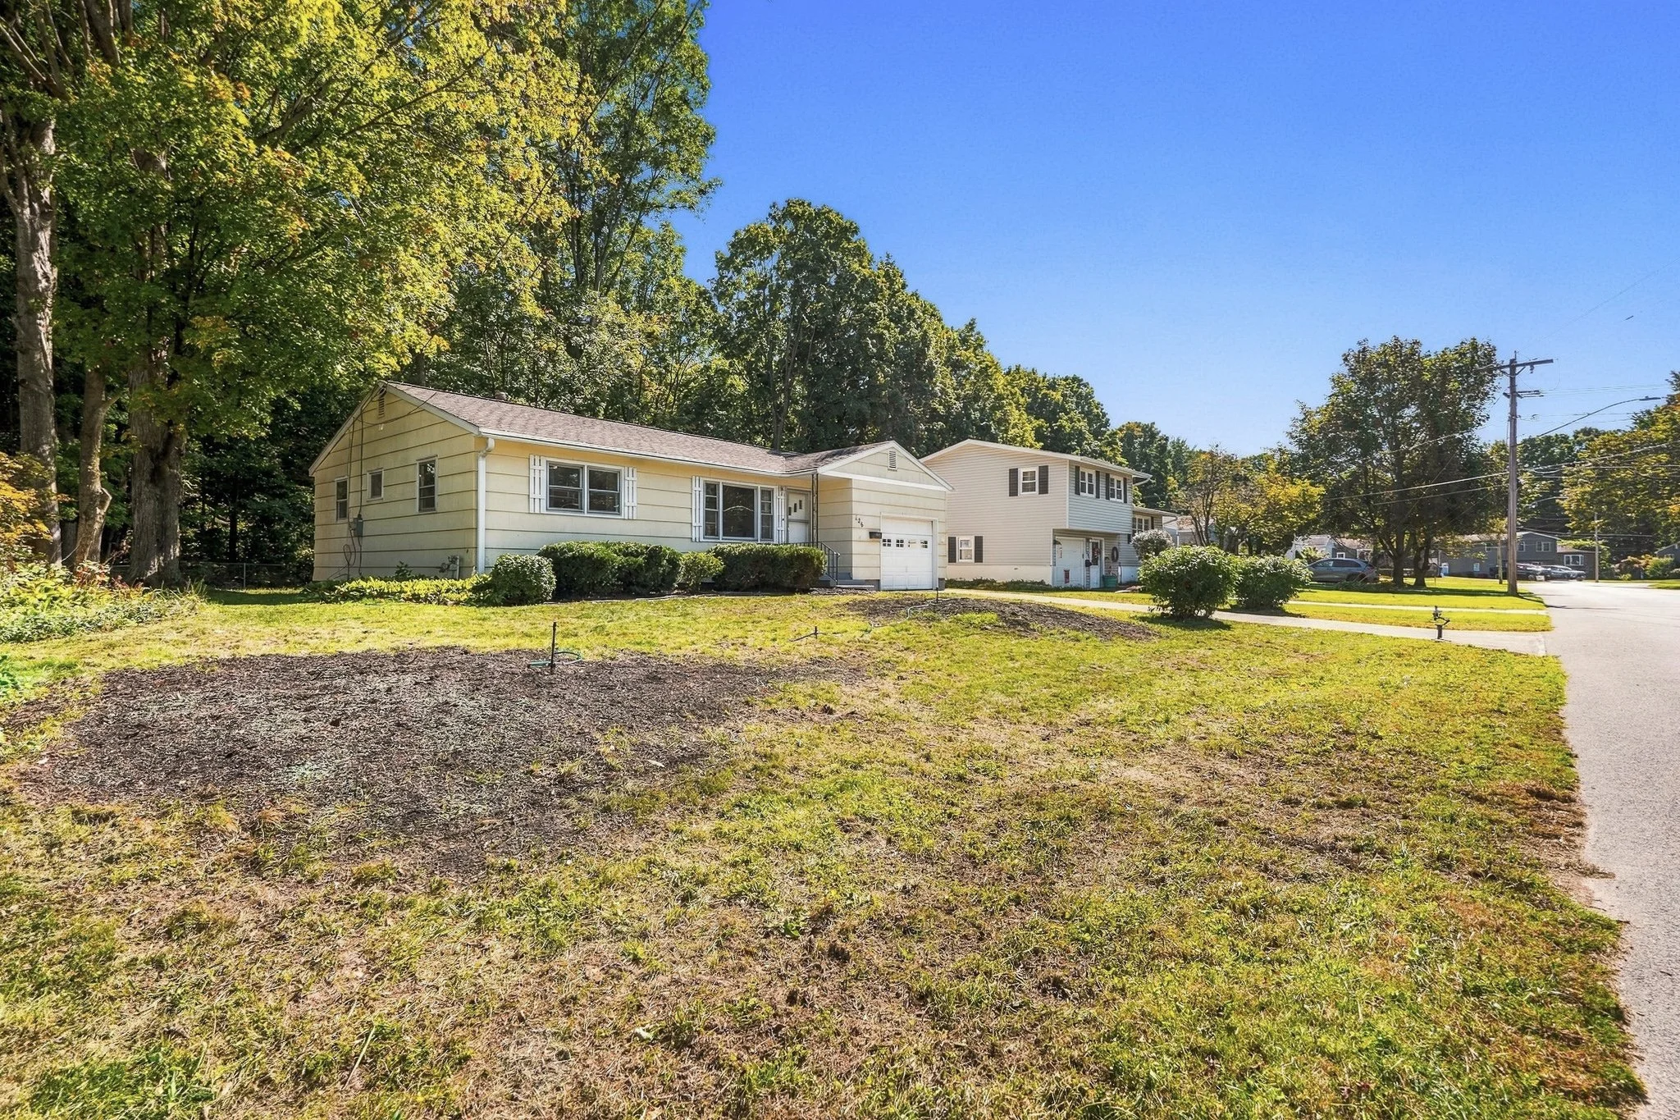
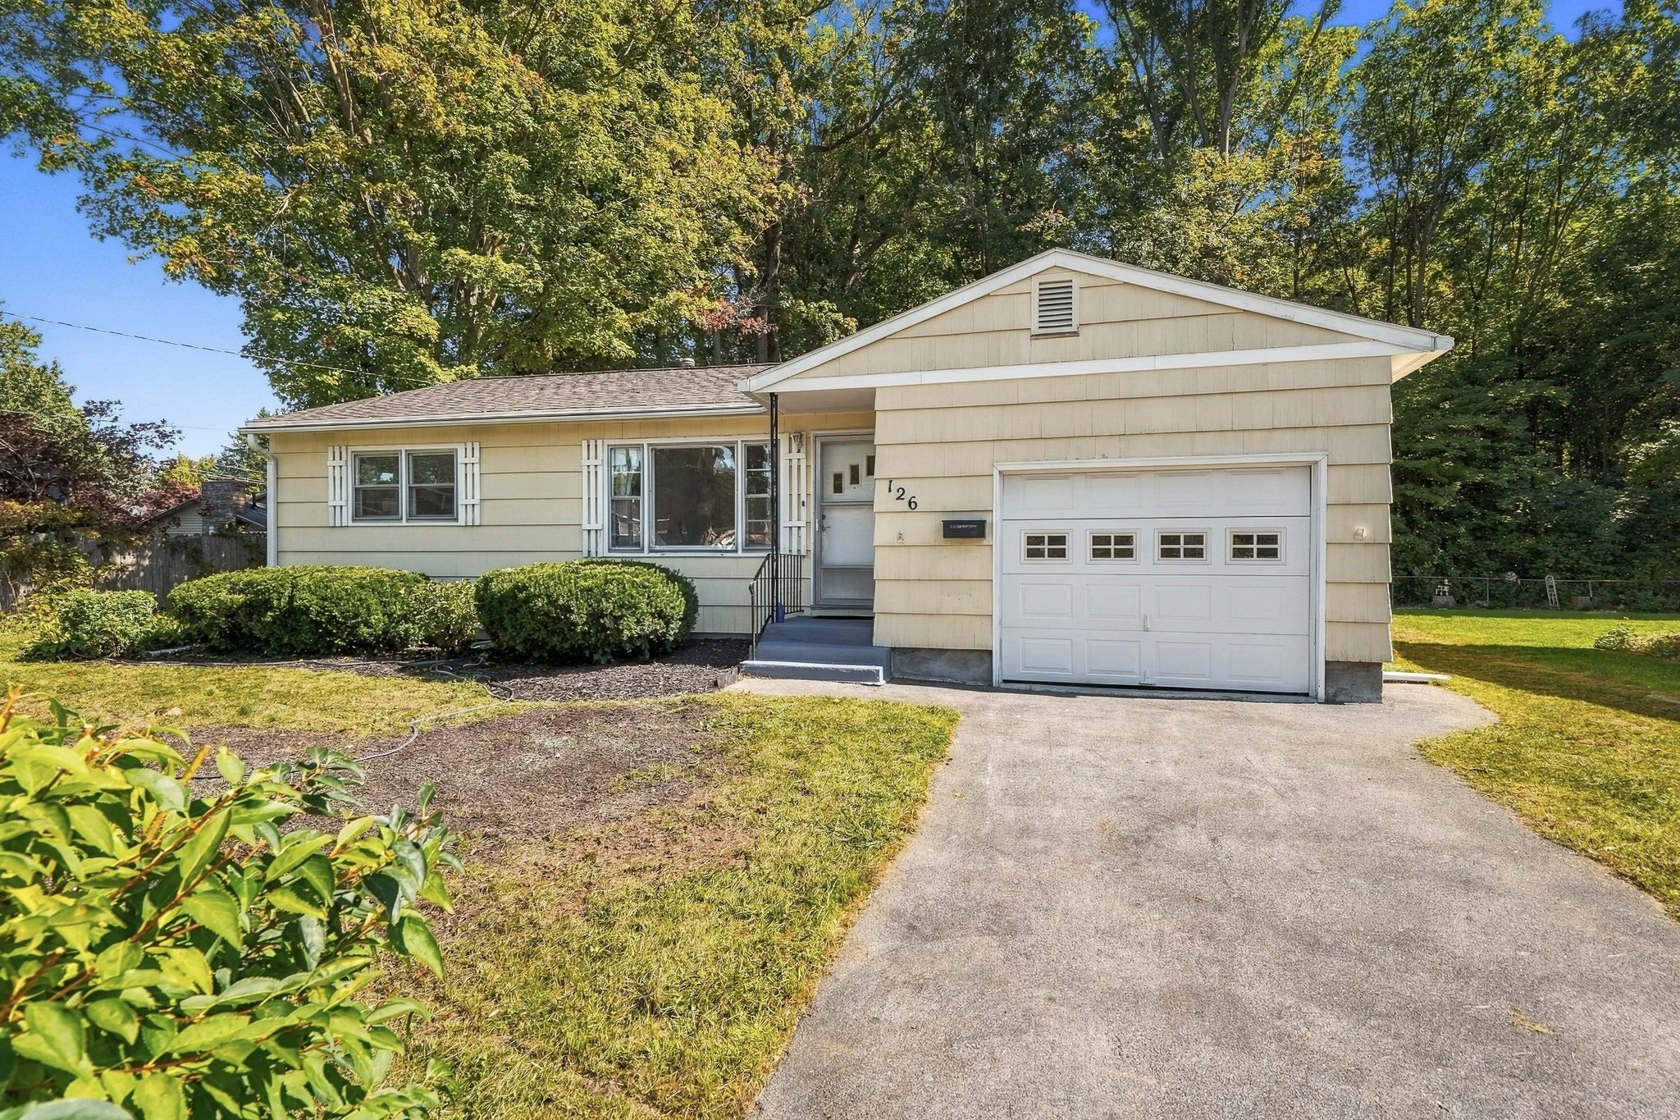
126 River Park Drive
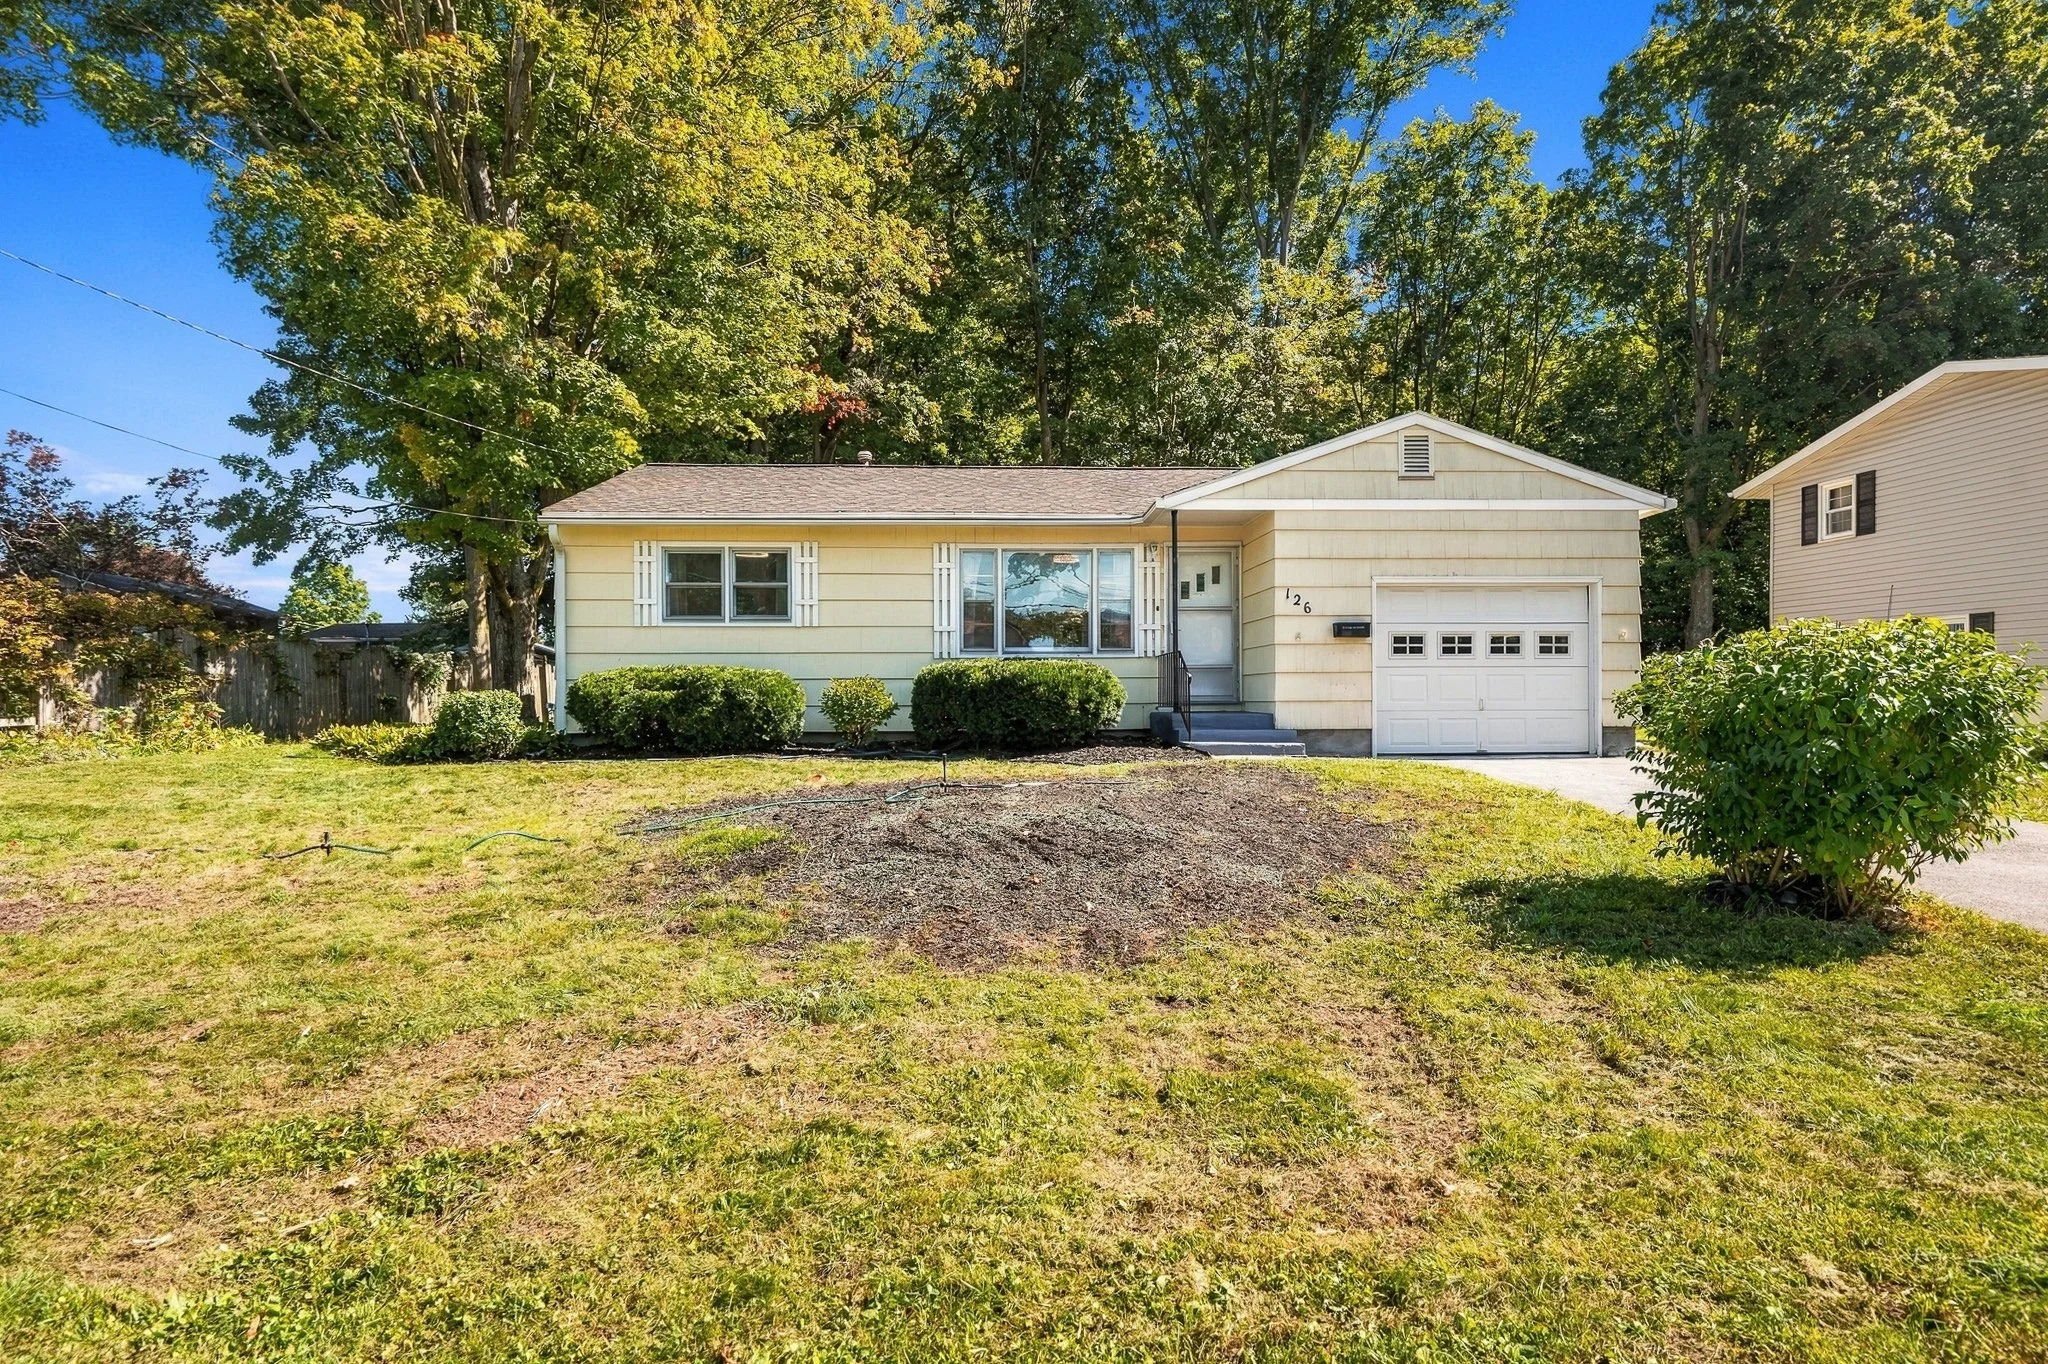
A Remodeled Ranch with Room to Spread Out
STATS
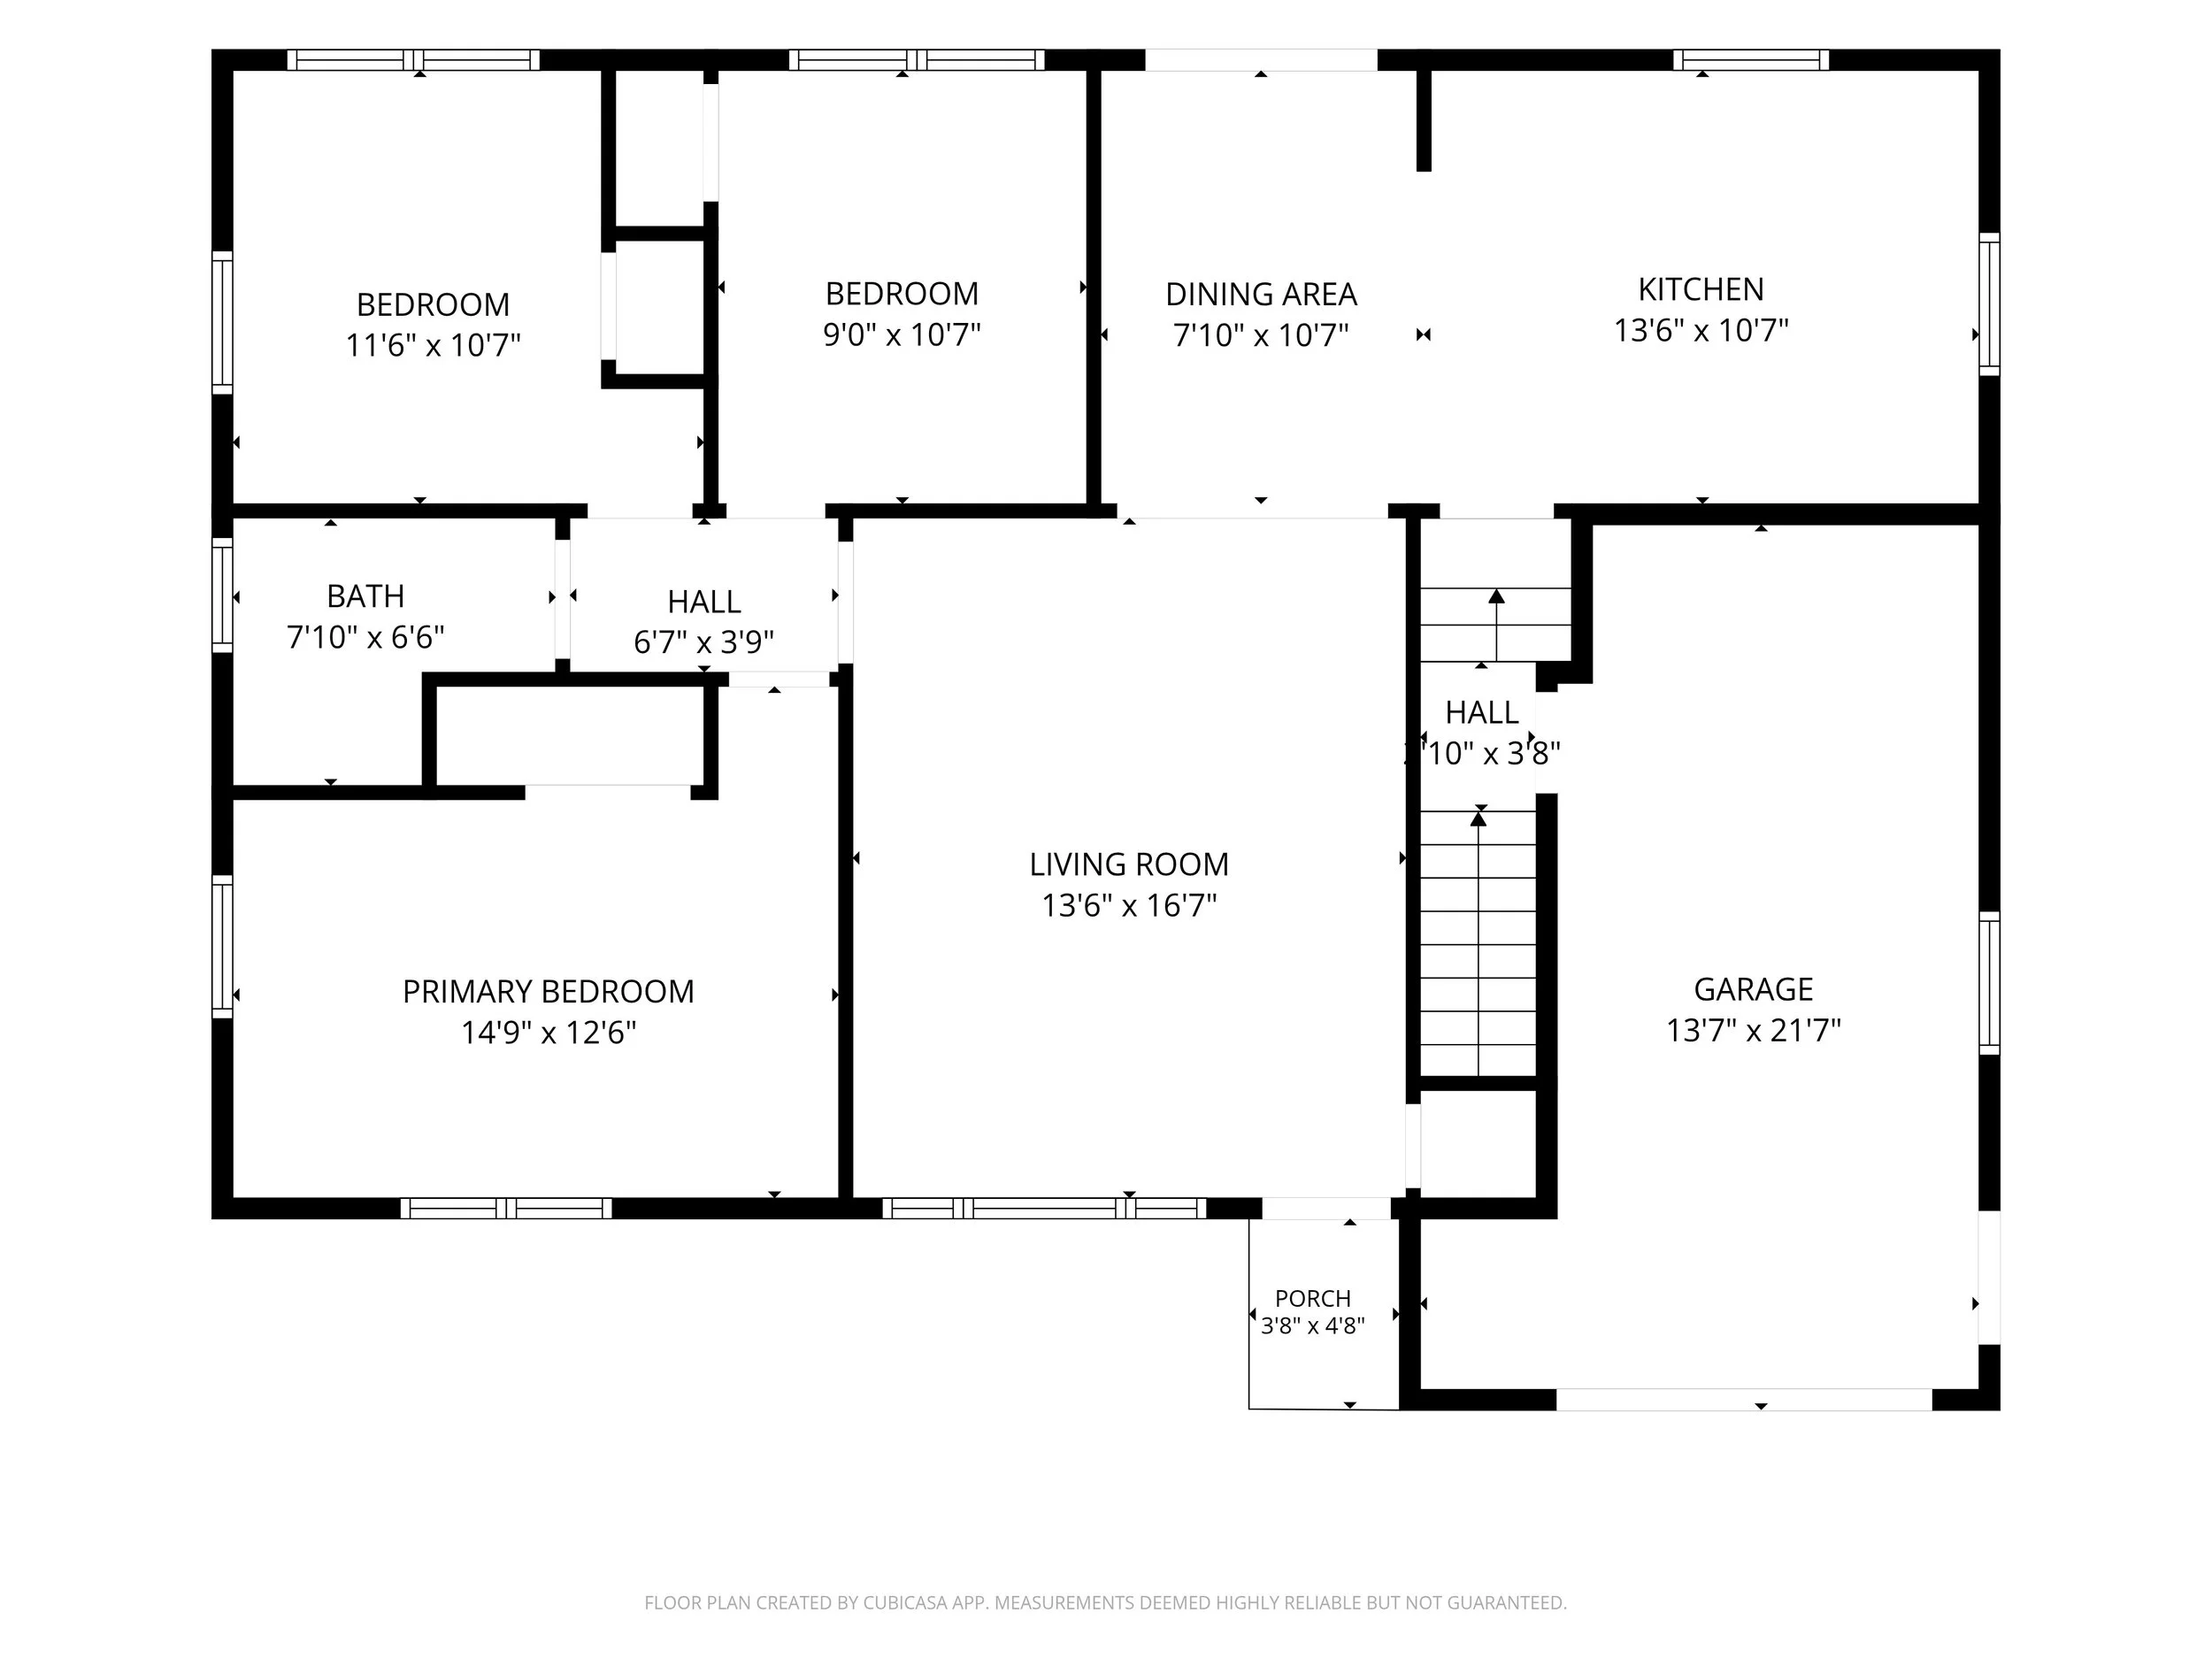
4 bedrooms
2 full bathrooms
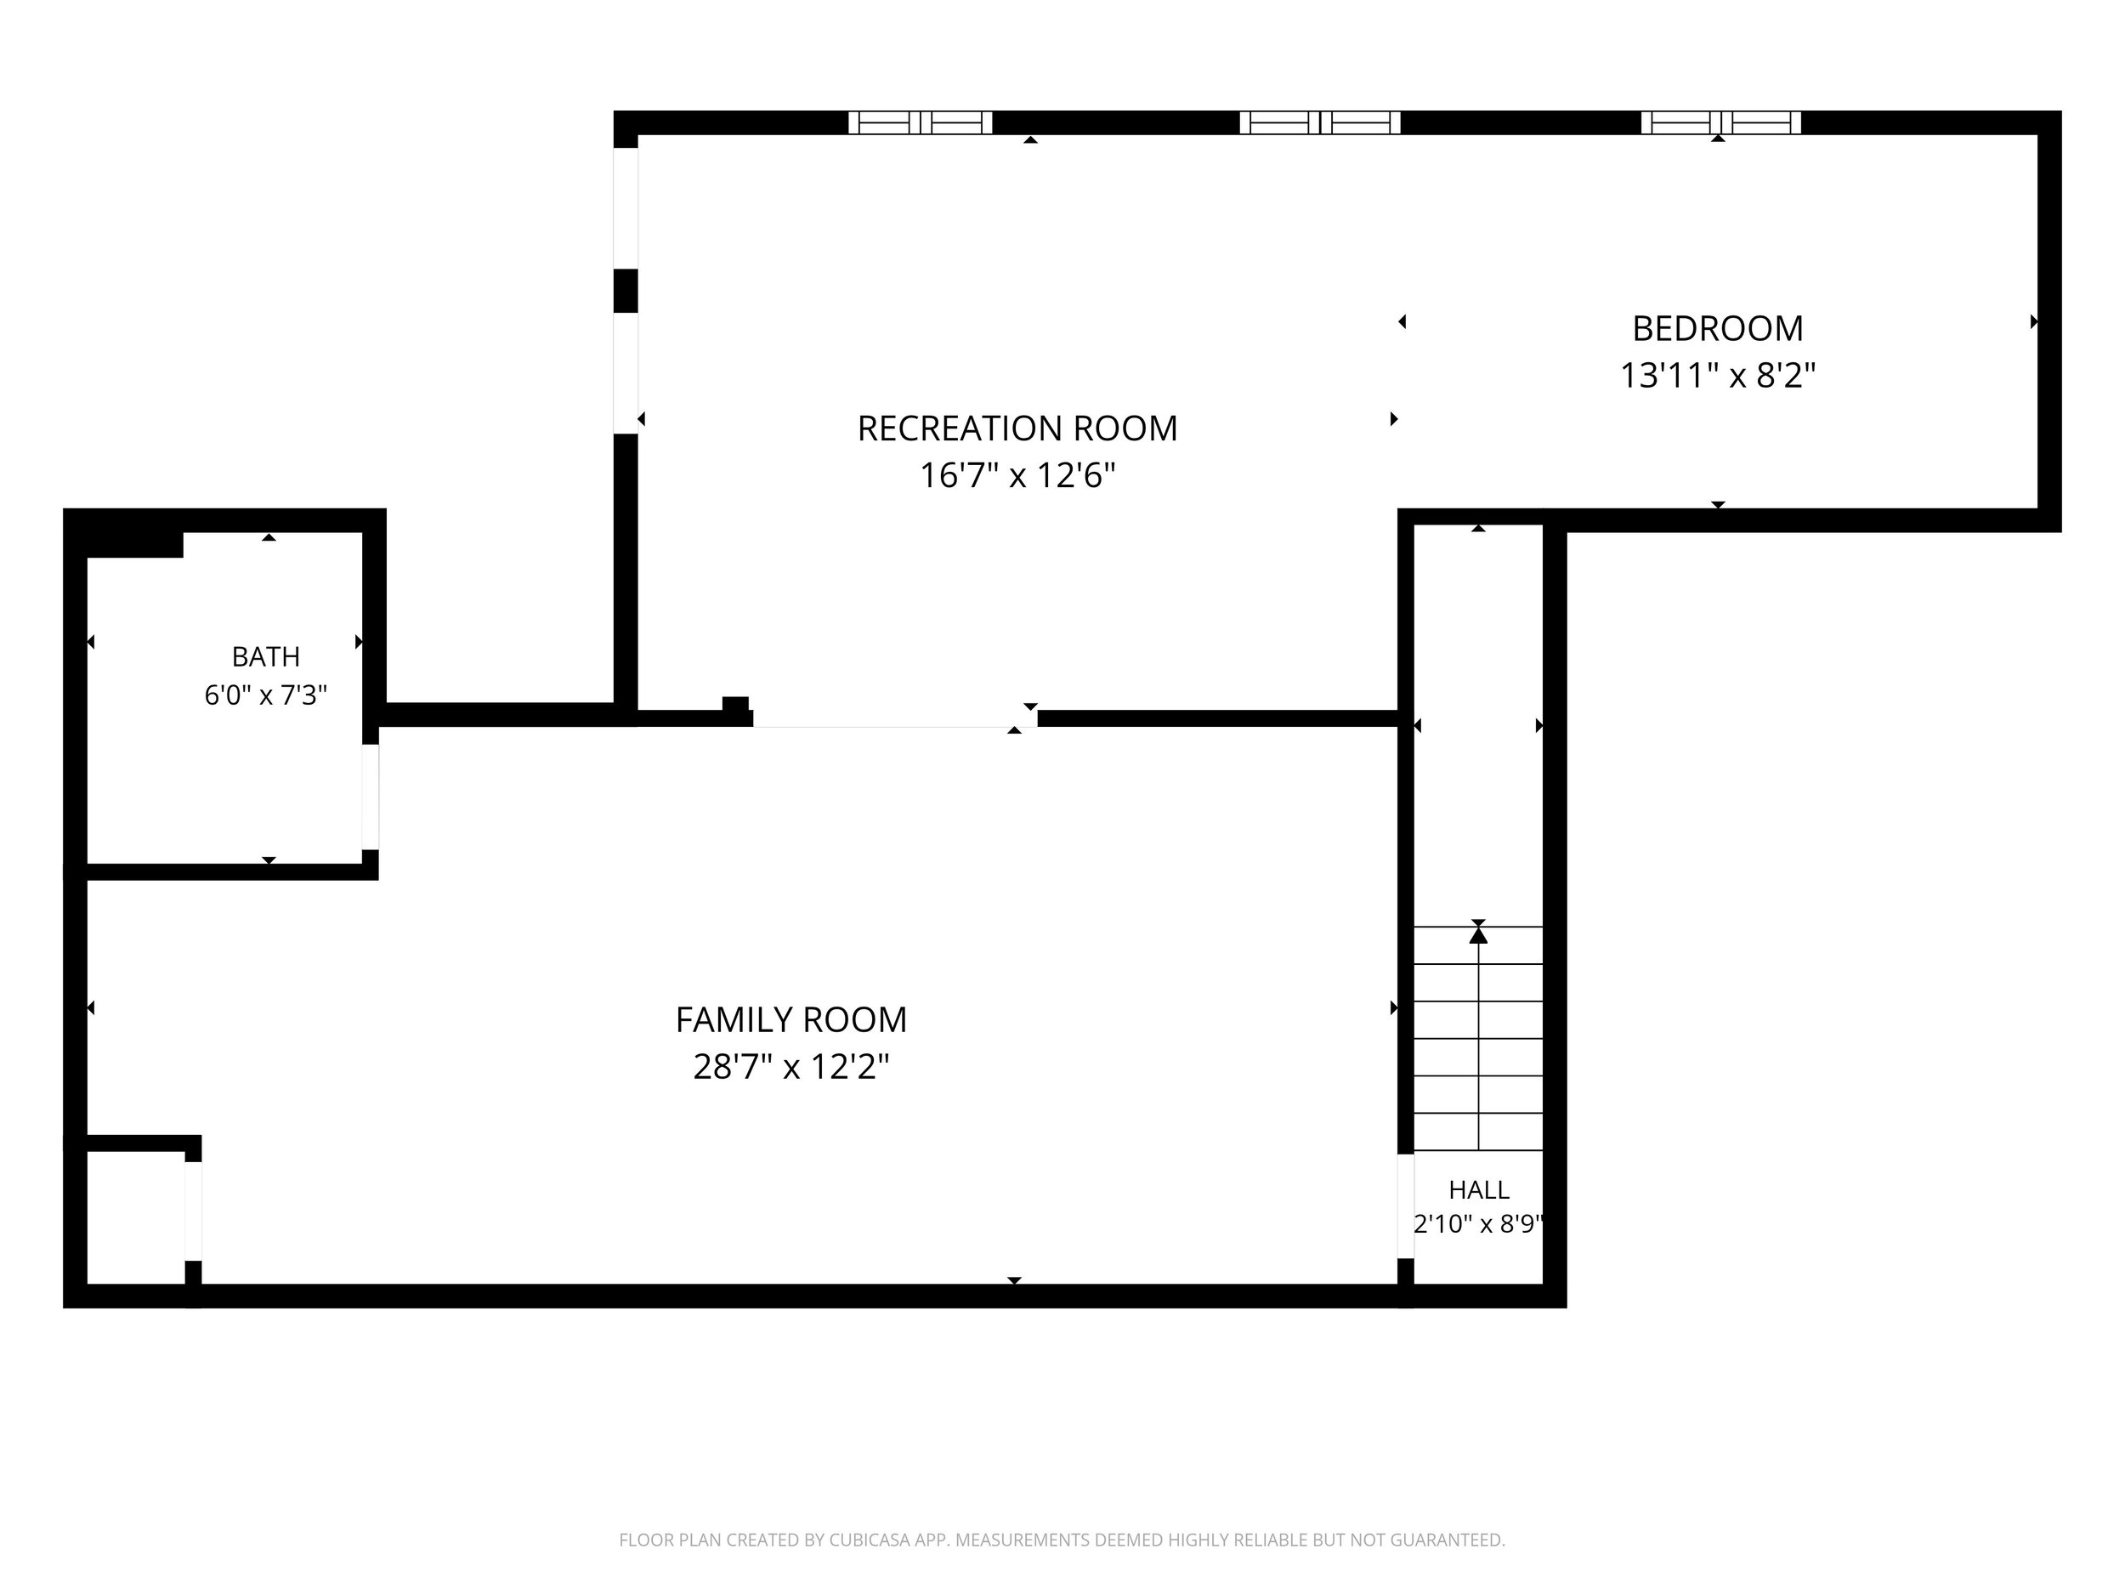
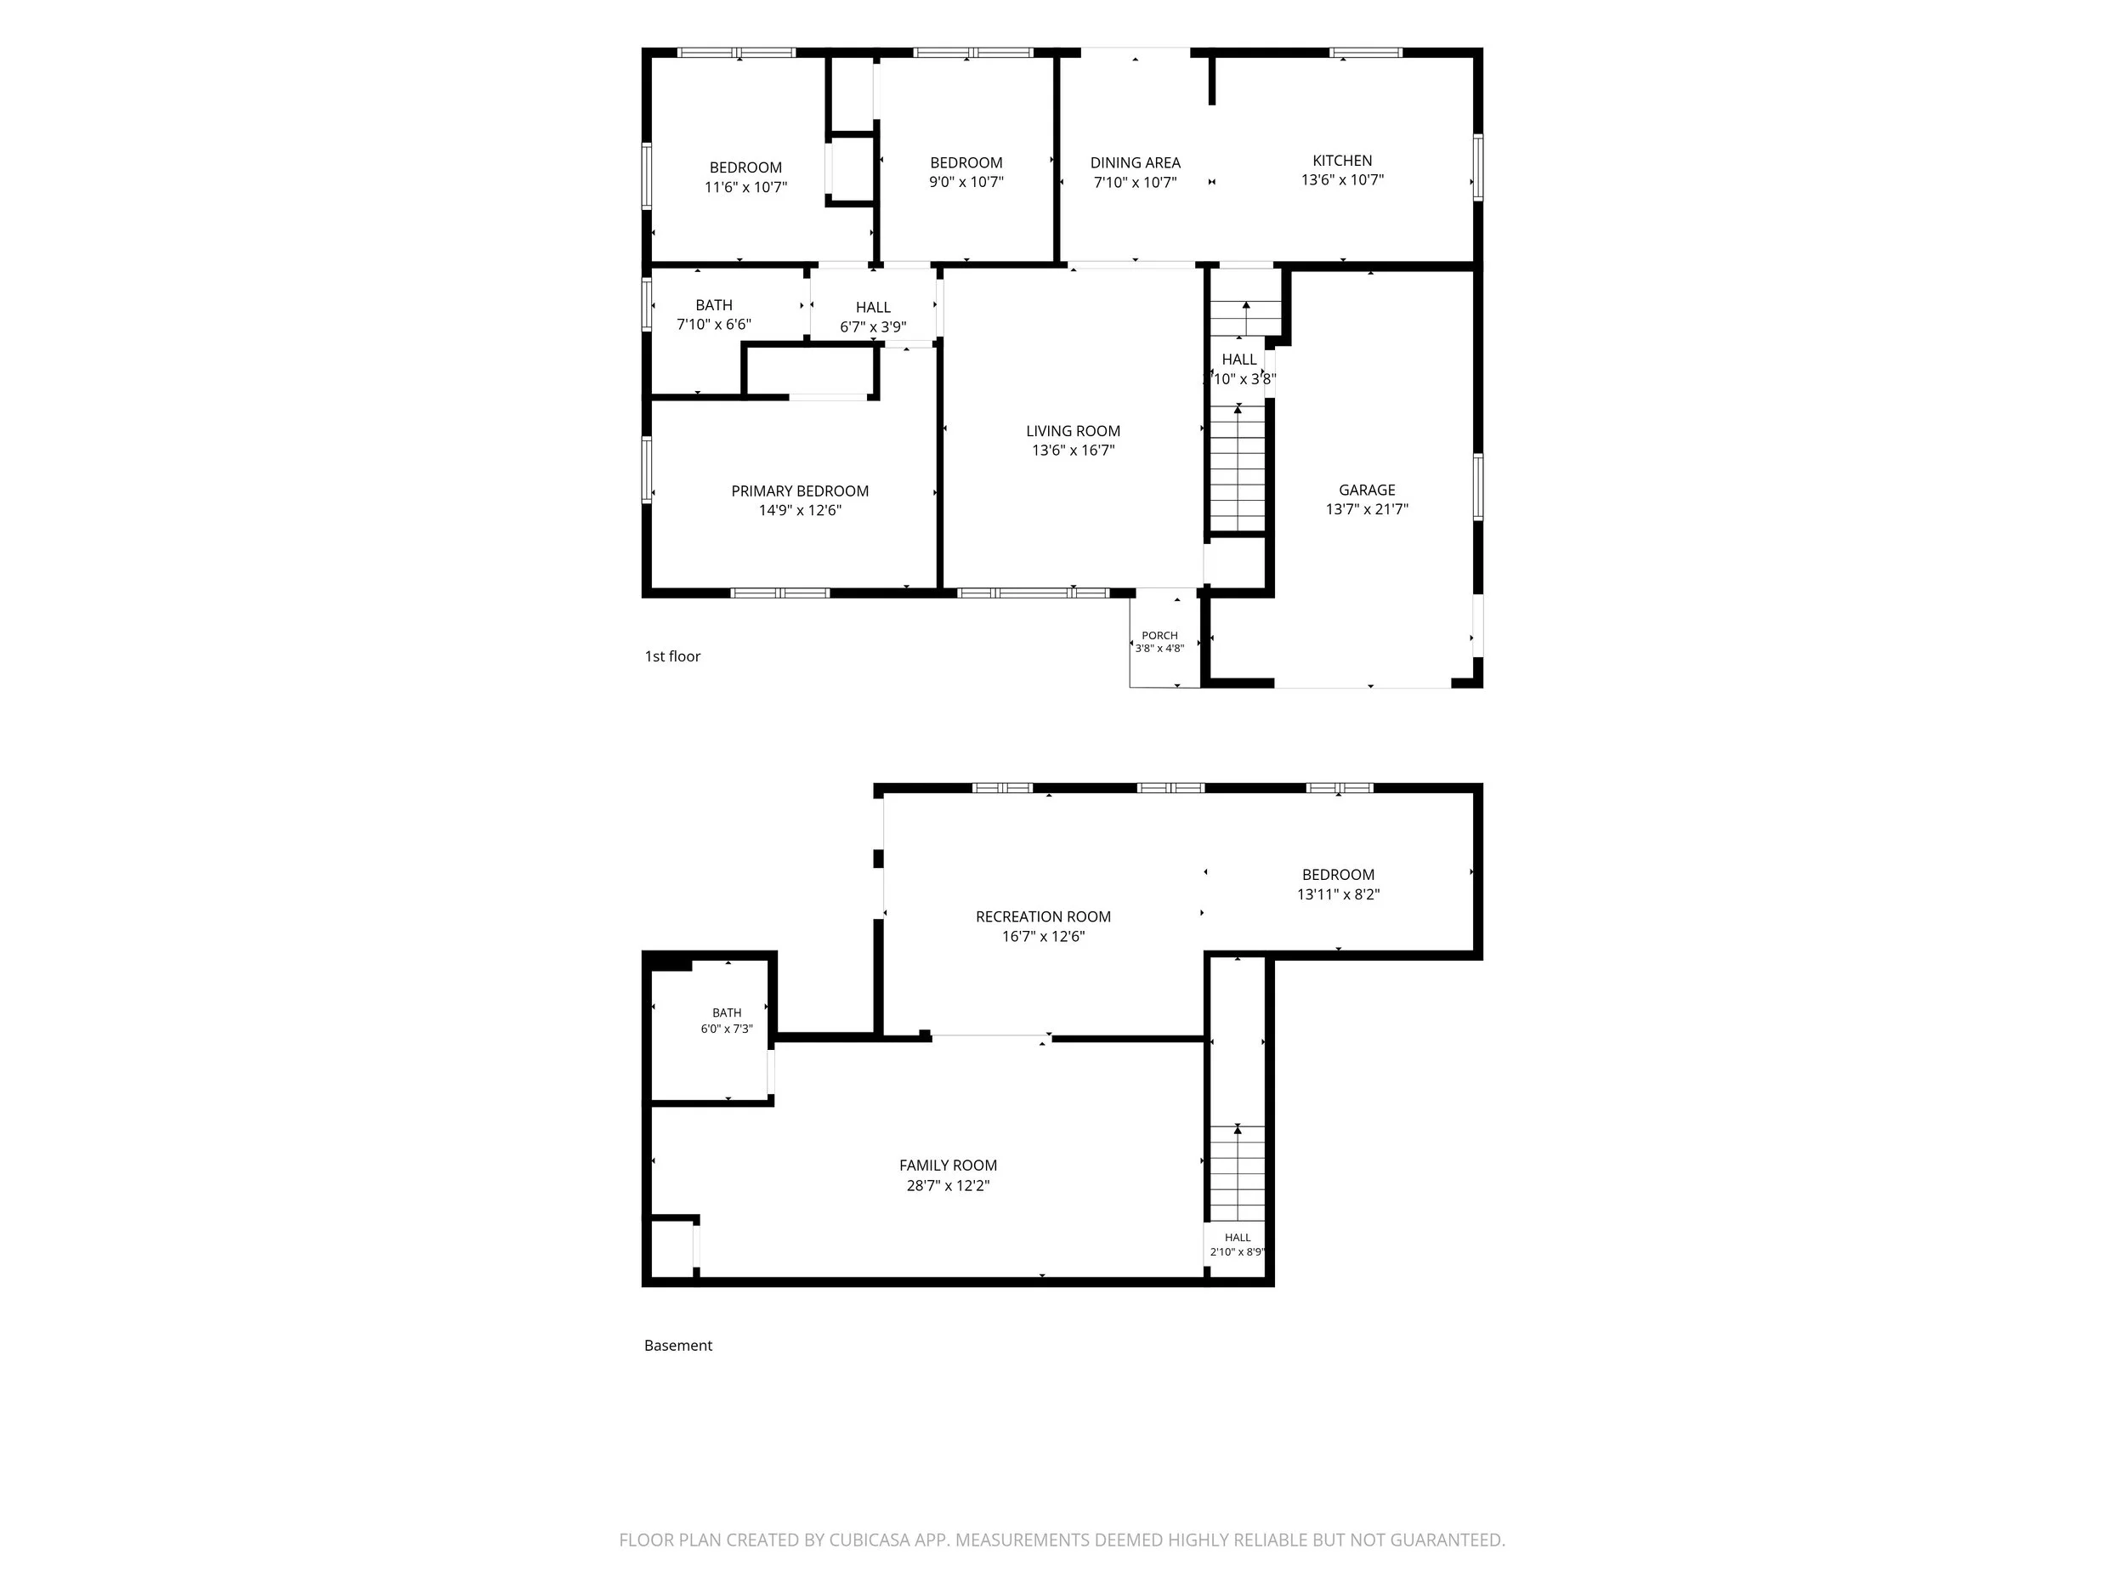
976 sq. ft. + 850 additional in finished lower level
0.20 acre lot
Remodeled kitchen and bathrooms
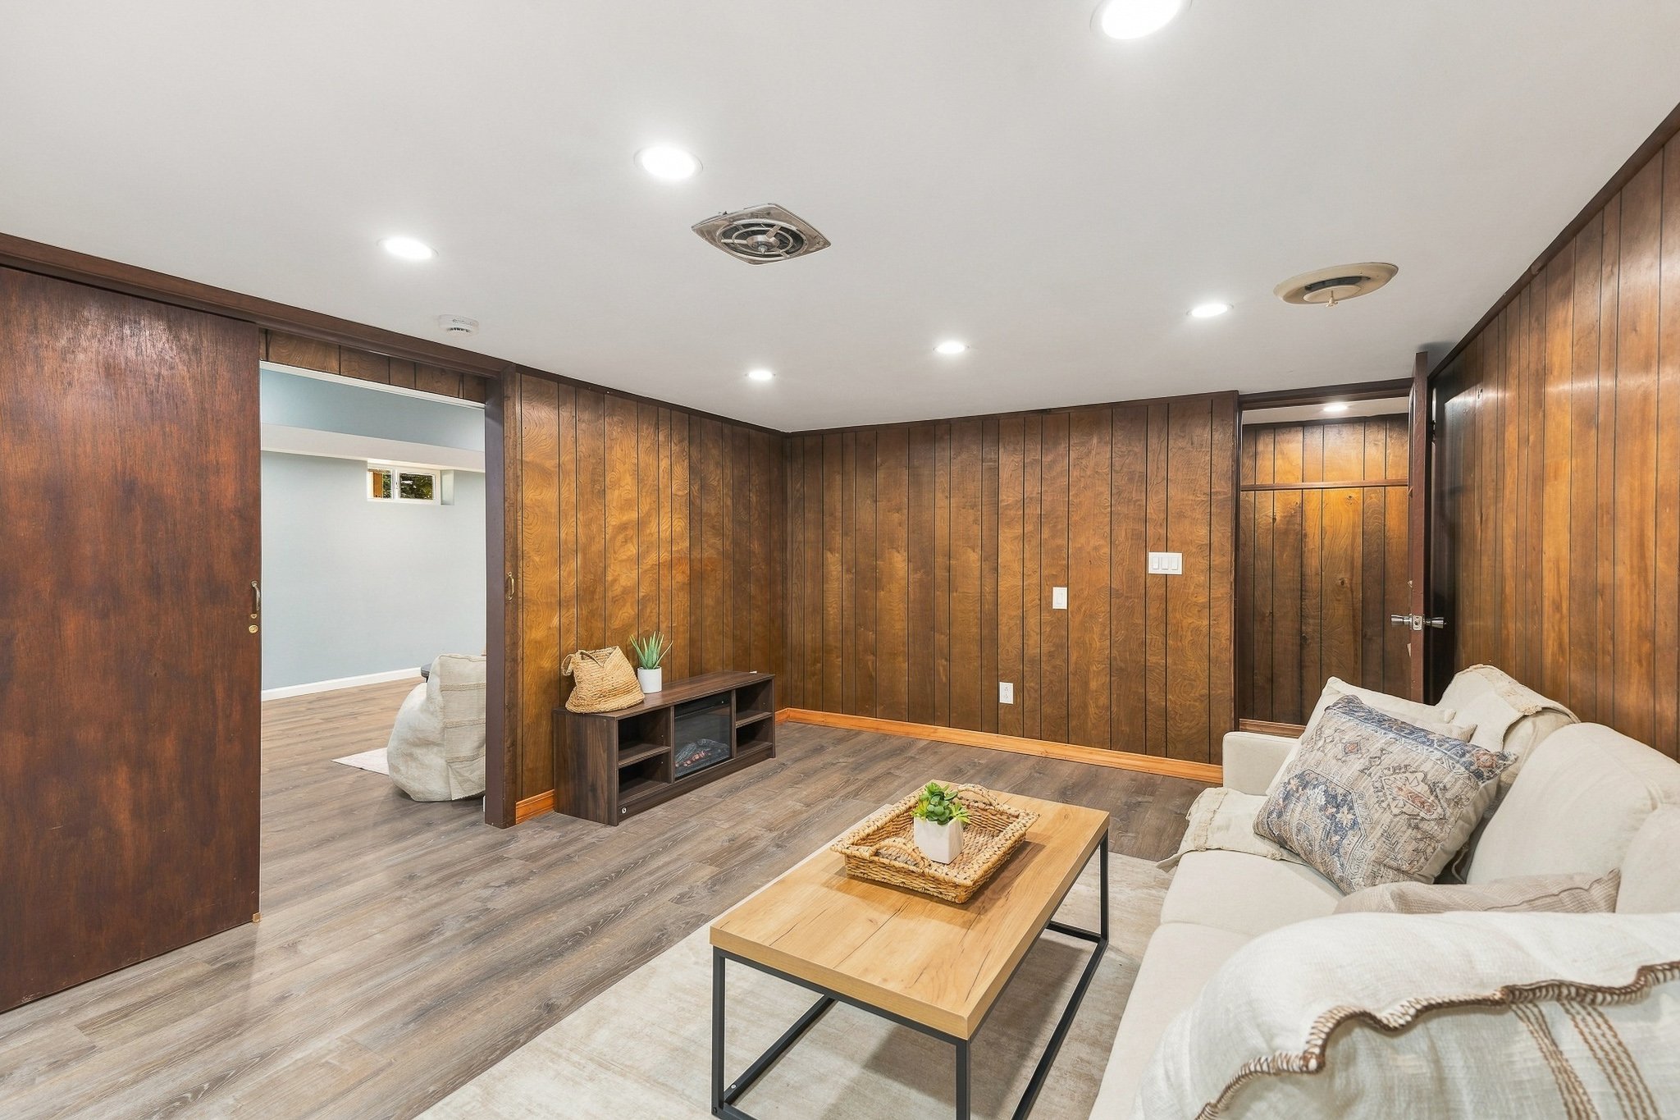
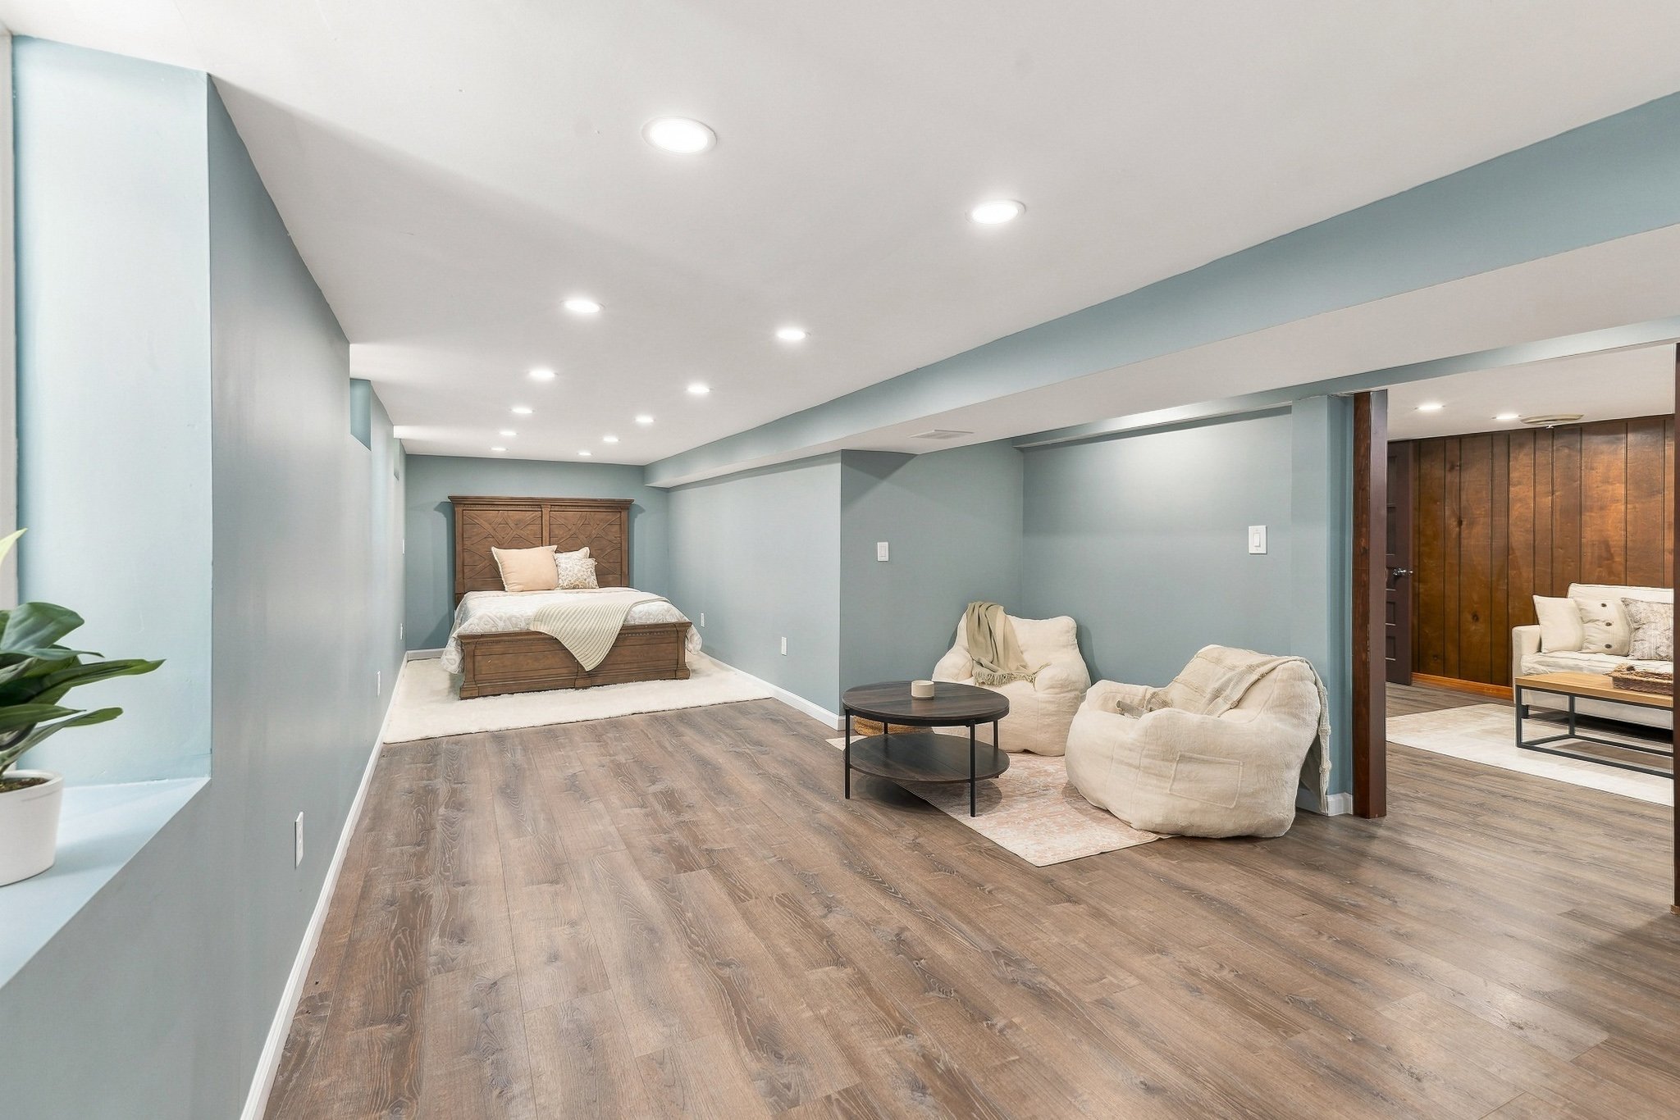
Family room & 4th bedroom in lower level
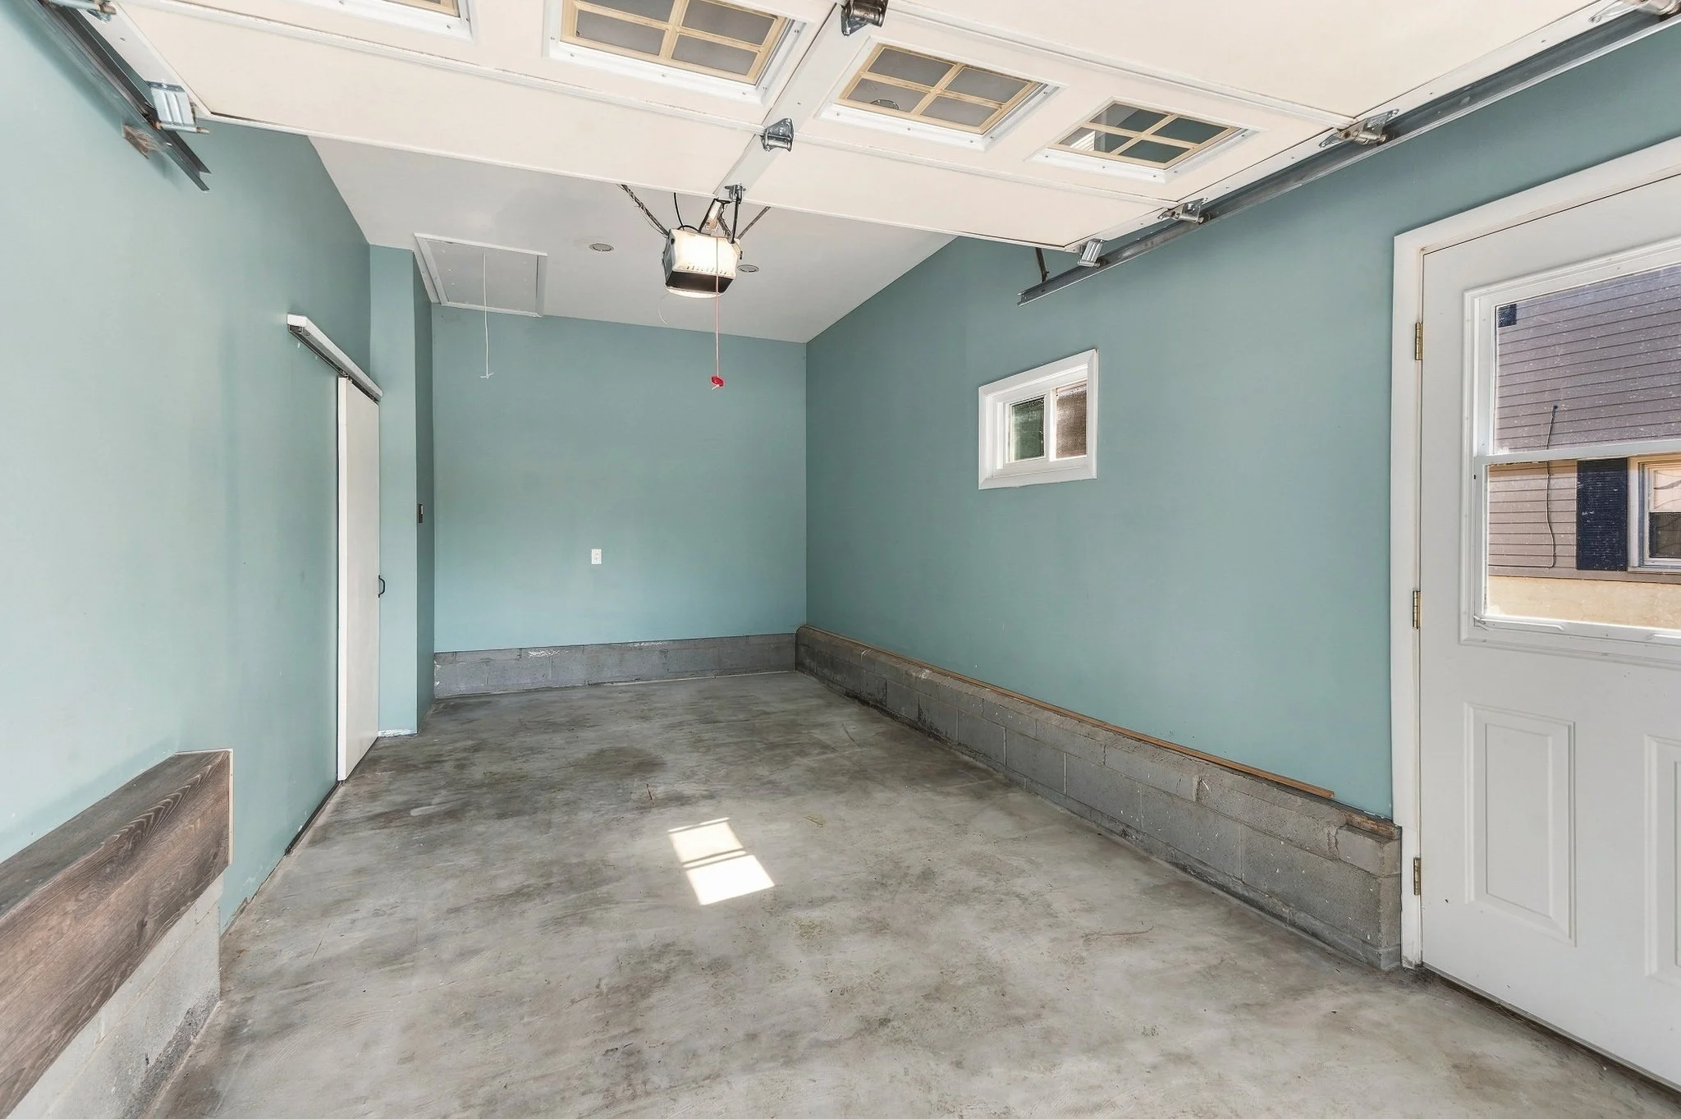
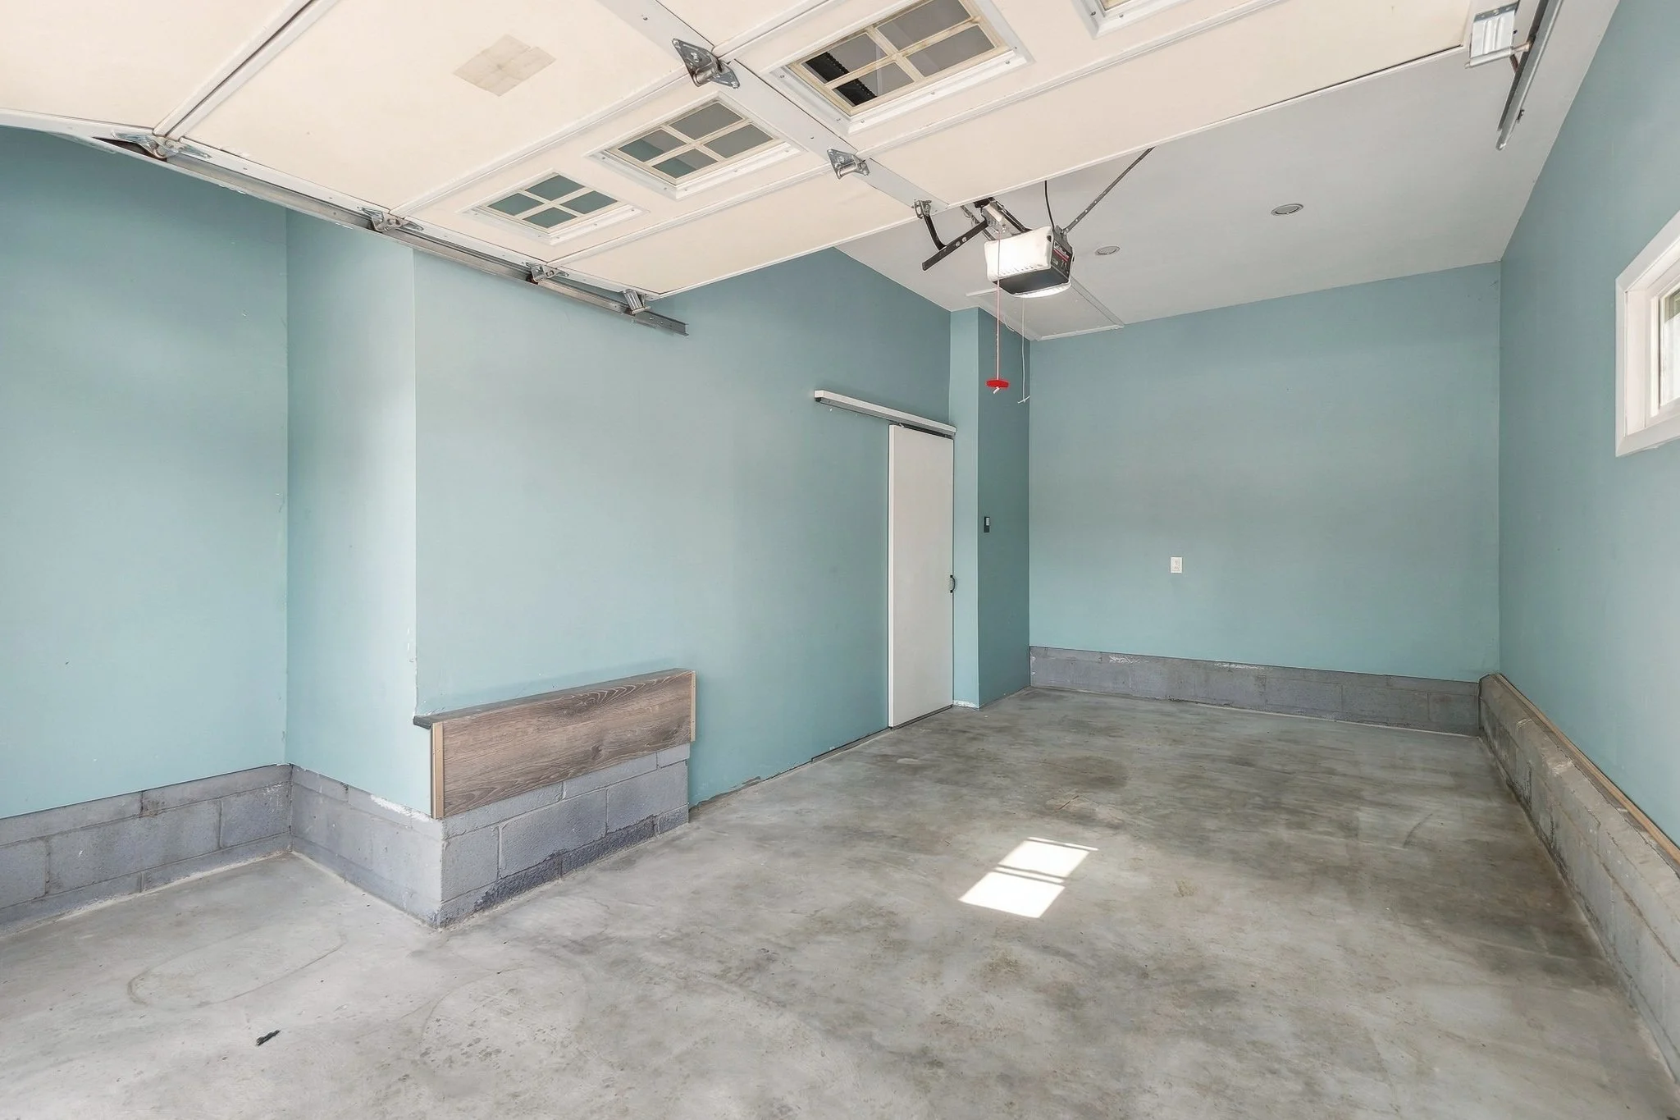
1-car attached garage
Liverpool Central School District
Overview
$294,900
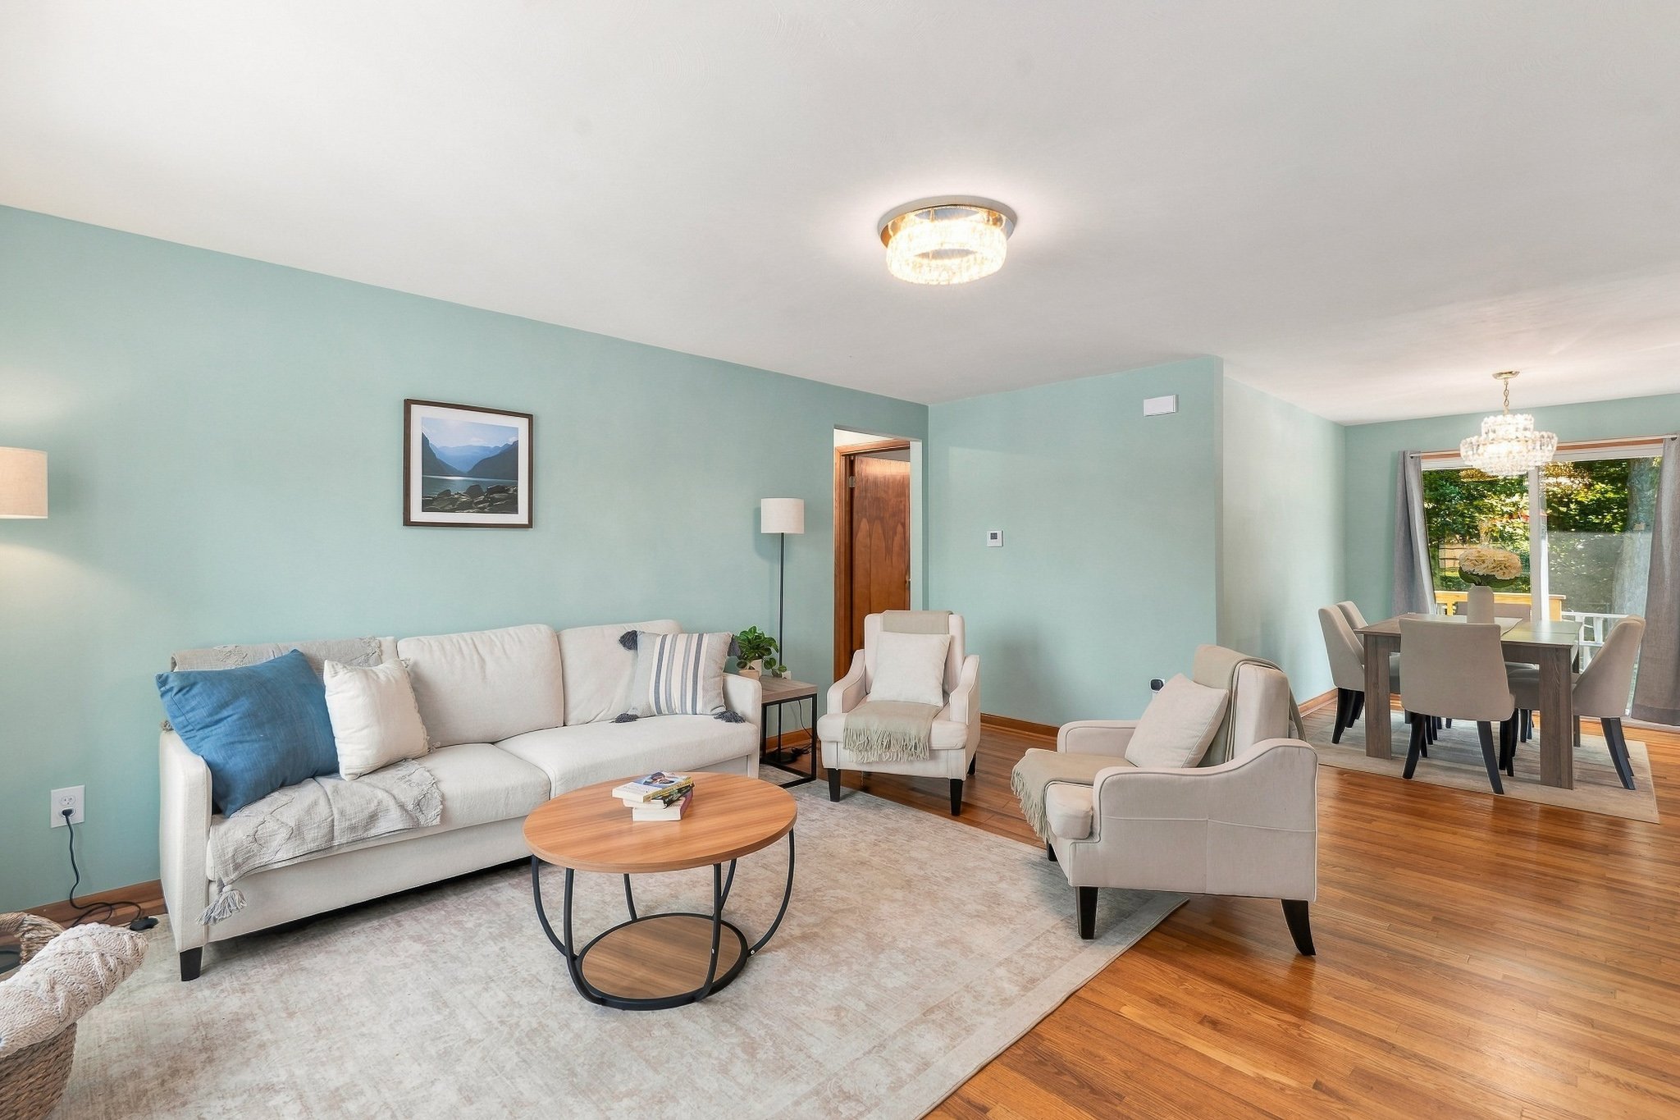
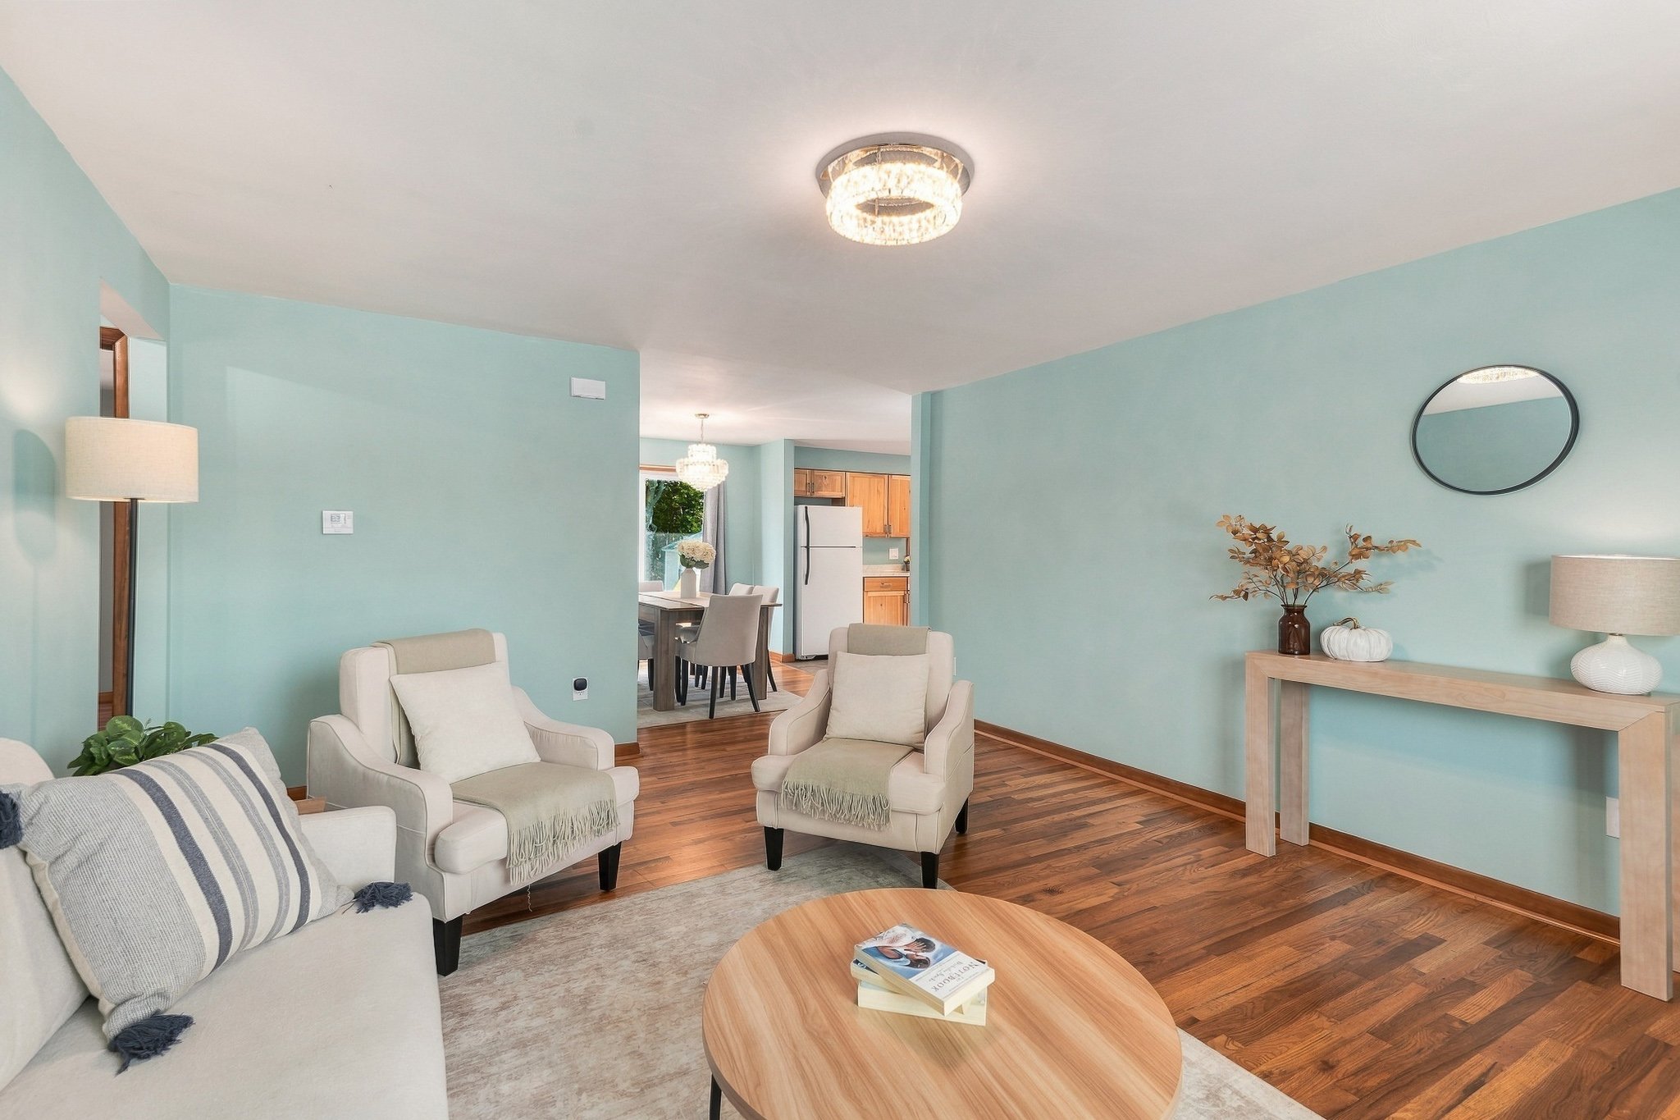
Some homes ask you to compromise on space or condition — this one doesn't. Set on a quiet street in Liverpool's Lynelle Meadows neighborhood, this one-story home has been thoughtfully remodeled, then finished off with a lower level that adds real, usable living space — roughly 1,826 finished square feet in all, 976 above grade plus 850 finished below.
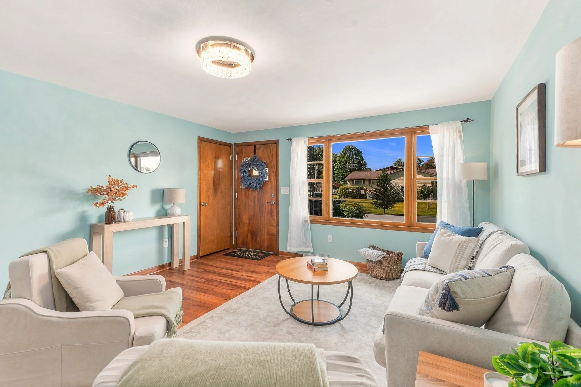
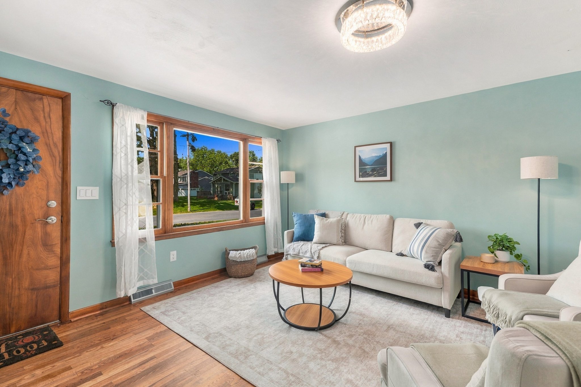
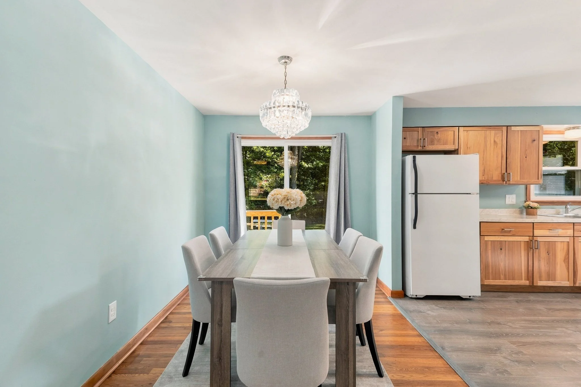
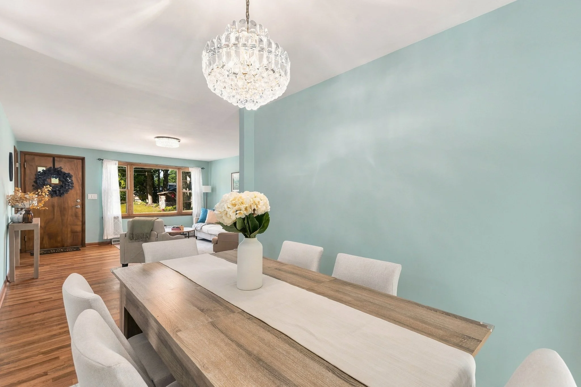
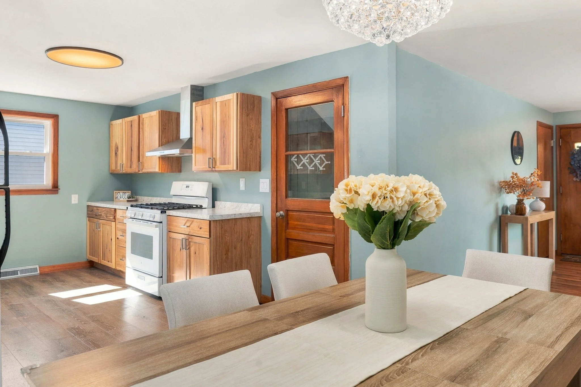
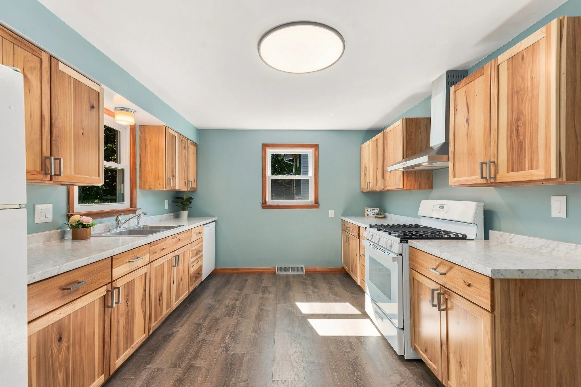
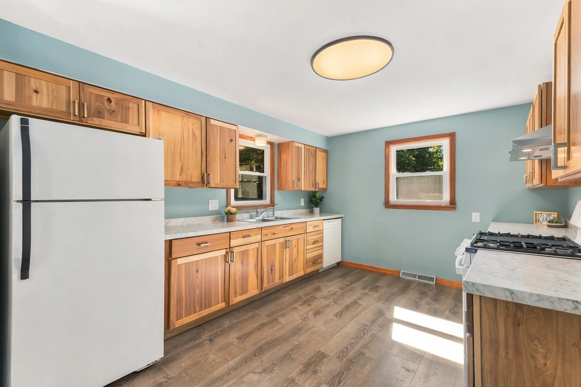
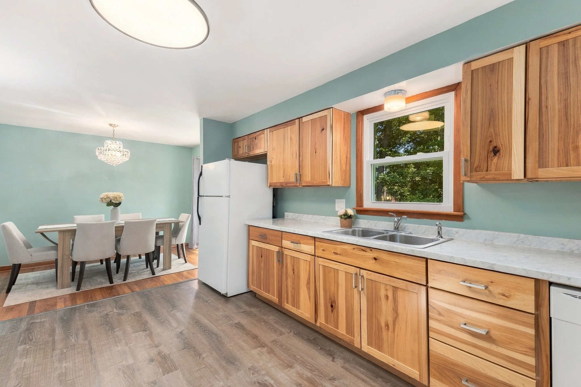
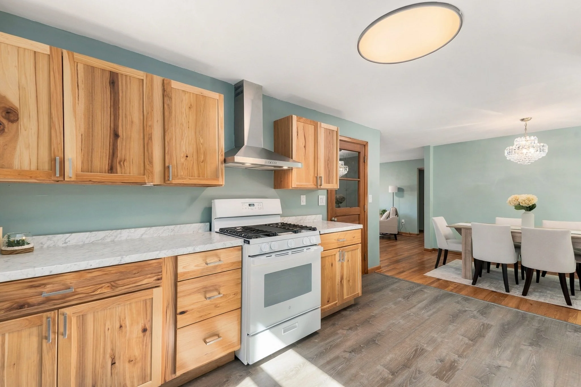
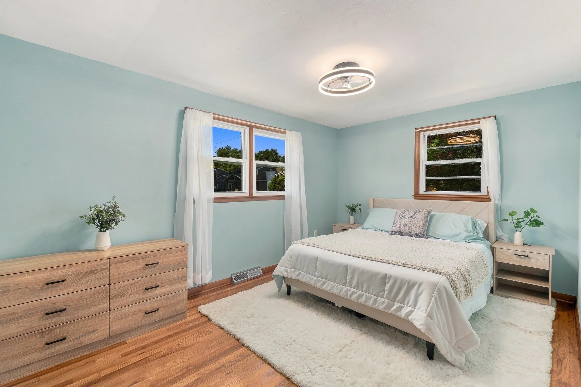
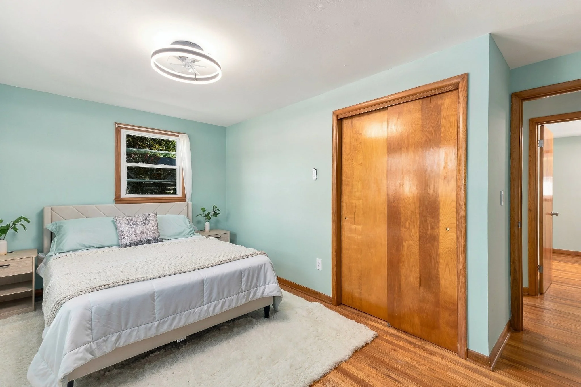
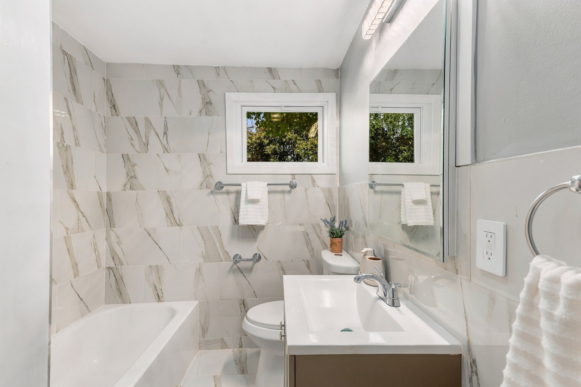
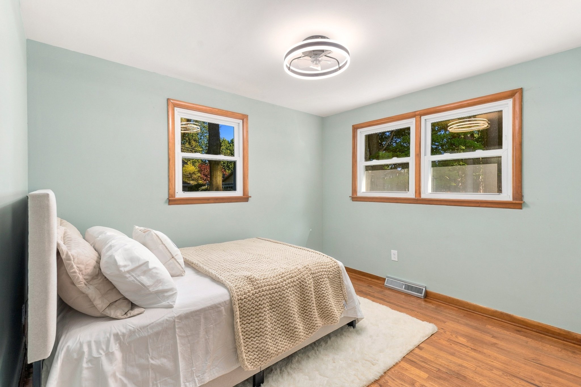
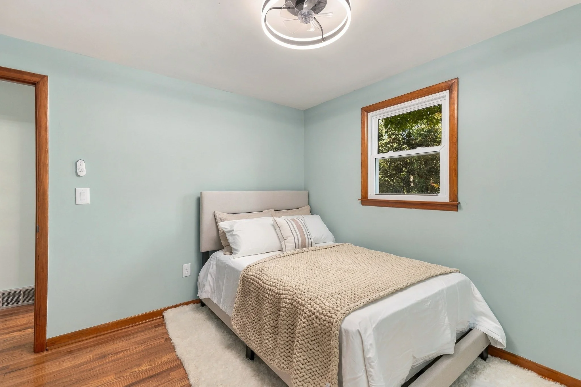
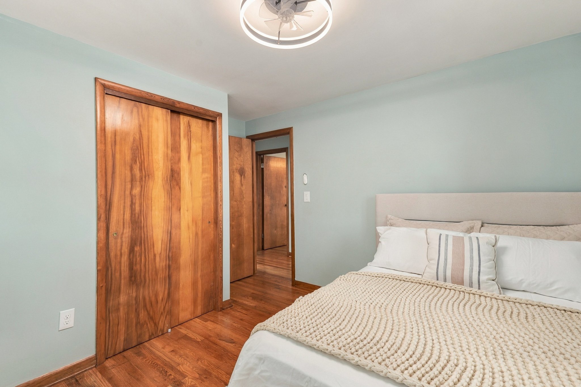
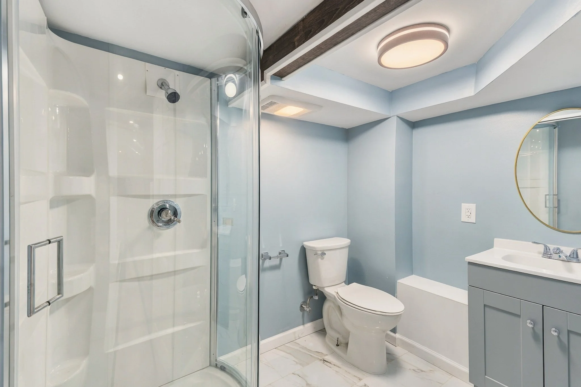
The kitchen has been fully updated with new cabinetry and countertops, opening to a dining area and connecting easily to the living room and three main-floor bedrooms. Bathrooms on both levels have been remodeled, and the hardwood floors that run through the main living areas have been freshly refinished, with updated flooring elsewhere.
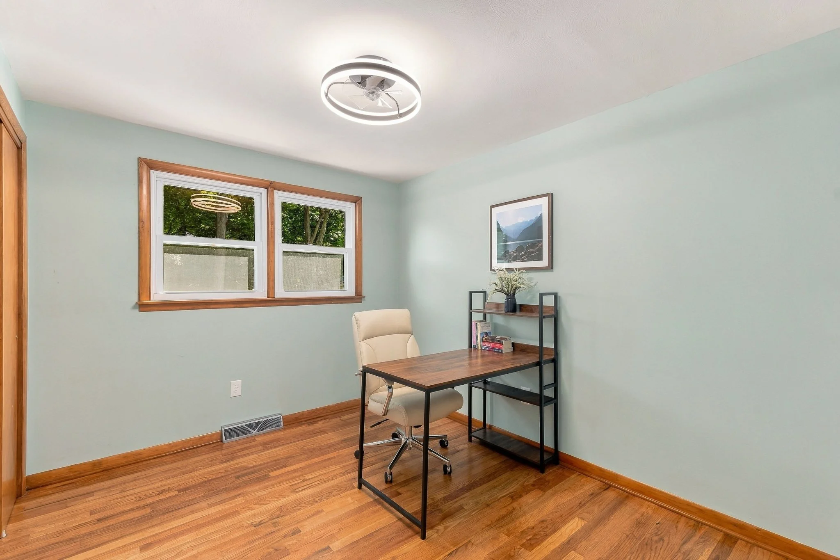
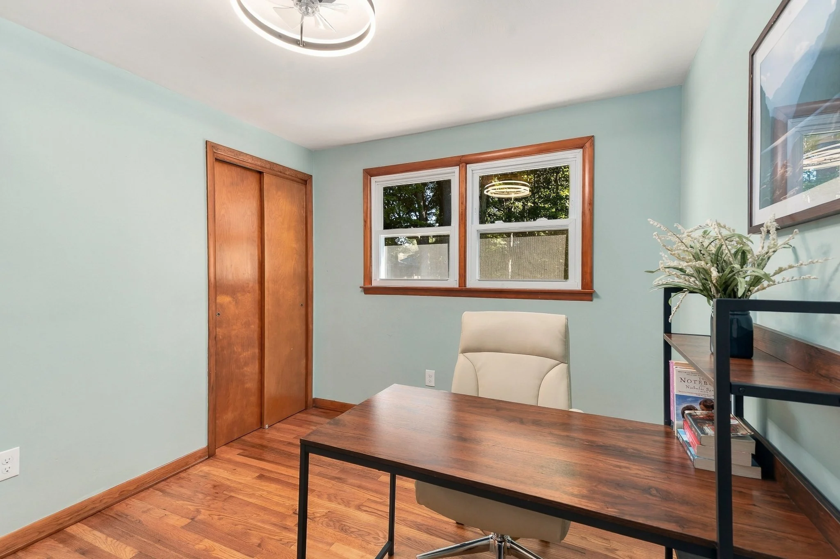
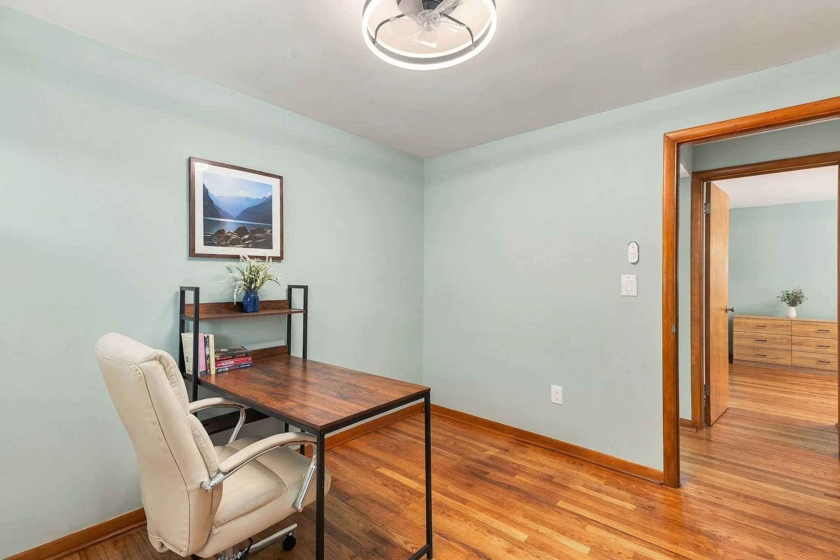
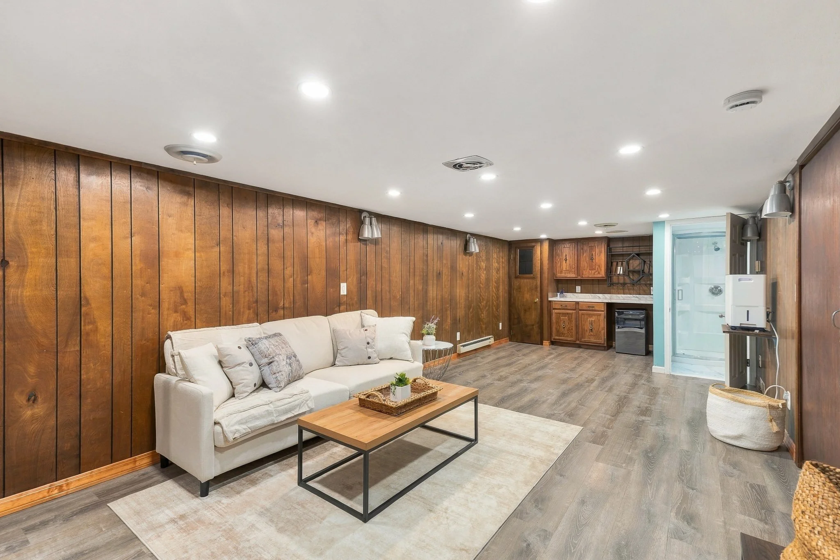
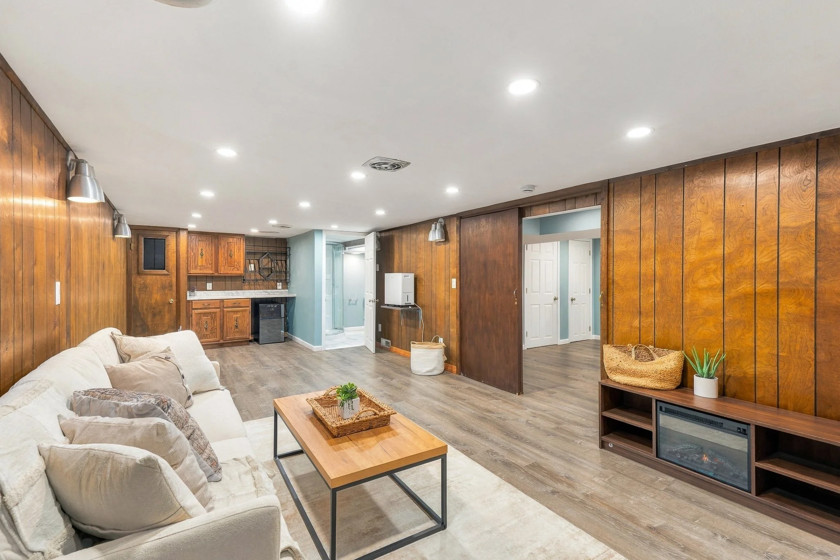
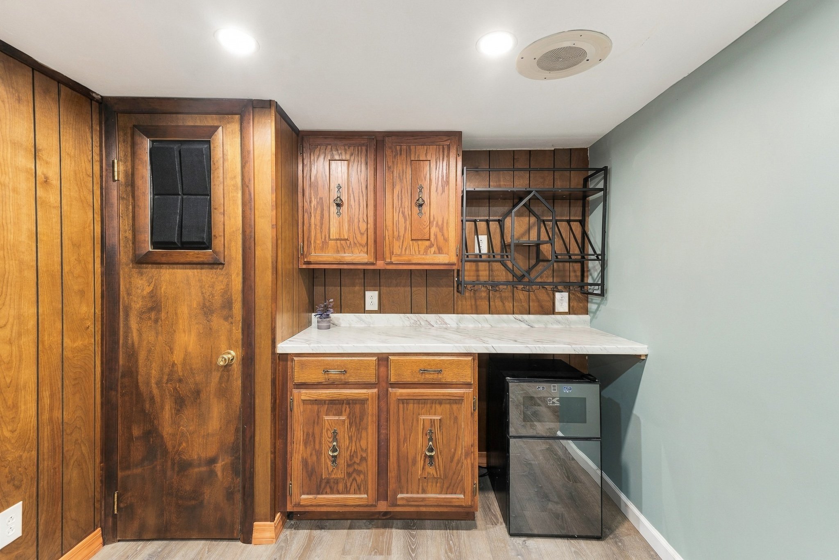
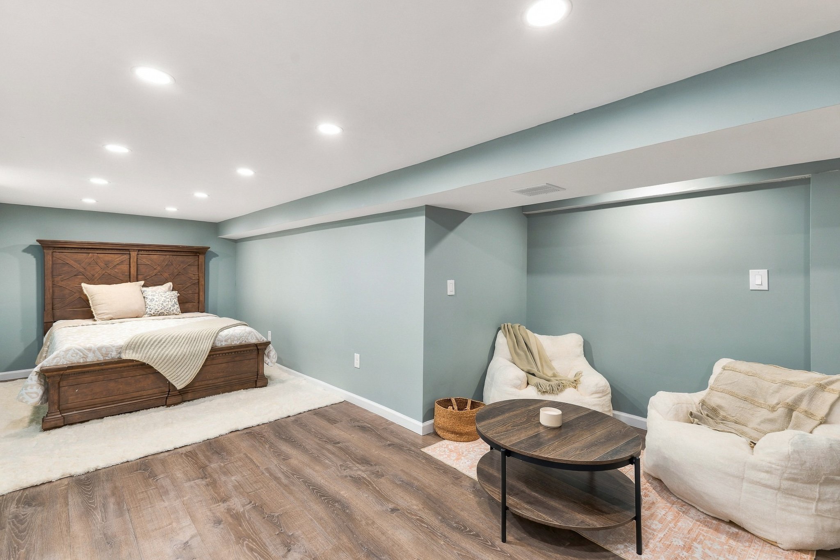
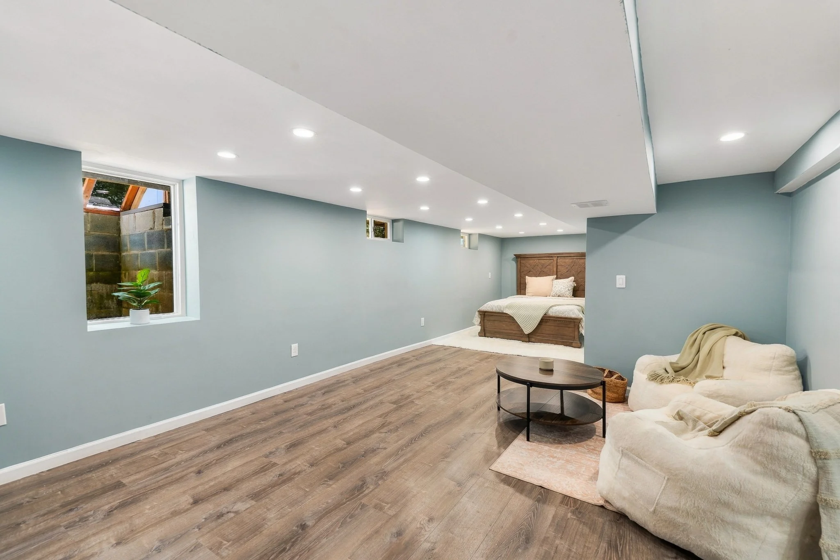
Downstairs, the finished lower level is where this home really sets itself apart. A 4th bedroom — complete with its own egress window — is large enough to include a home office or sitting nook. A separate family room with a dry bar and its own full bath round out the level, giving you room for movie nights, guests, or simply spreading out.
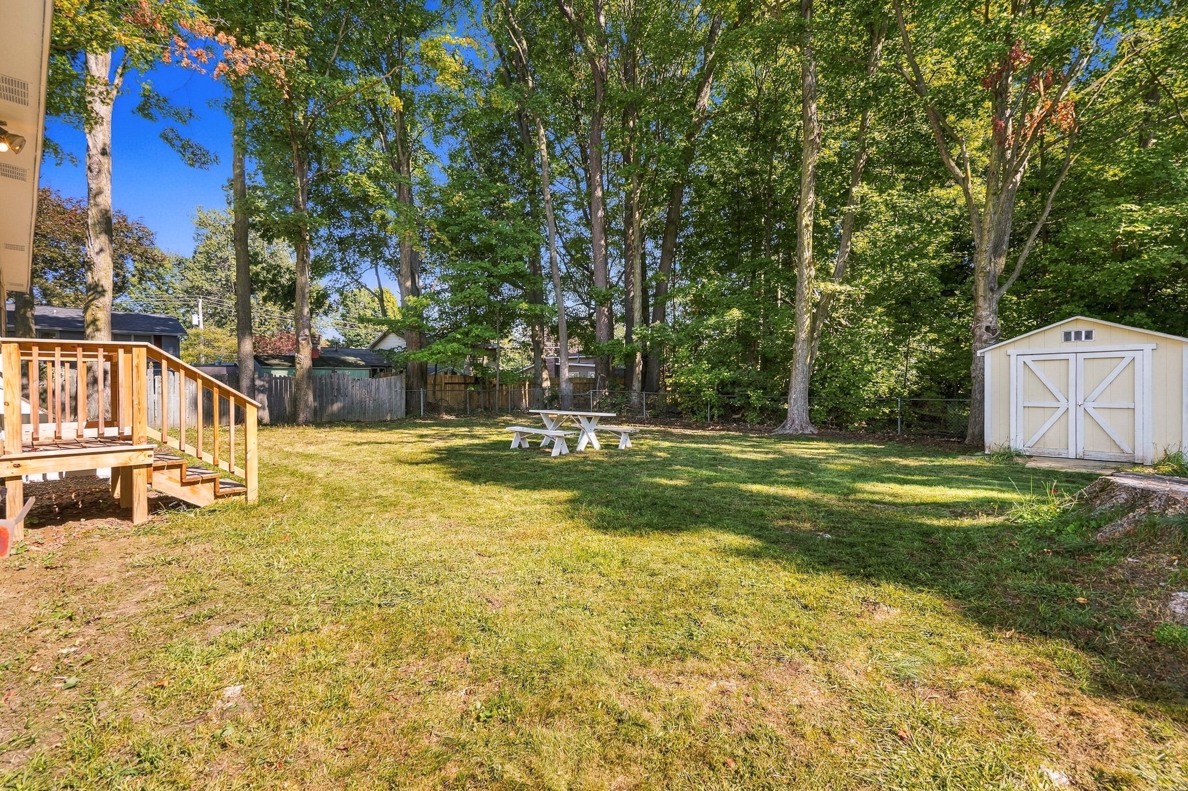
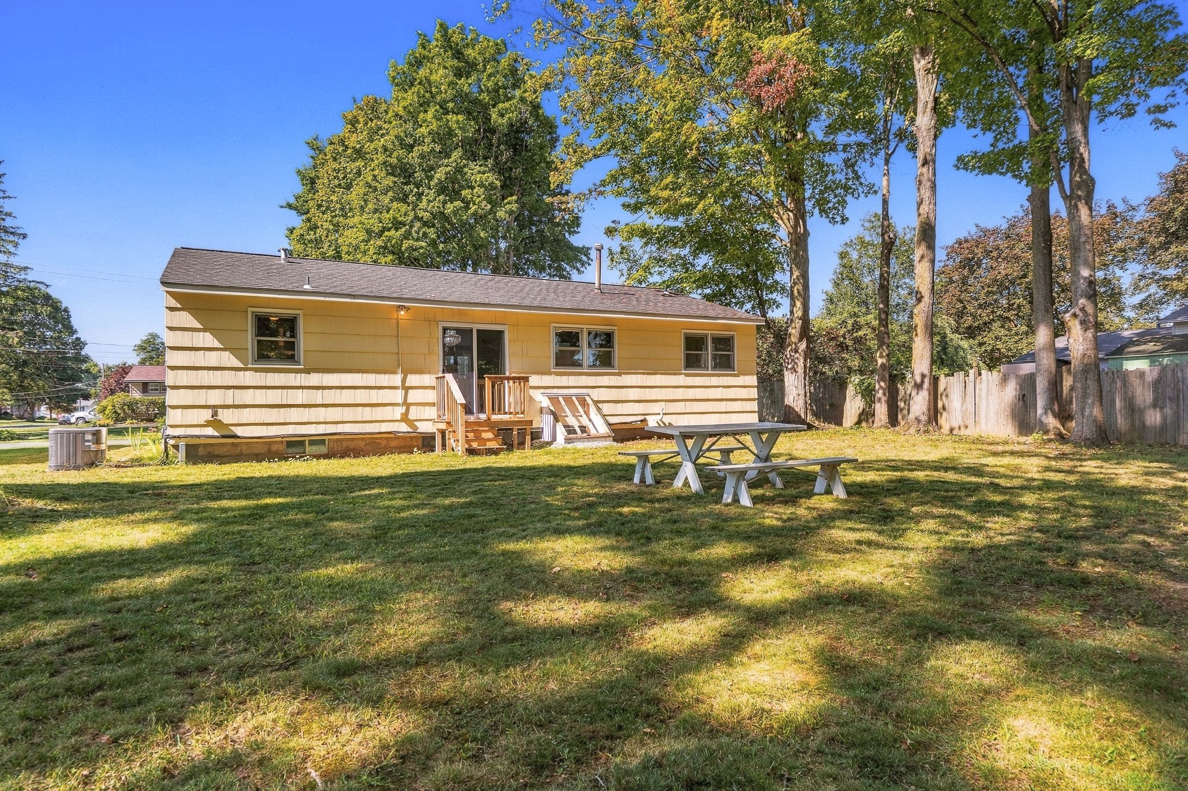
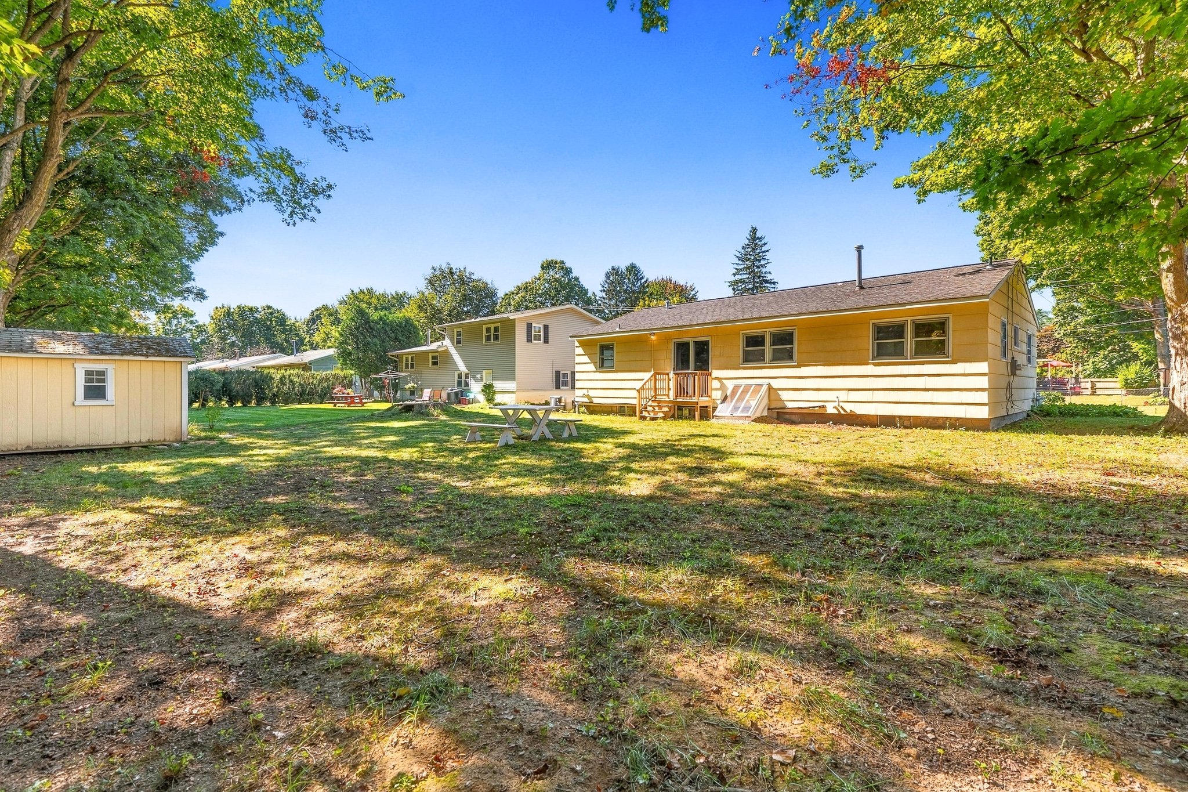
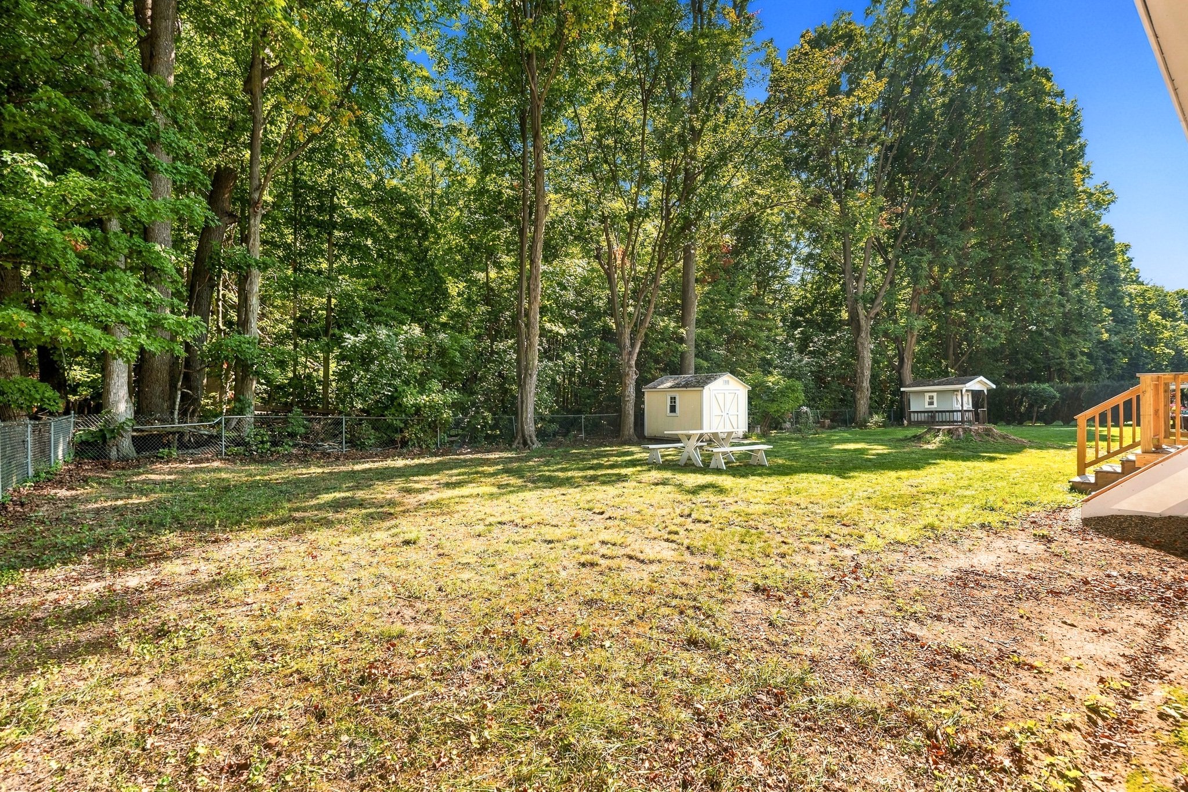
Recent improvements include a new furnace, replaced windows, and an added sliding glass door leading out to the spacious, tree-lined backyard.
Wegmans and an elementary school are just around the corner, and Route 57 offers a quick, easy commute — all within the Liverpool Central School District.