4753 W Seneca Turnpike
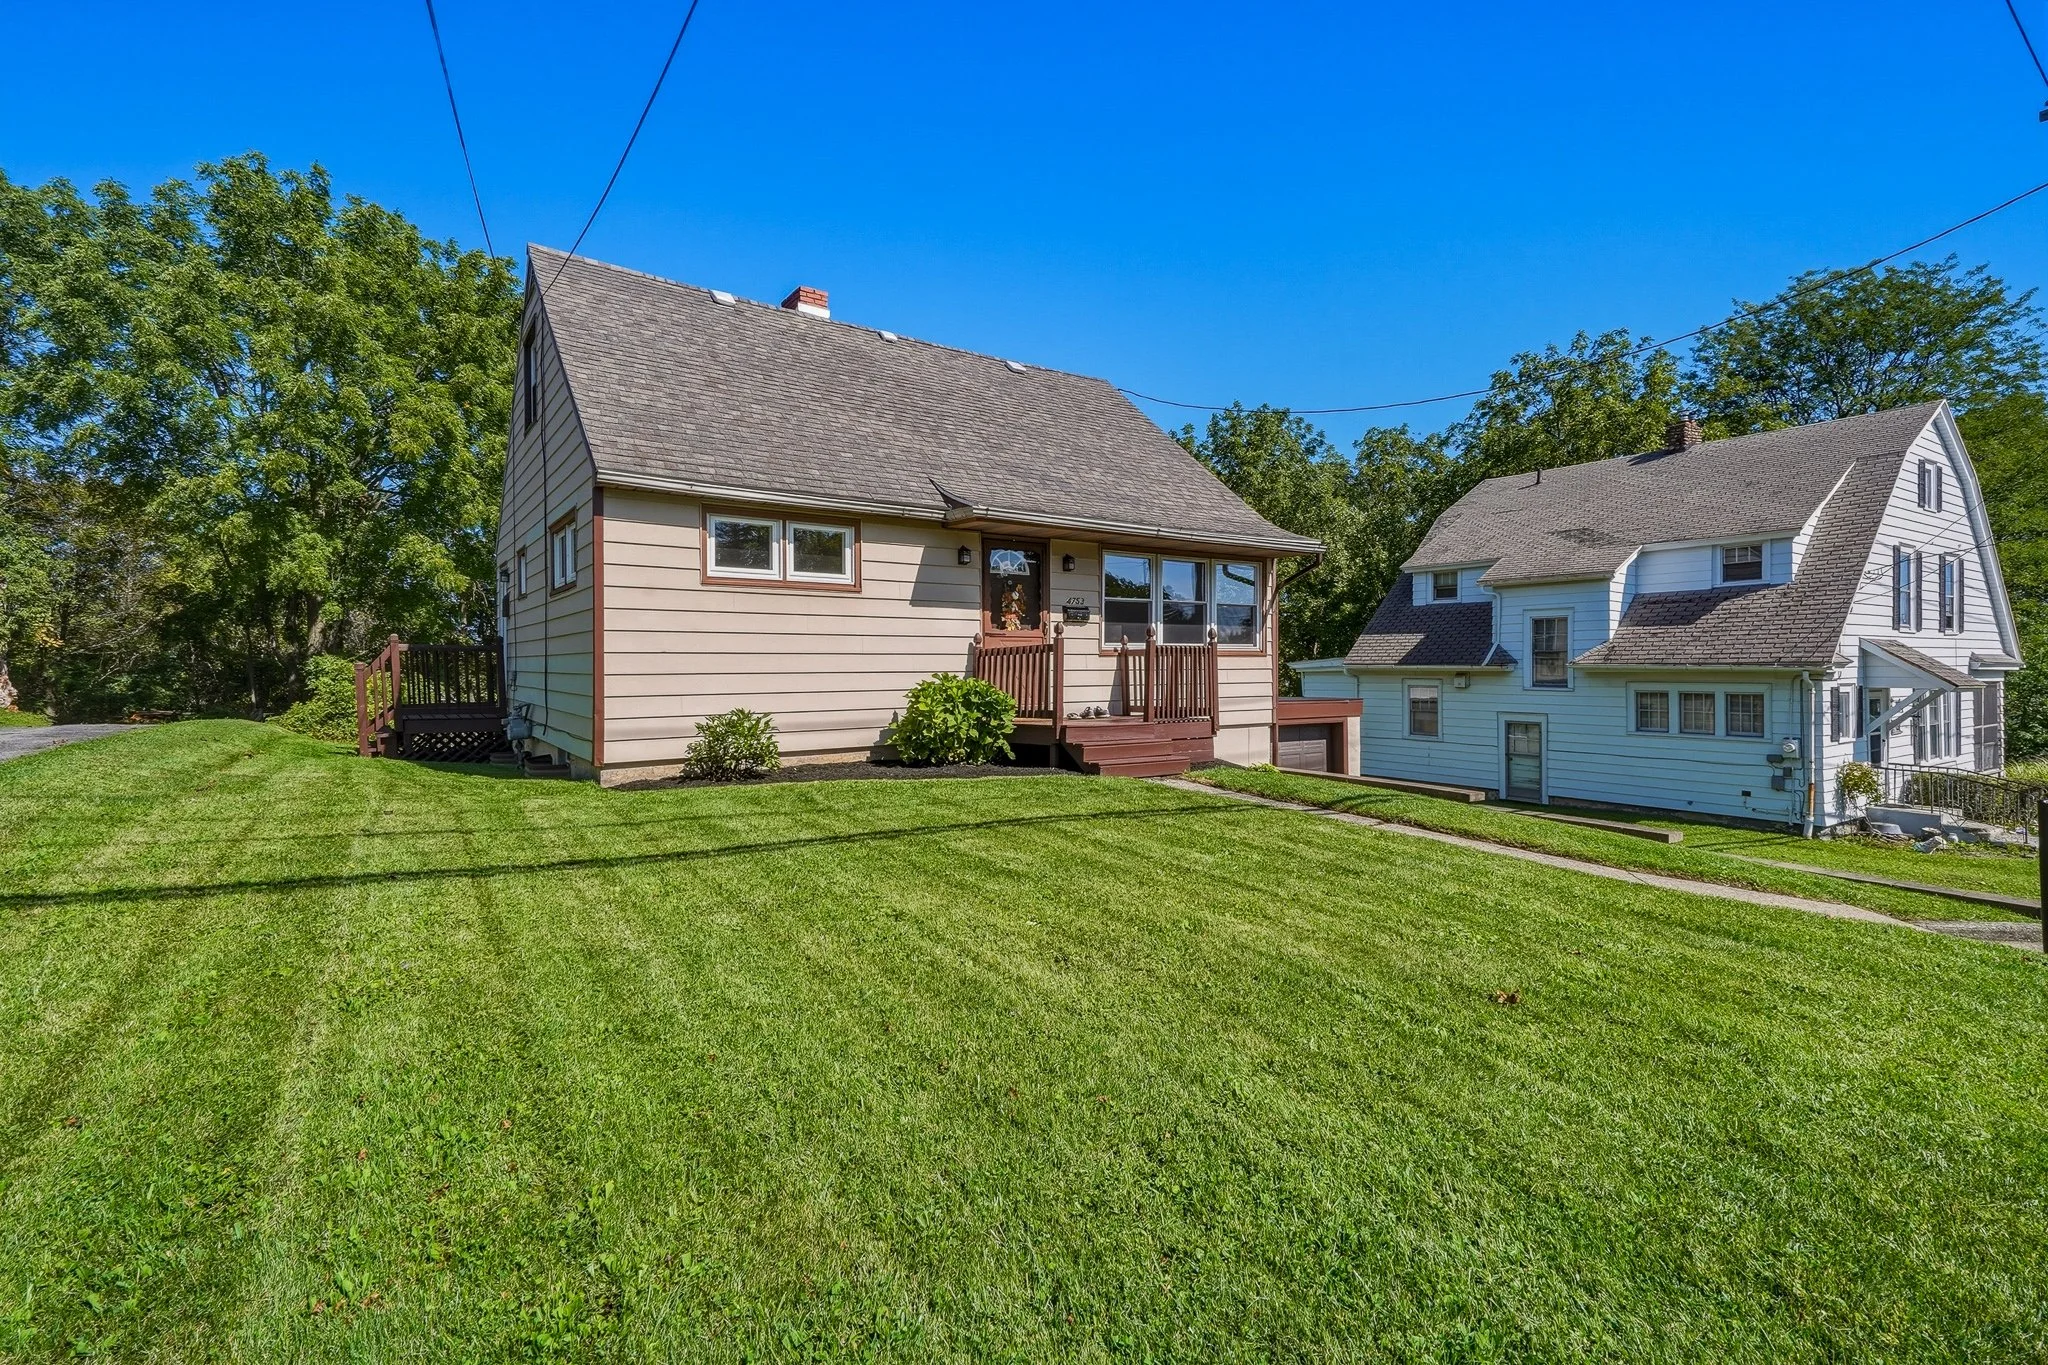
Westhill Cape Cod with a Backyard Pool and Finished Space on Every Level
STATS
3 bedrooms
1 full + 1 half bath
1,413 sq. ft.
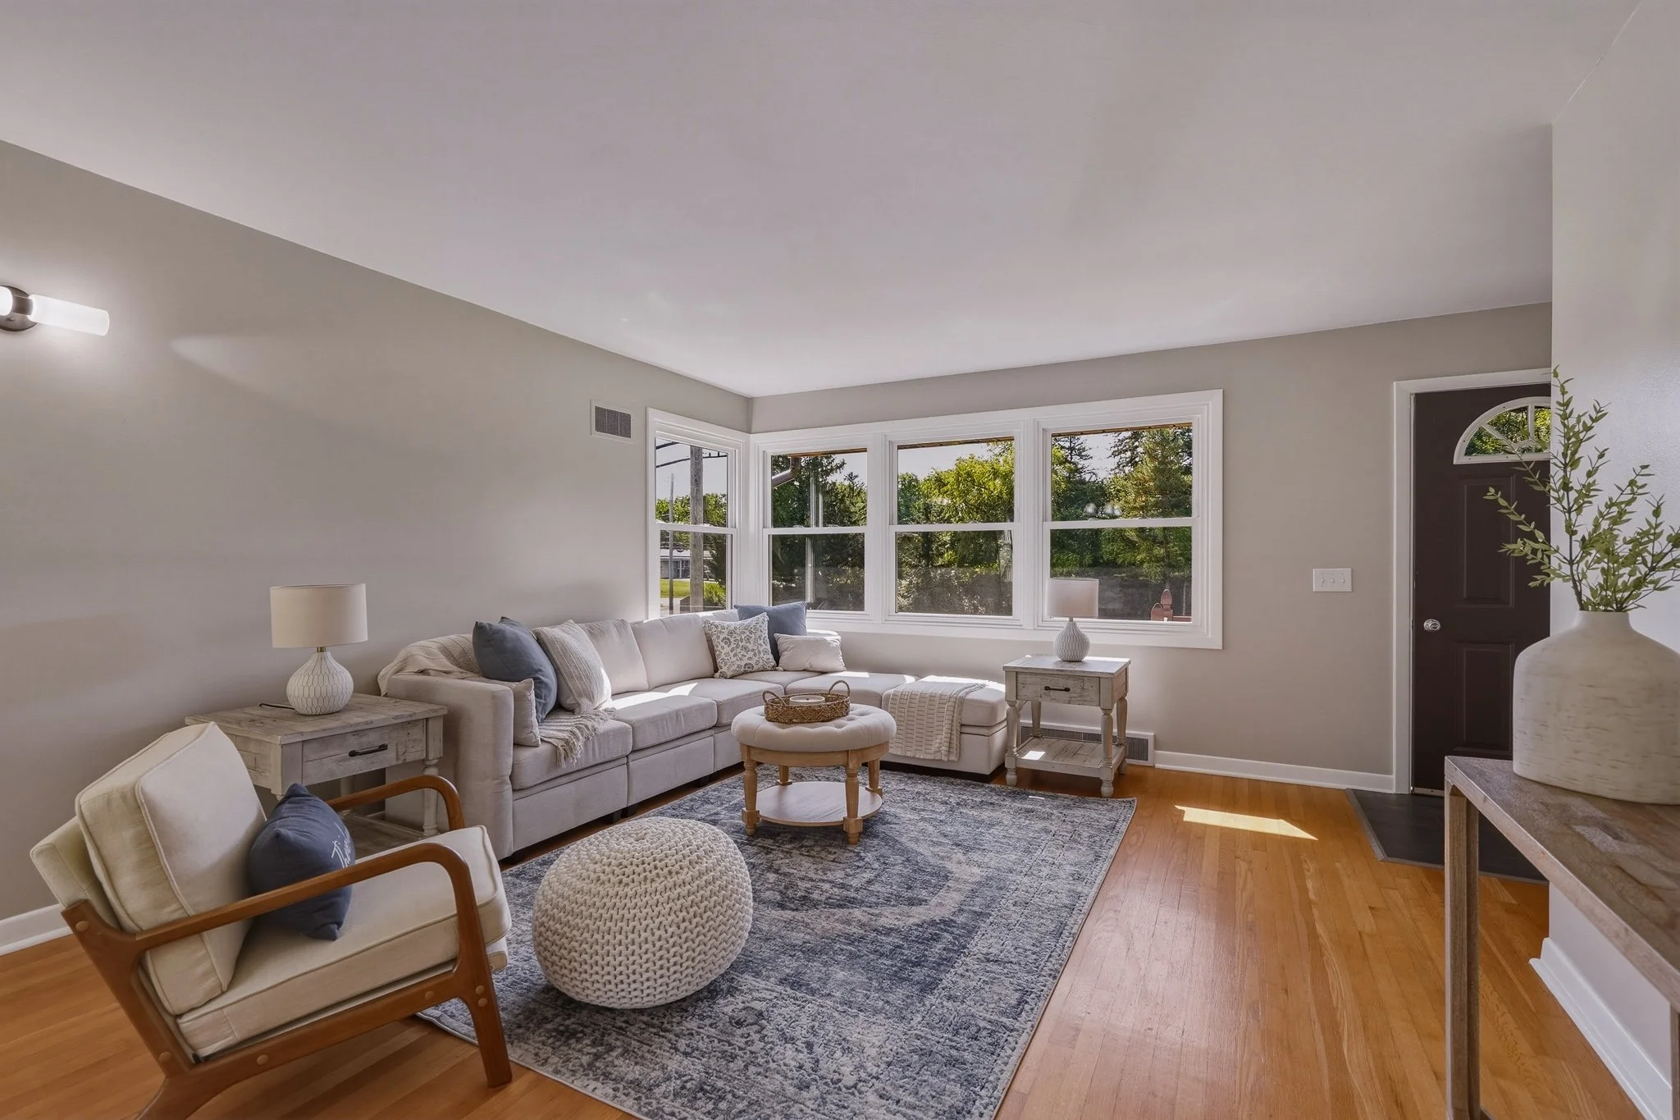
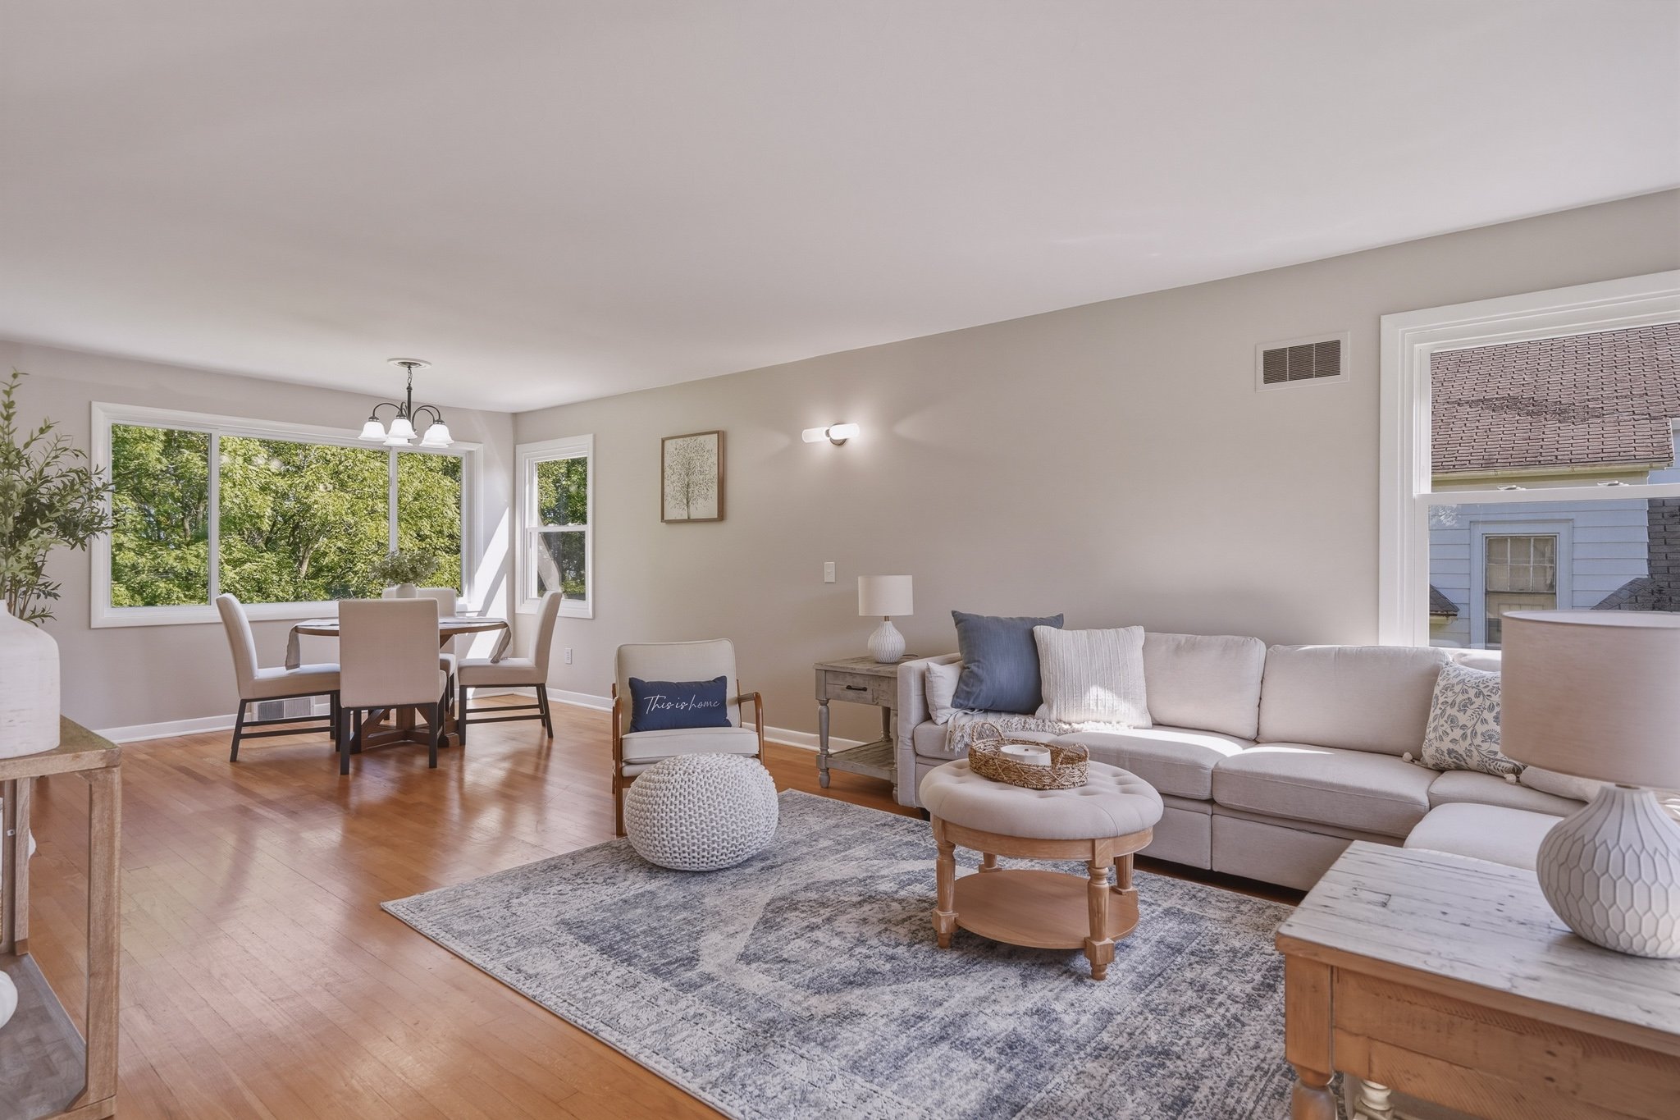
Hardwood floors
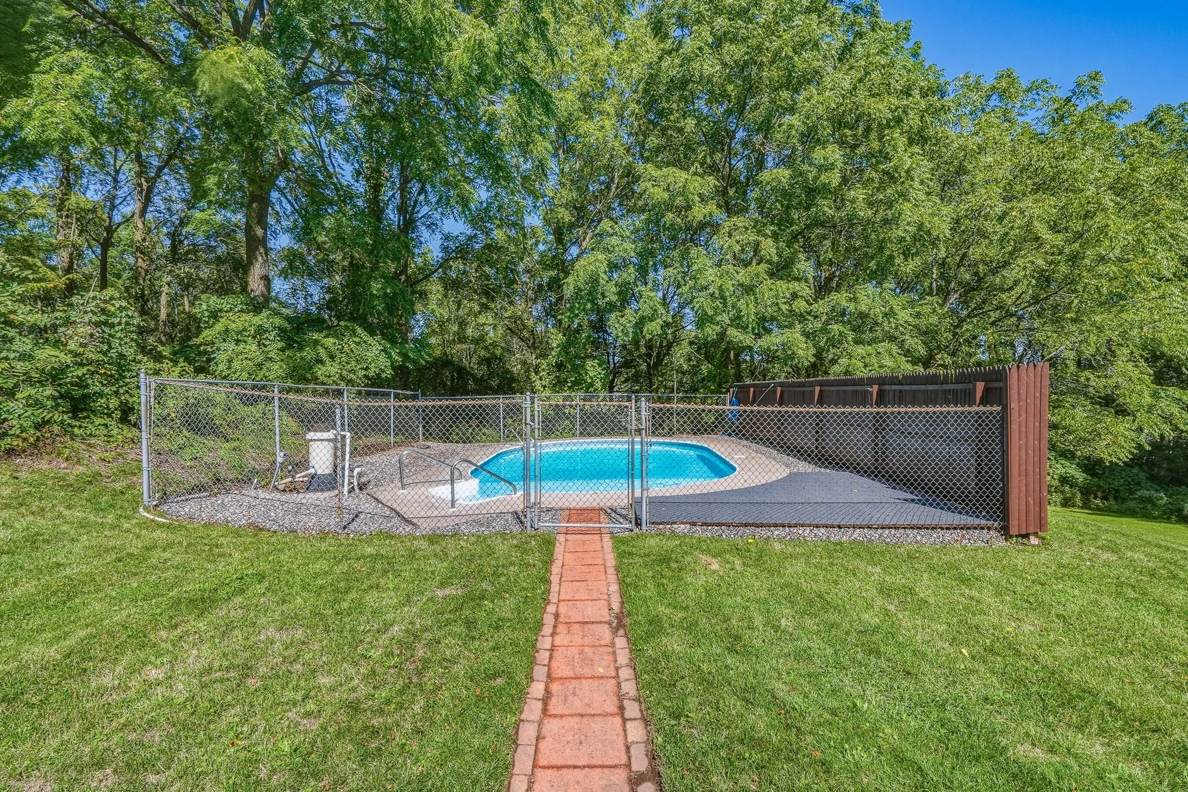
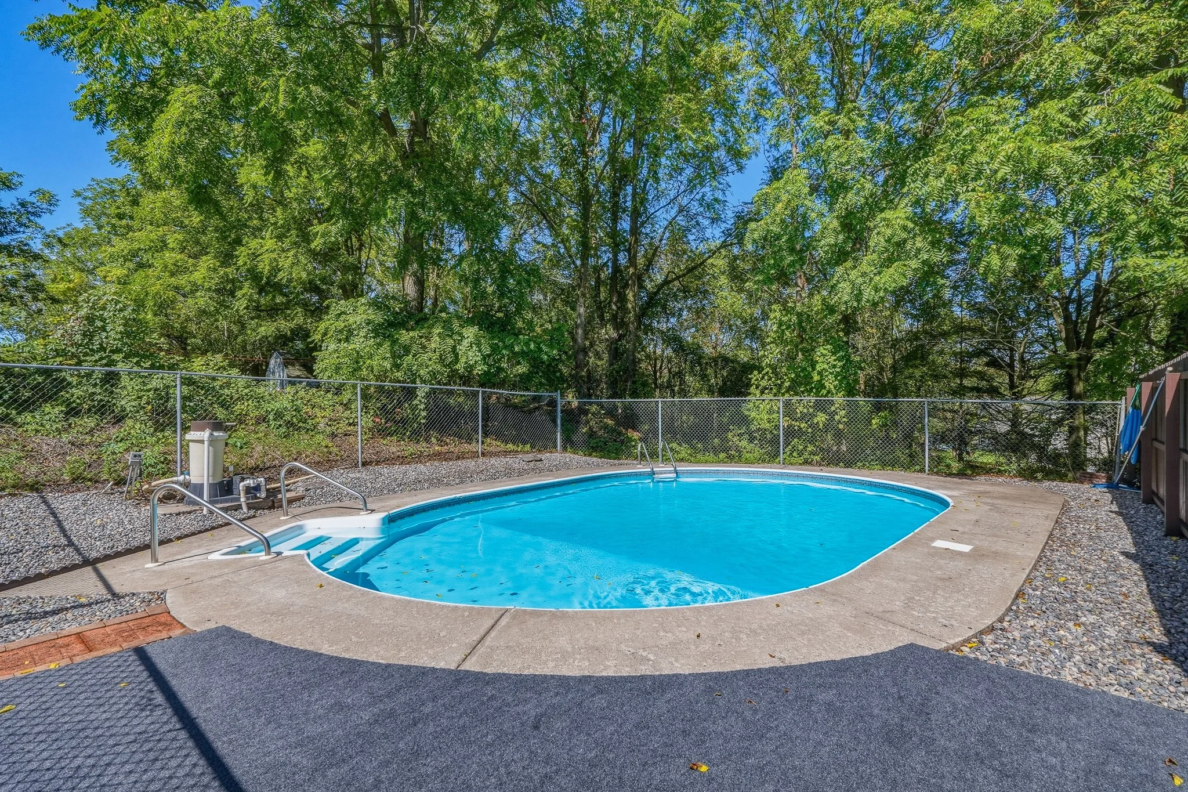
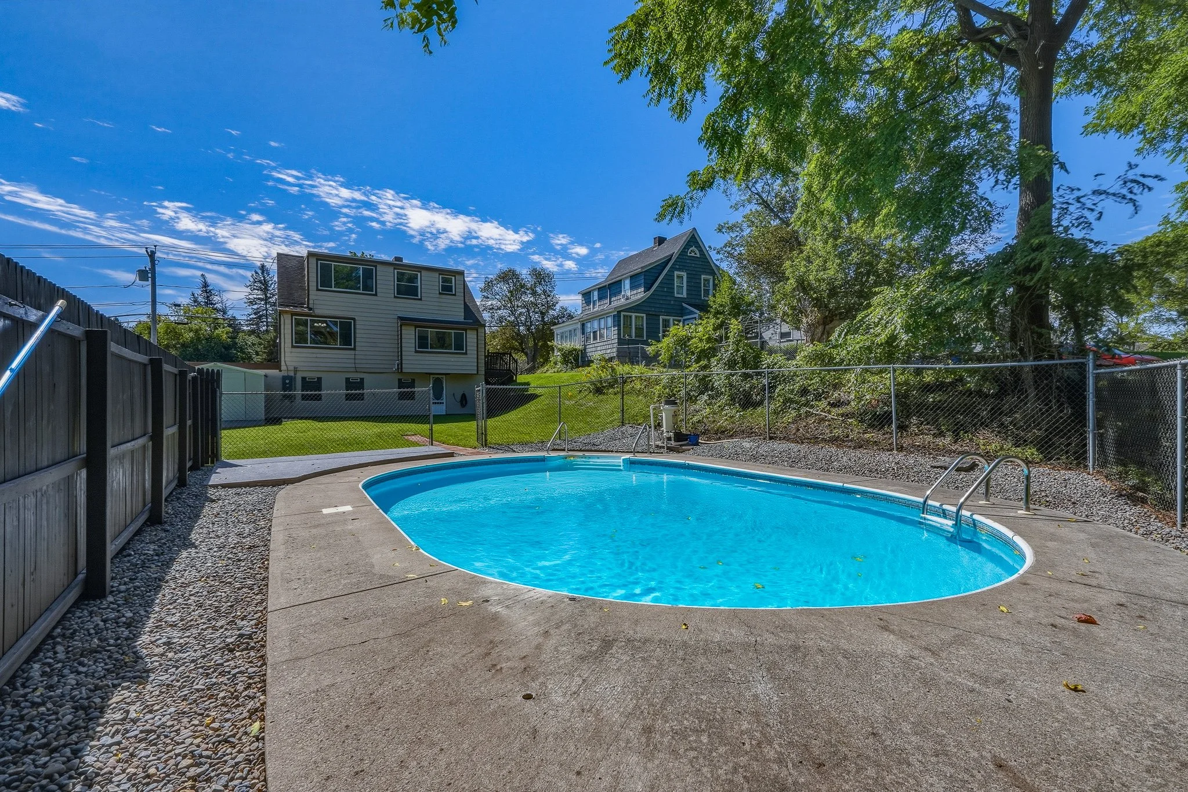
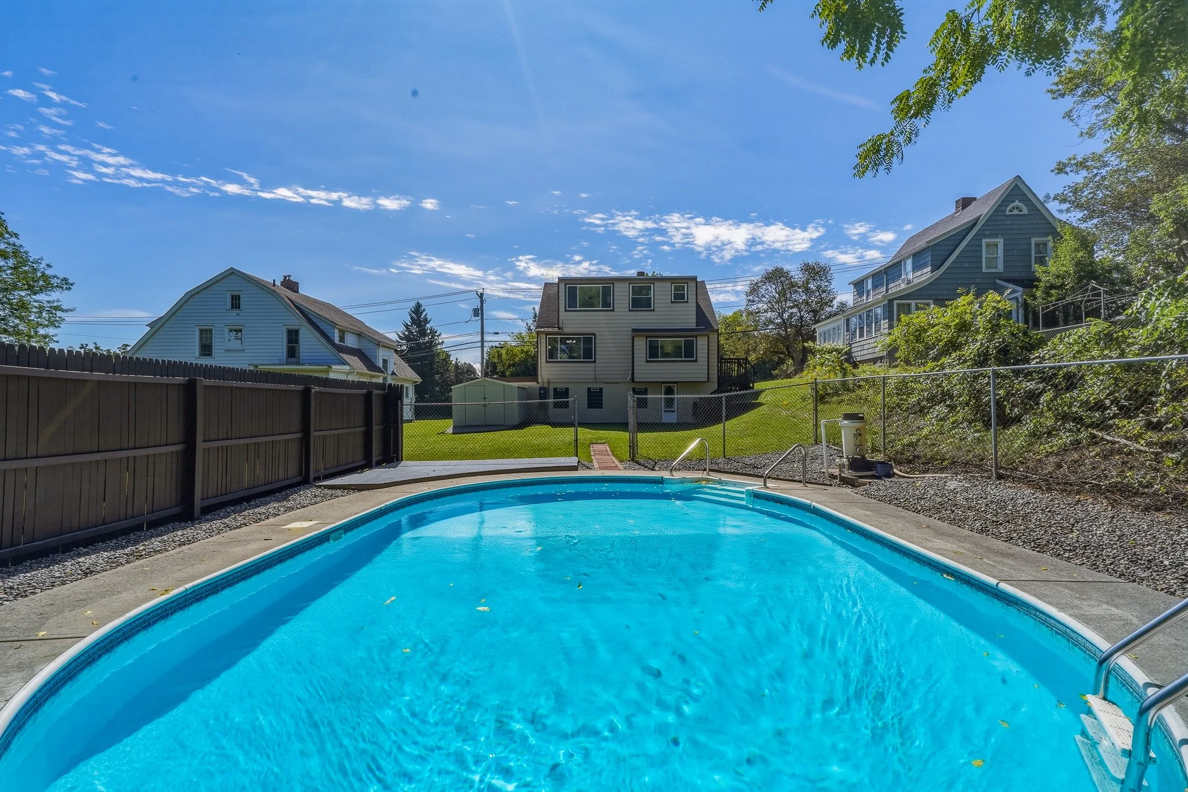
Fenced in-ground pool
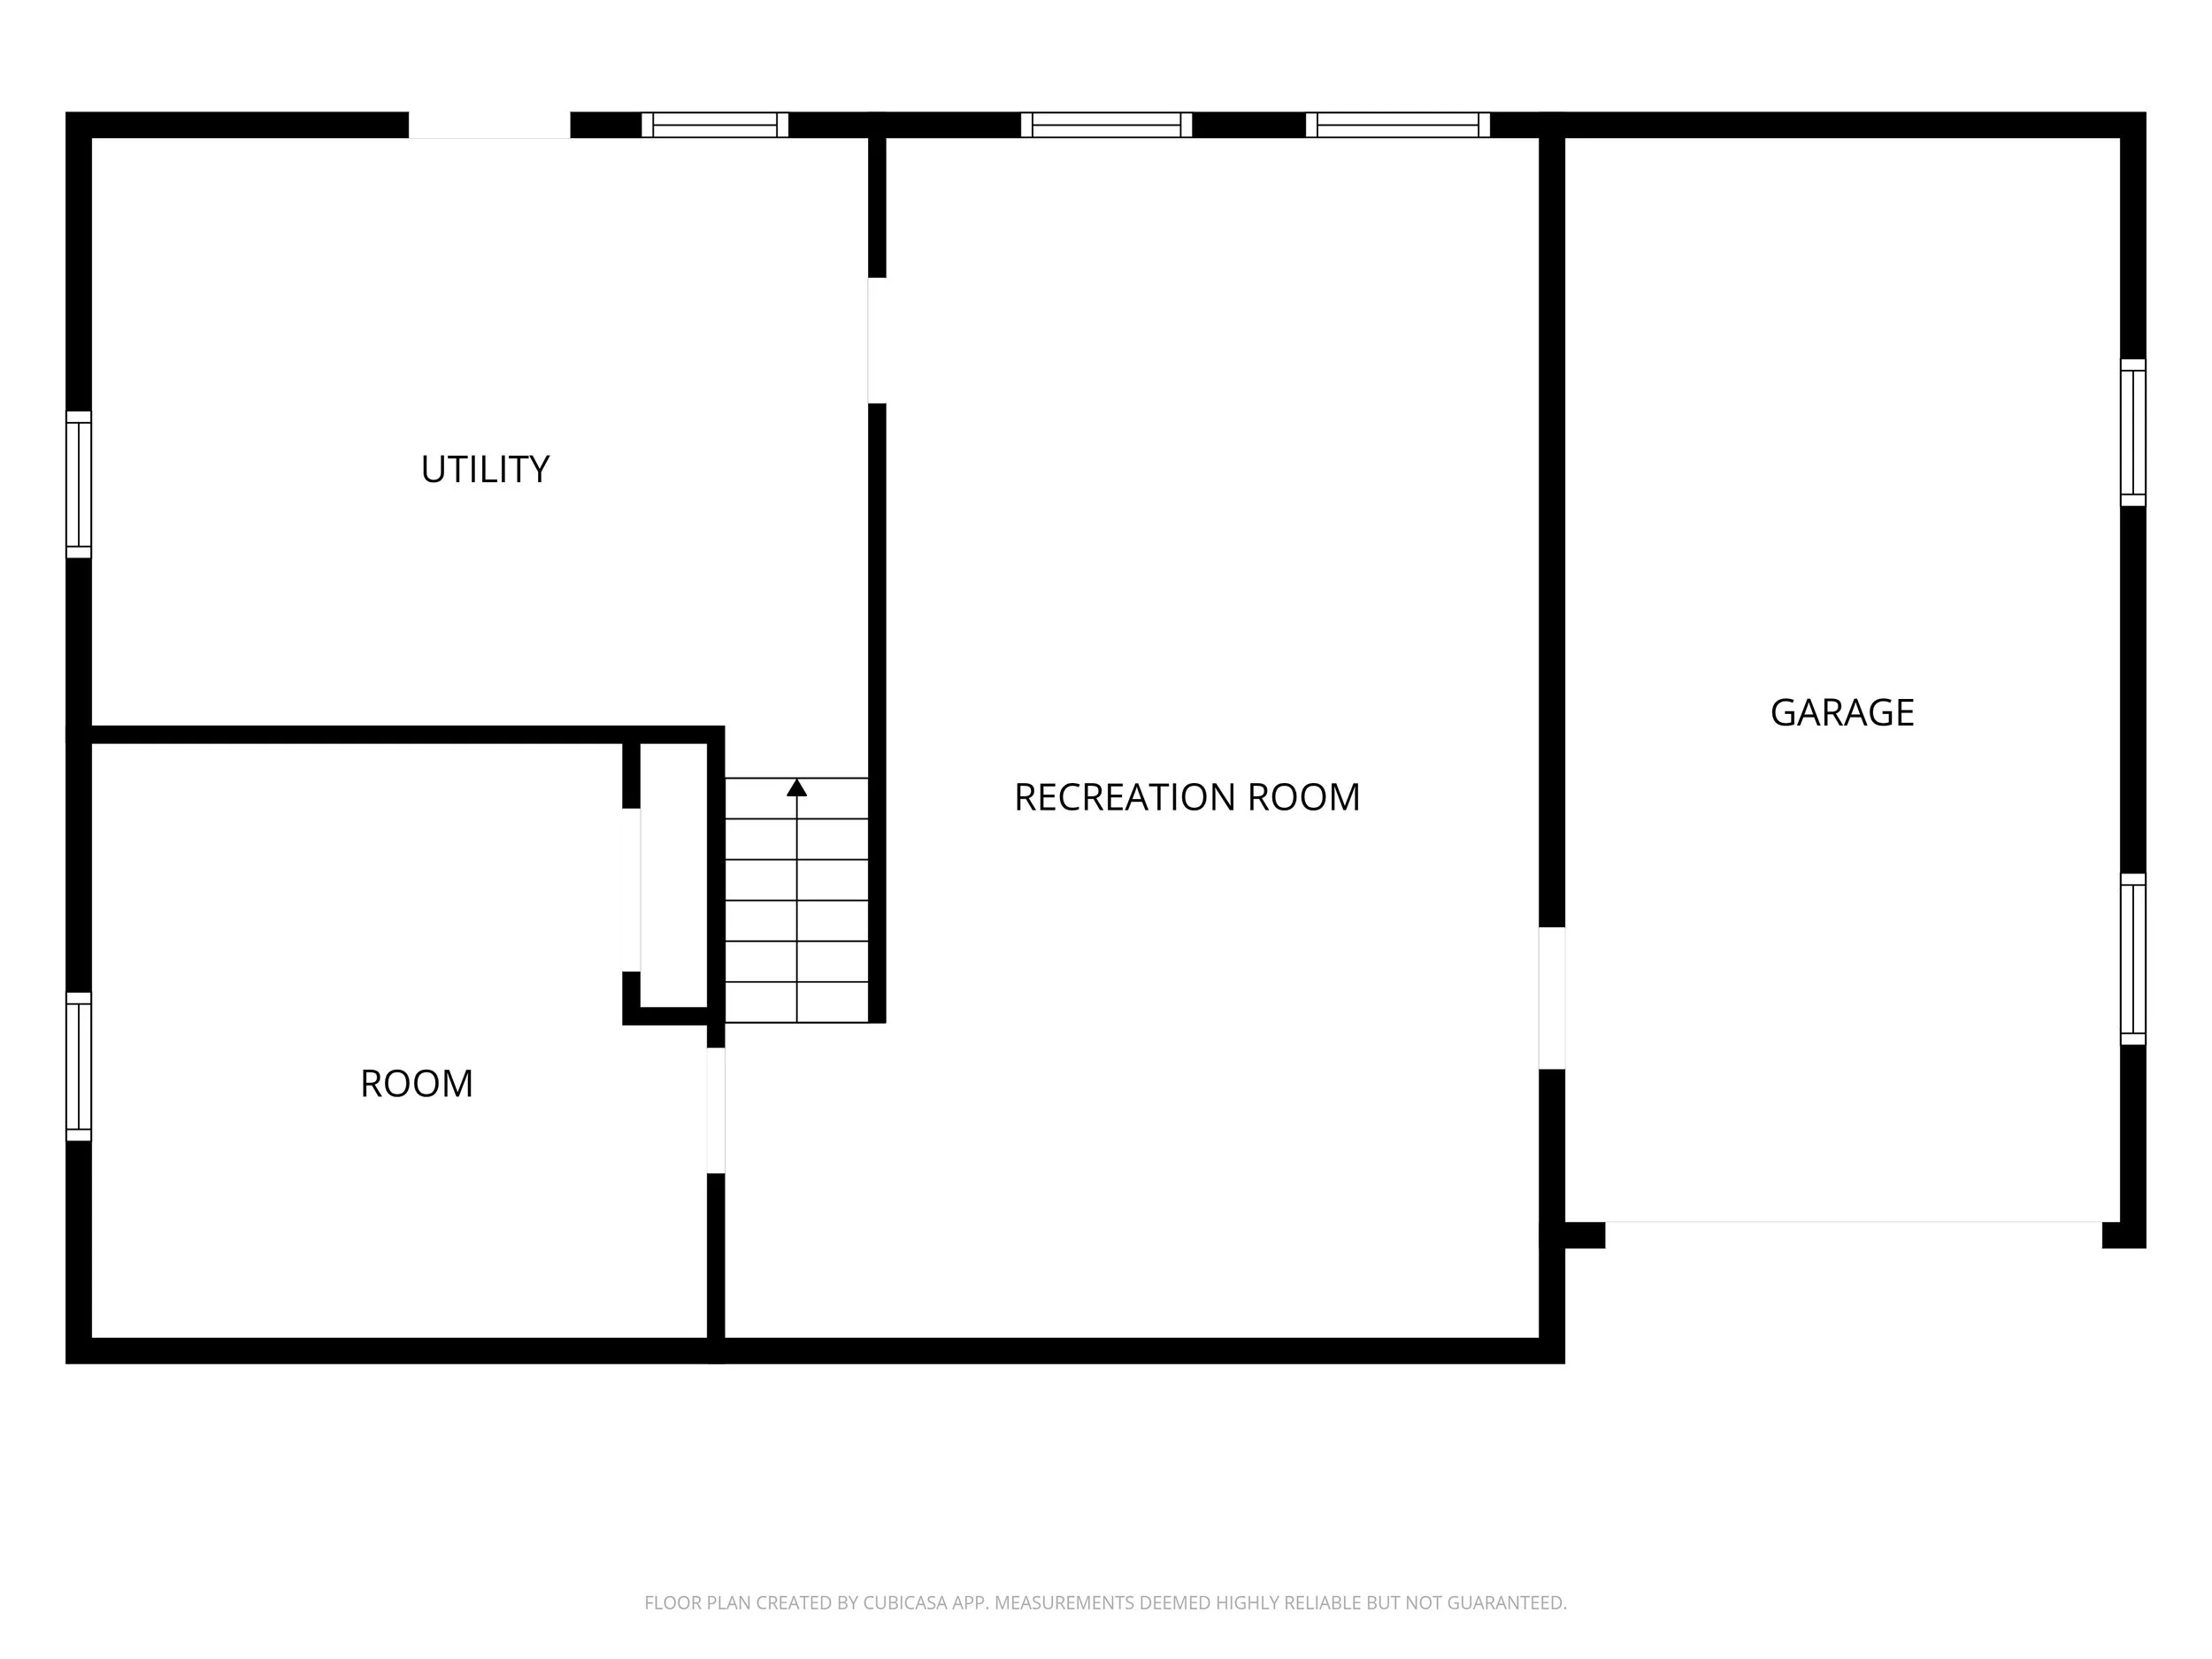
Finished lower level (recreation room + bonus room)
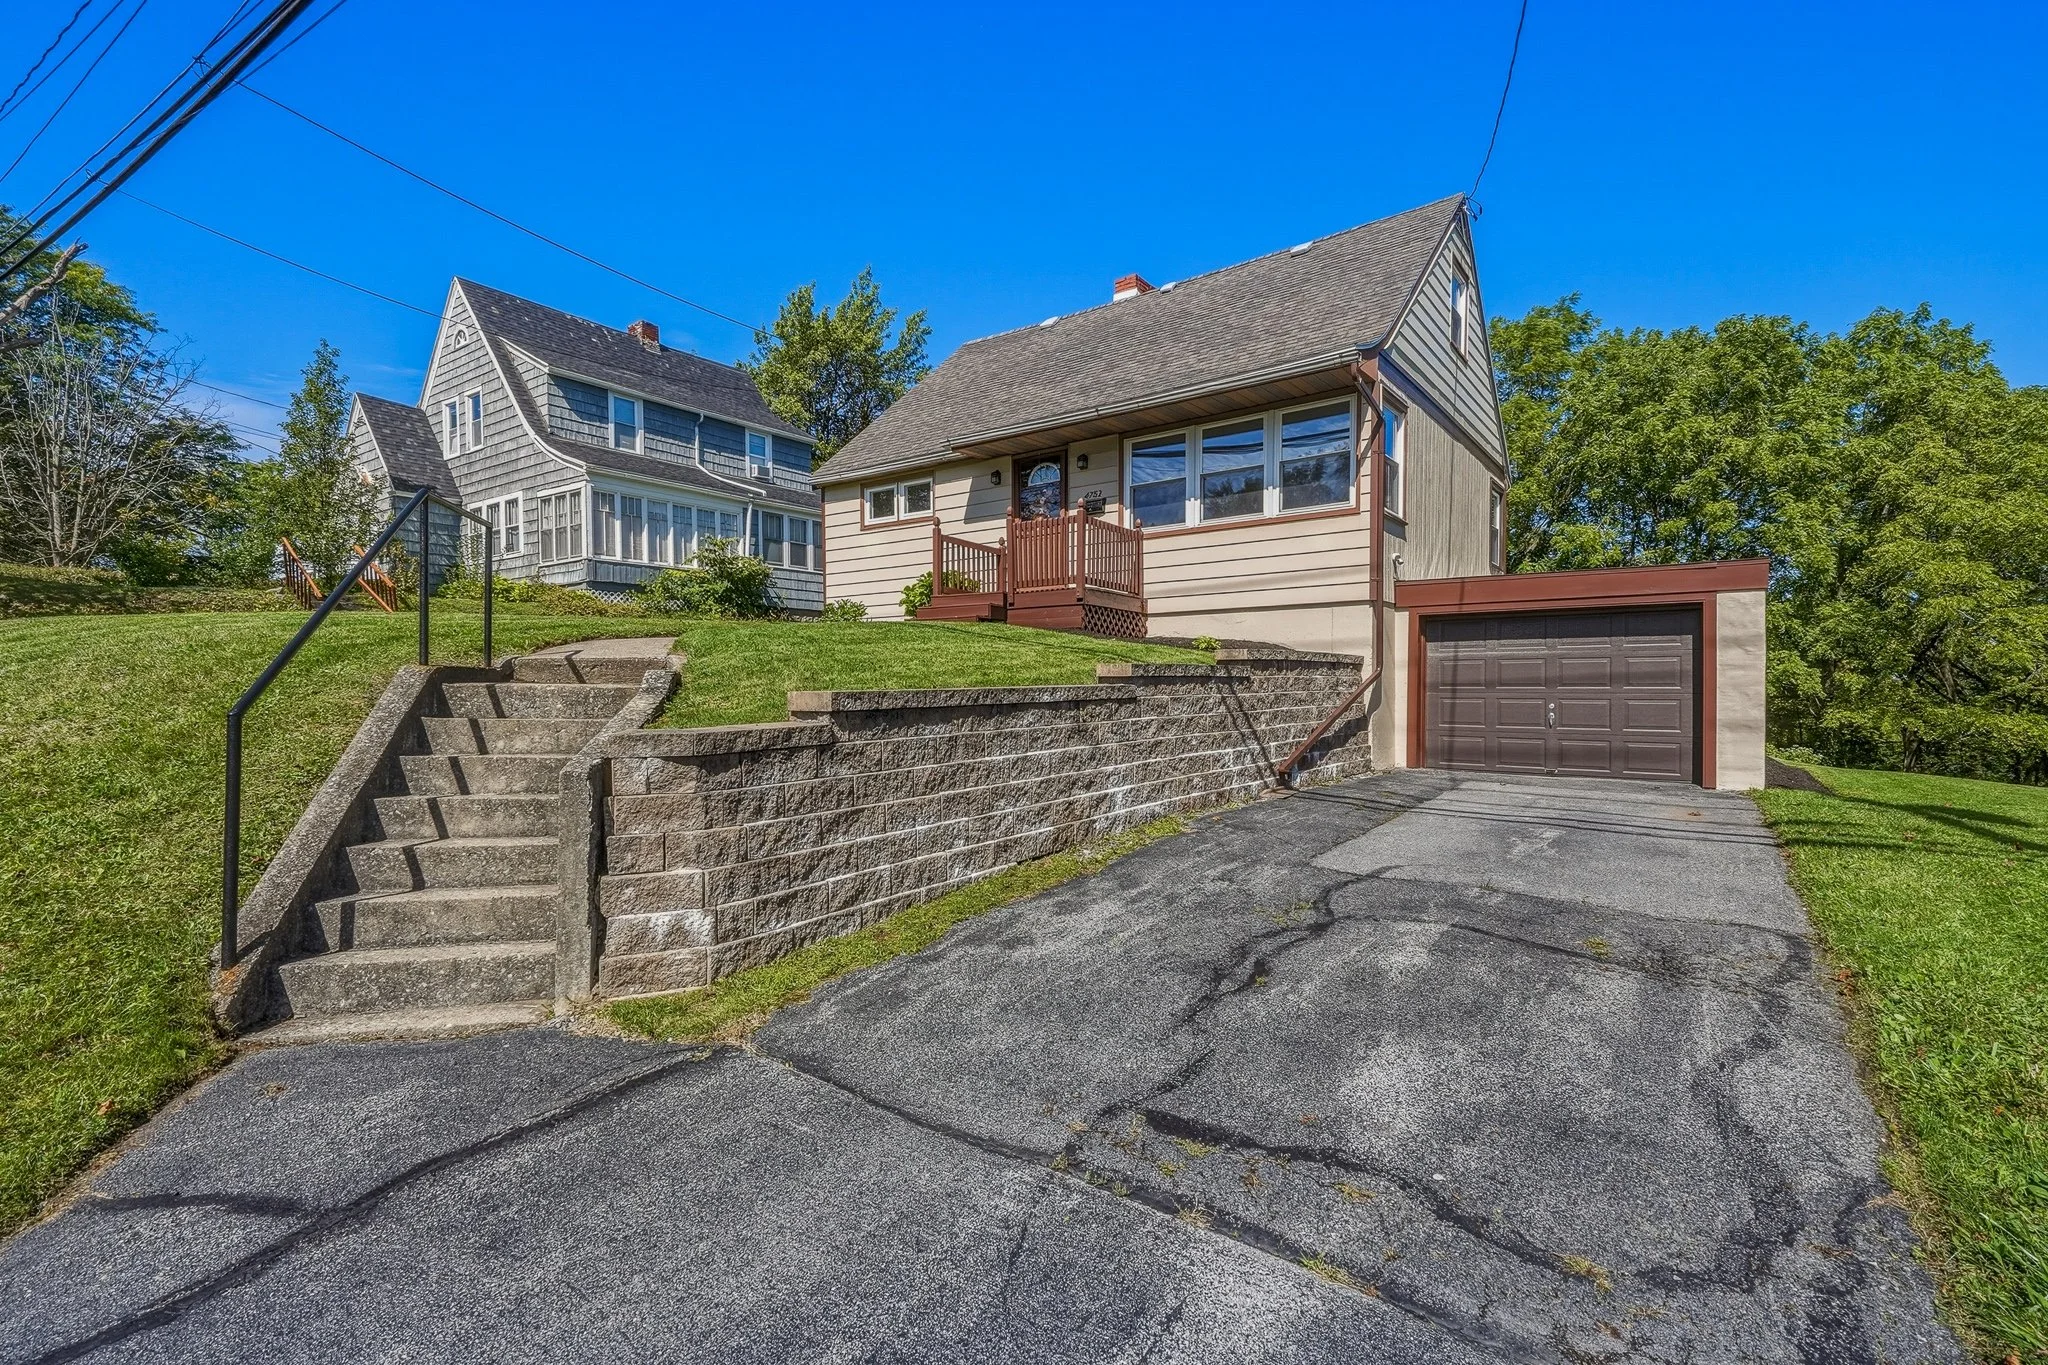
Attached 1-car garage (under house)
Westhill School District
Overview
$299,900
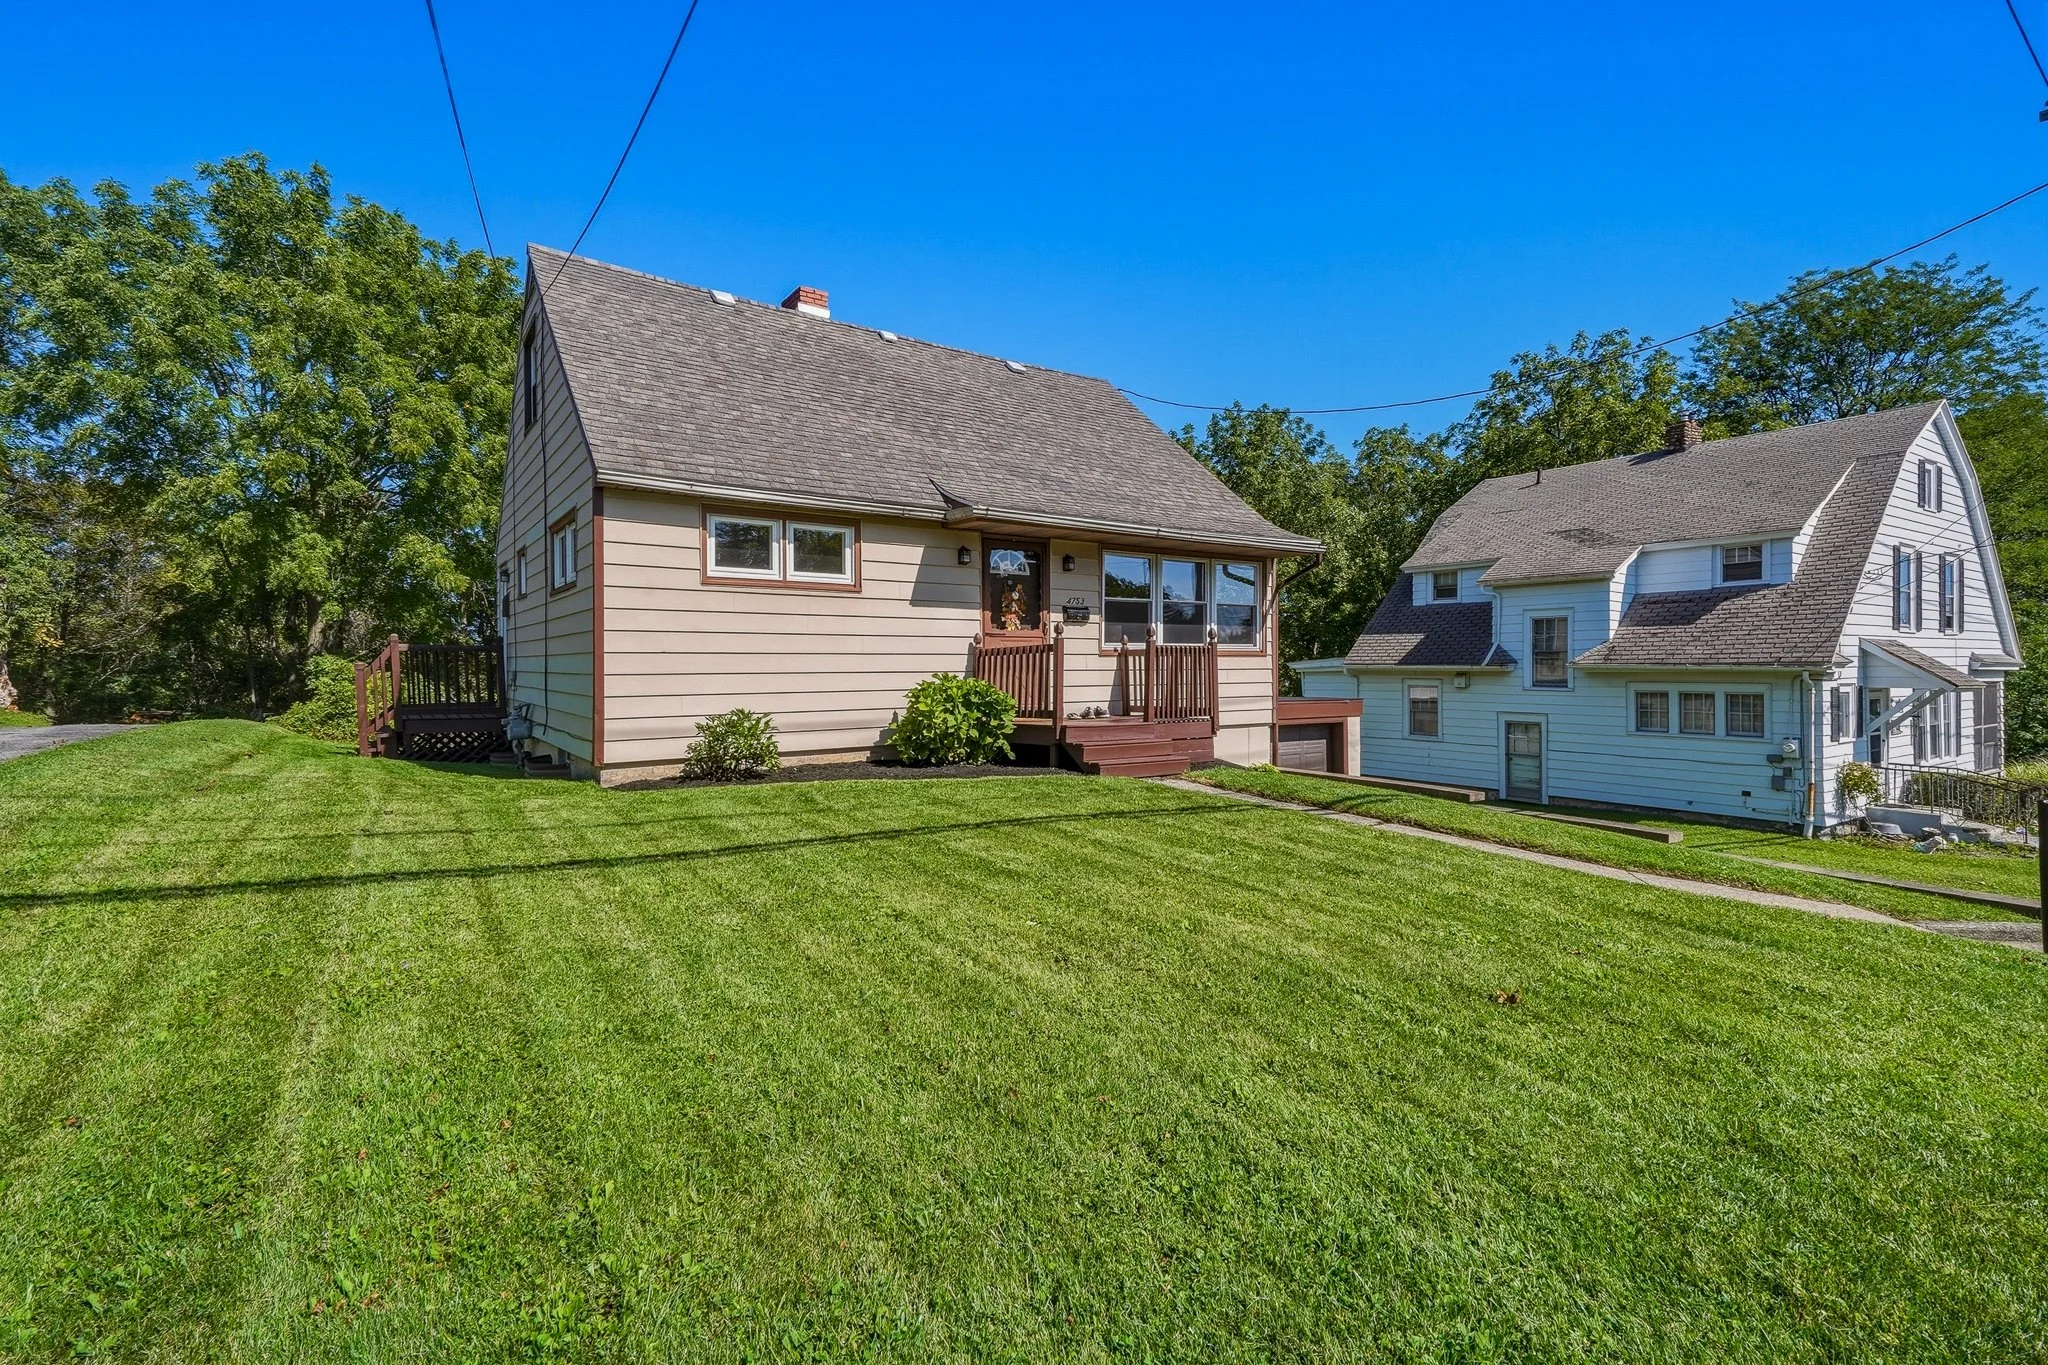
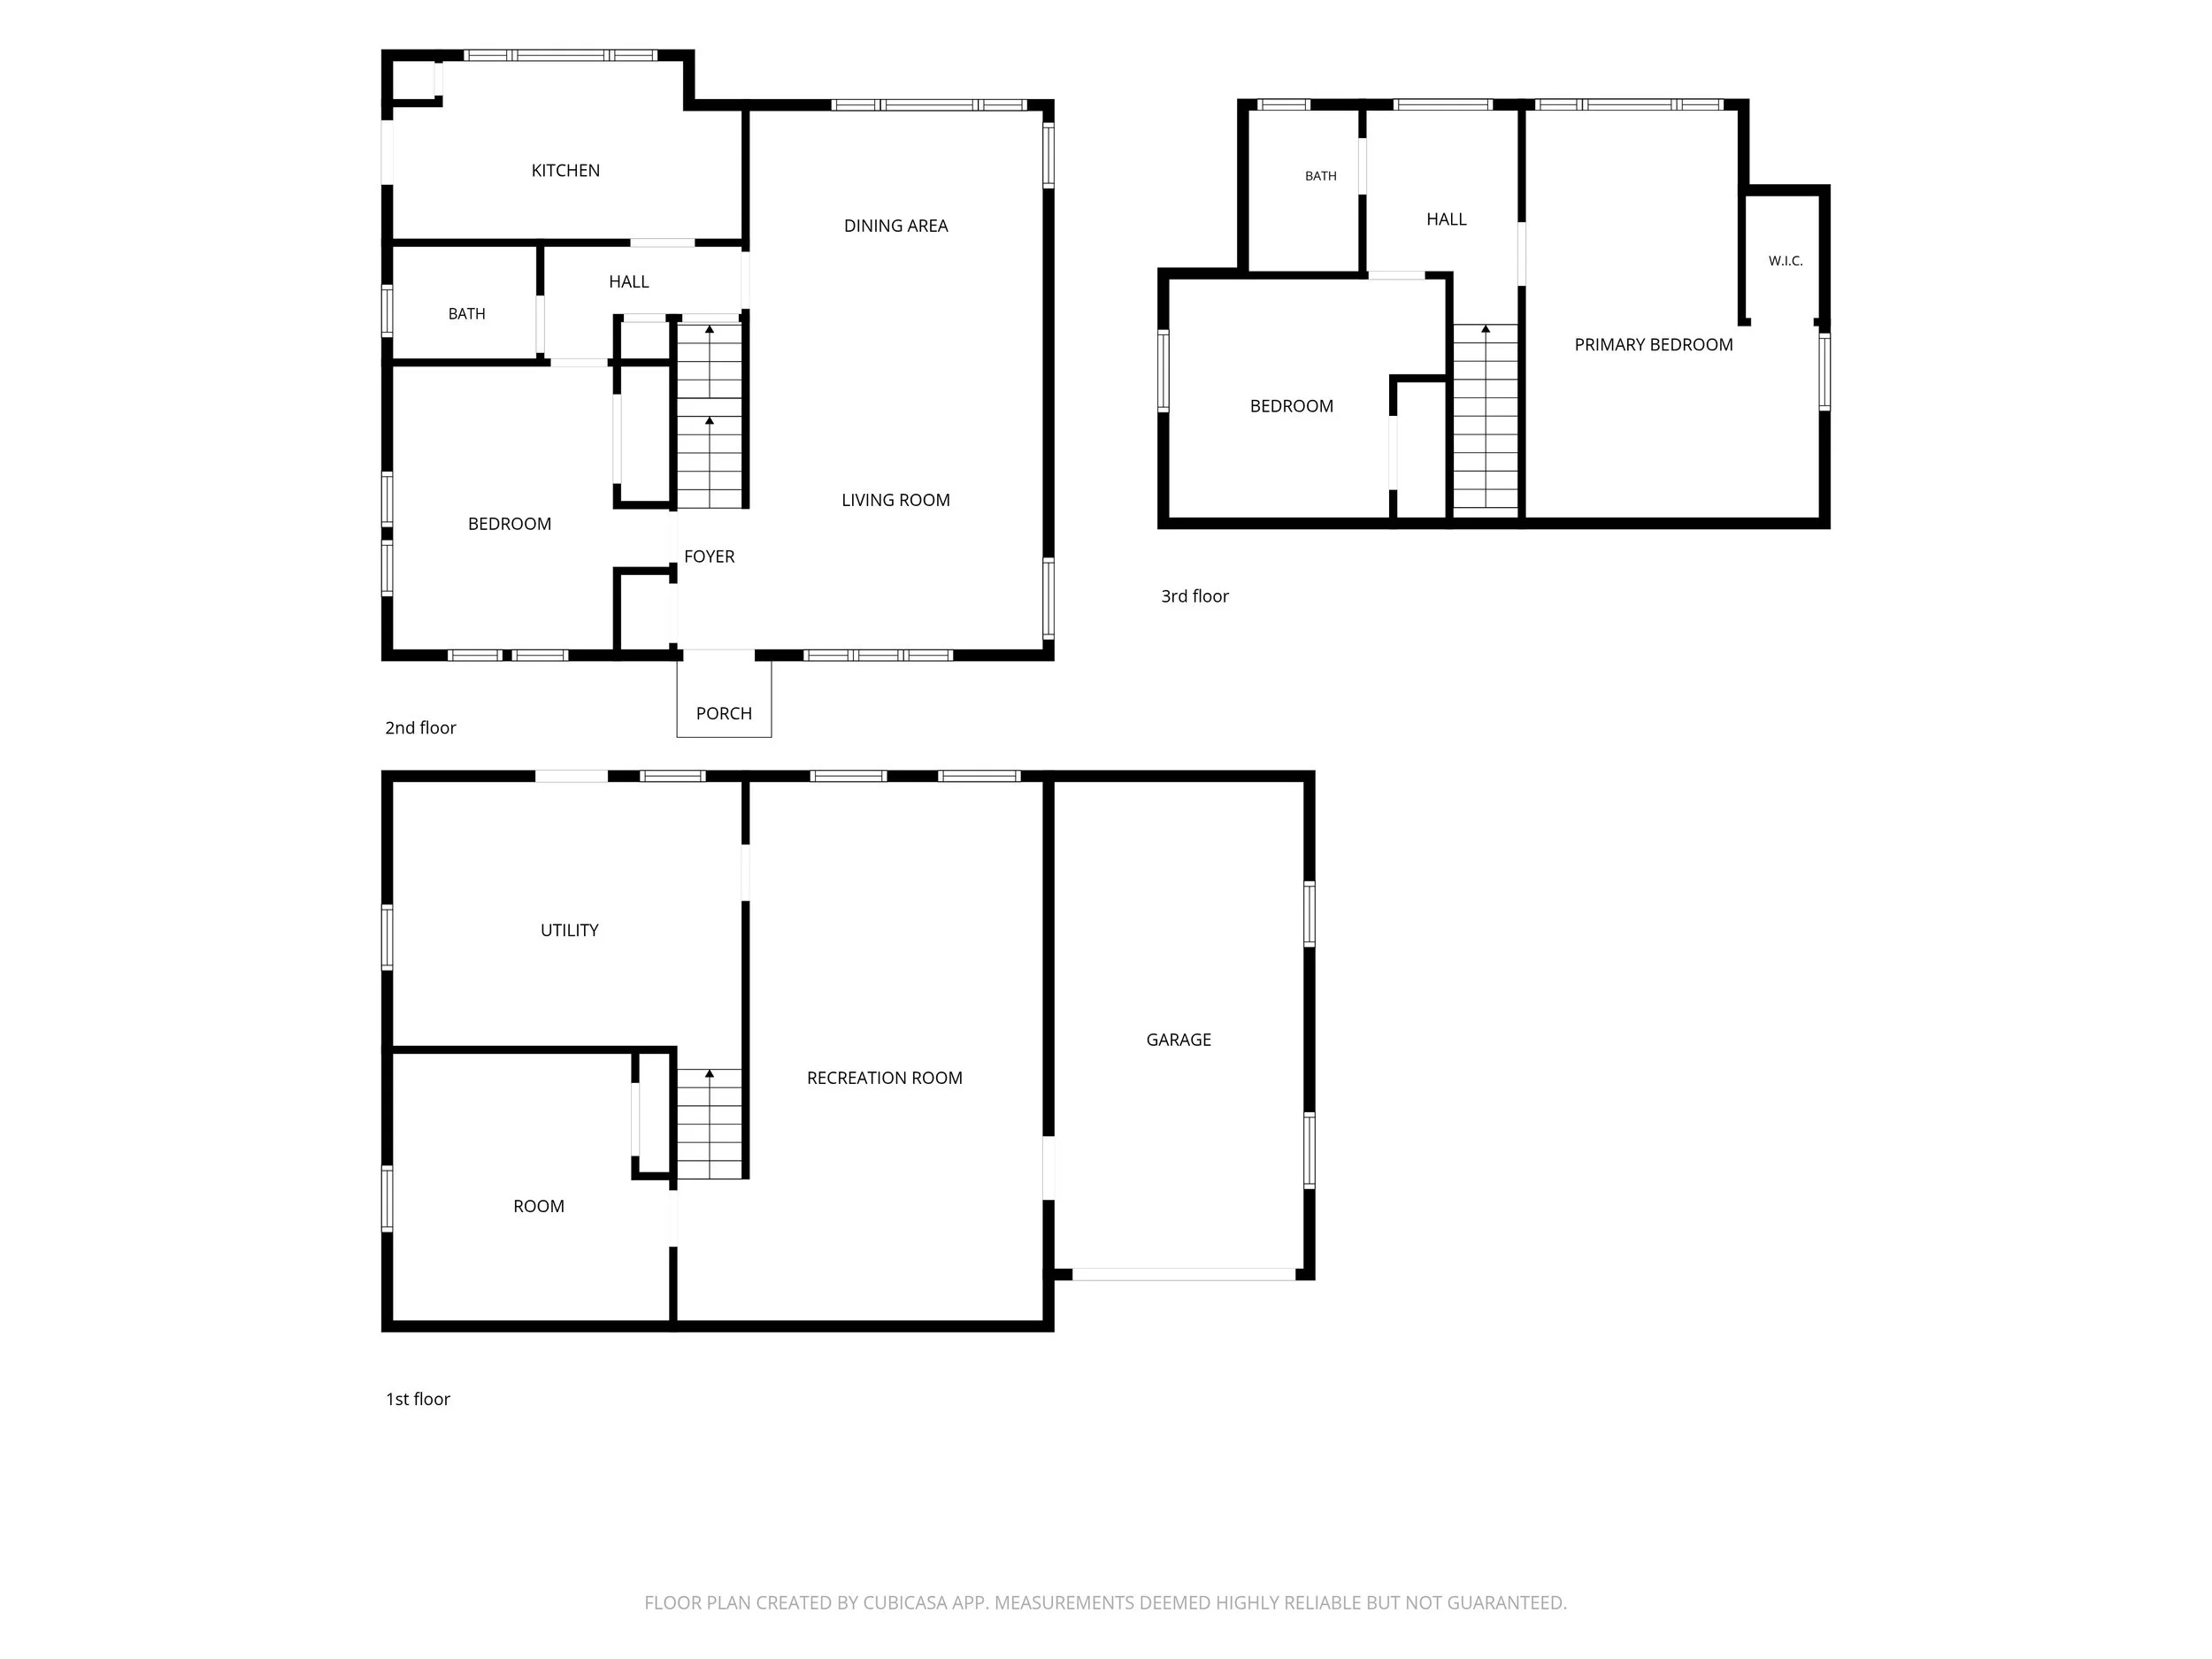
This 1955 Cape Cod in the Westhill School District was built to give you room to spread out — and it delivers on all three levels.
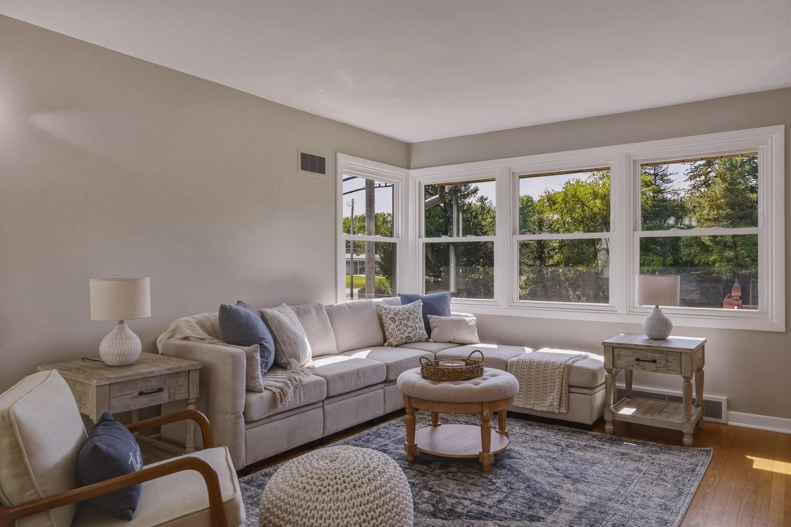
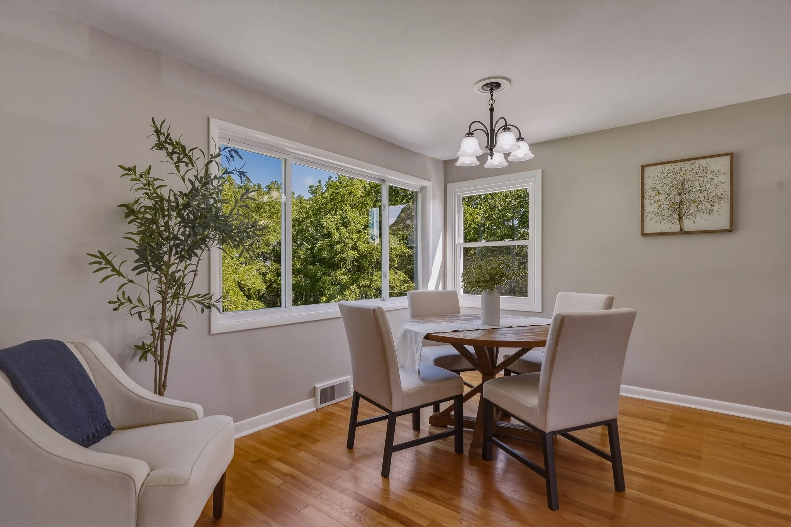
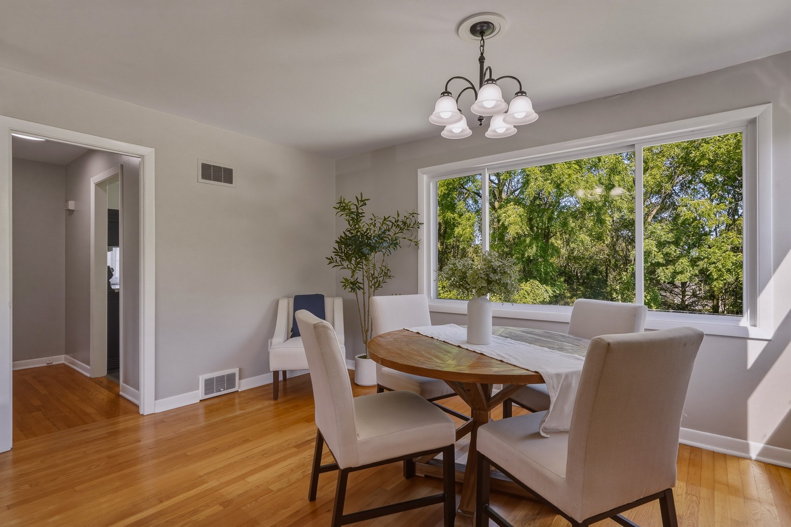
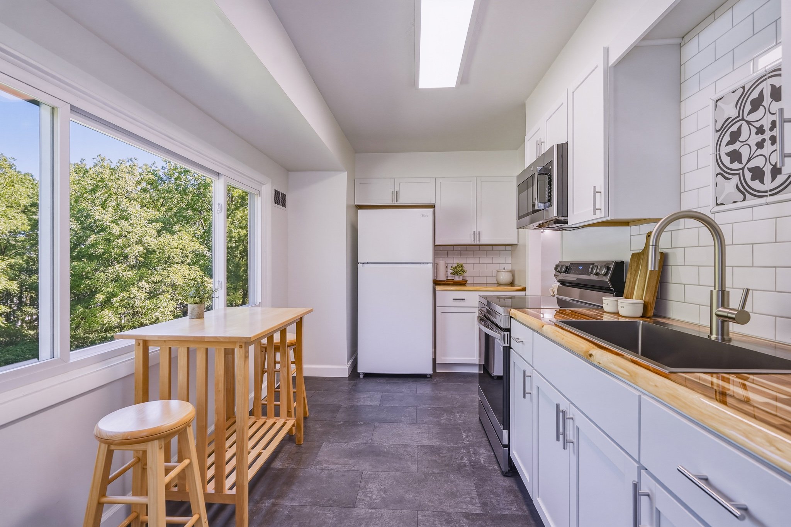
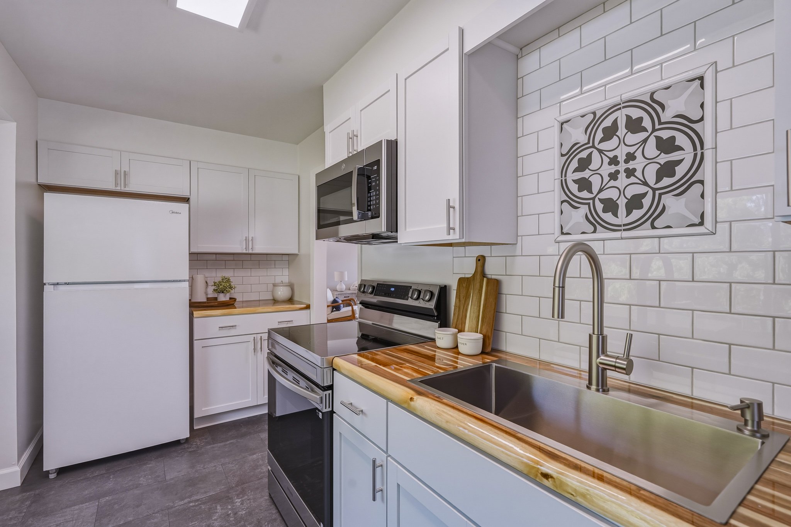
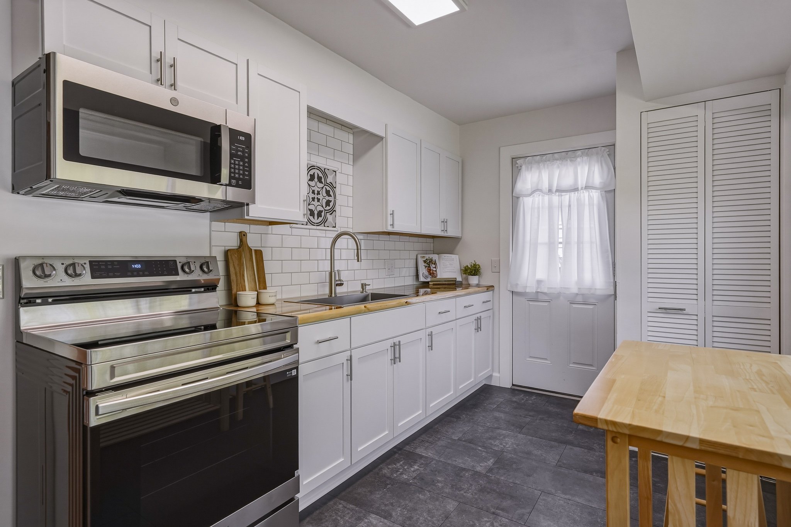
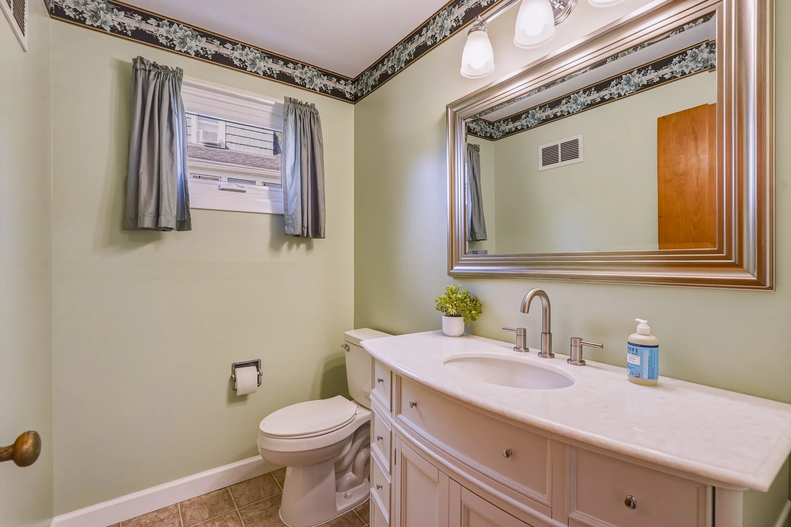
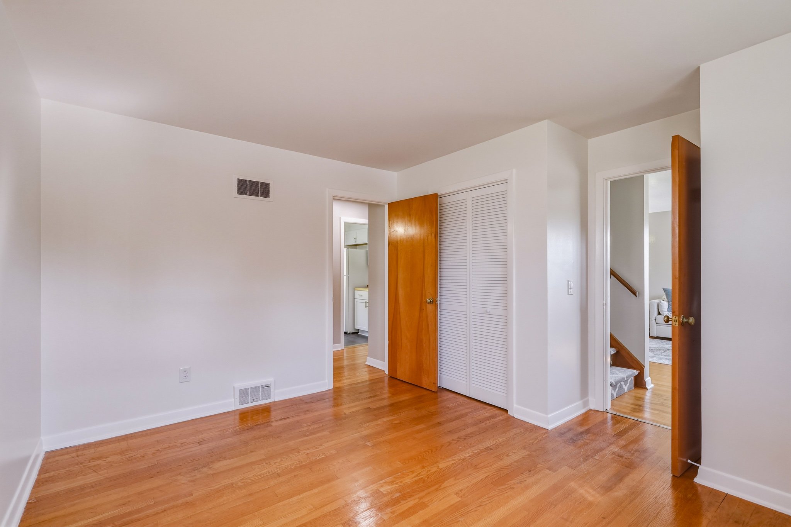
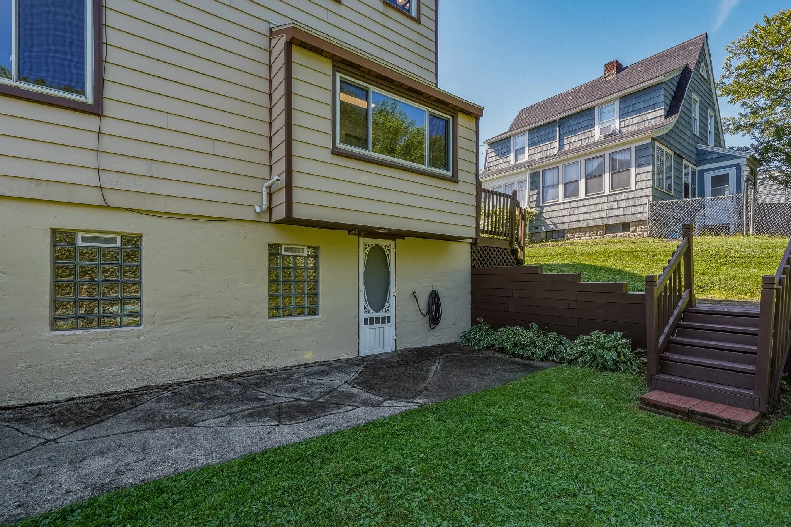
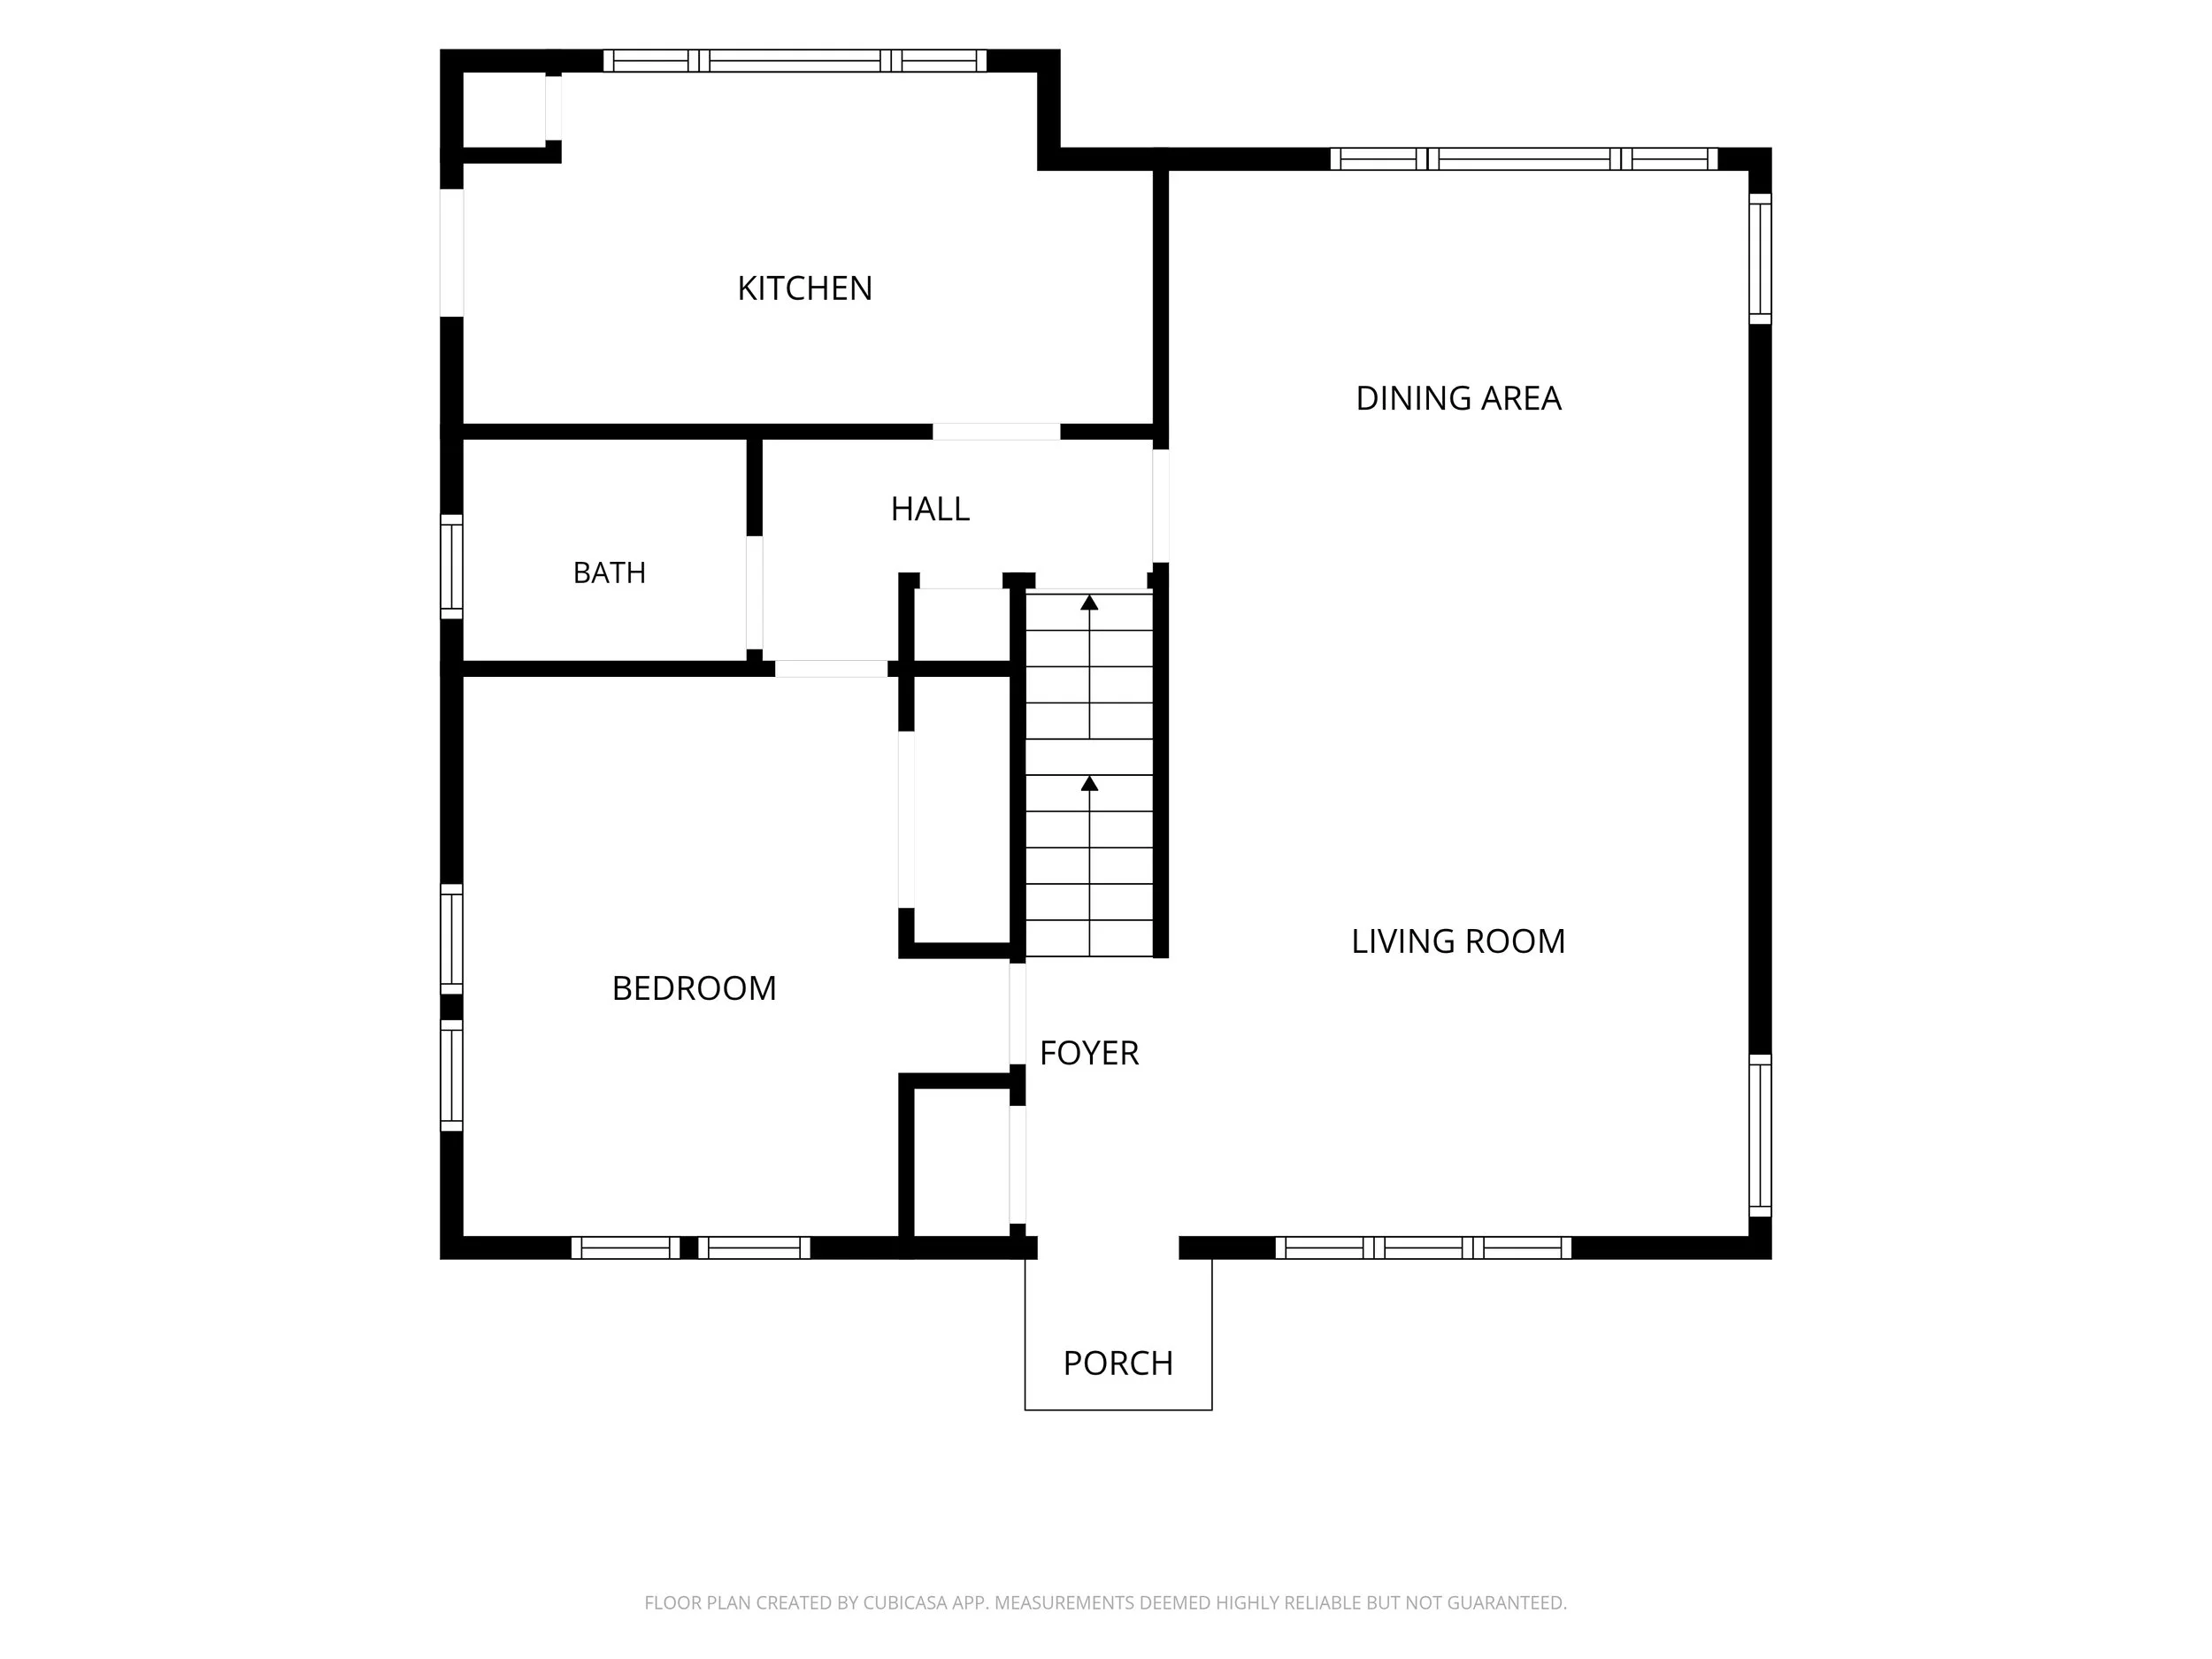
The main floor is bright and open. A covered front entry leads into a combined living and dining area with hardwood floors and oversized windows, which opens to a crisp white kitchen with a subway-tile backsplash, wood-topped counters, stainless appliances and a breakfast bar. A door off the kitchen steps out to the backyard. Also on this level: a first-floor bedroom and a half bath — a flexible pairing that works just as well as a guest room, den or home office.
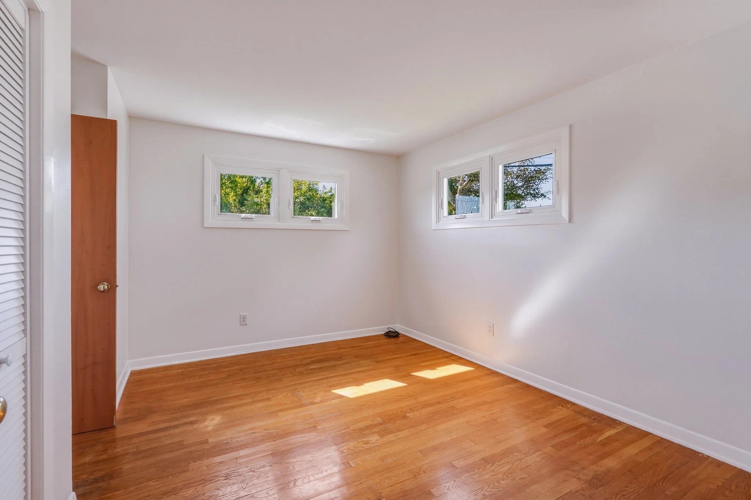
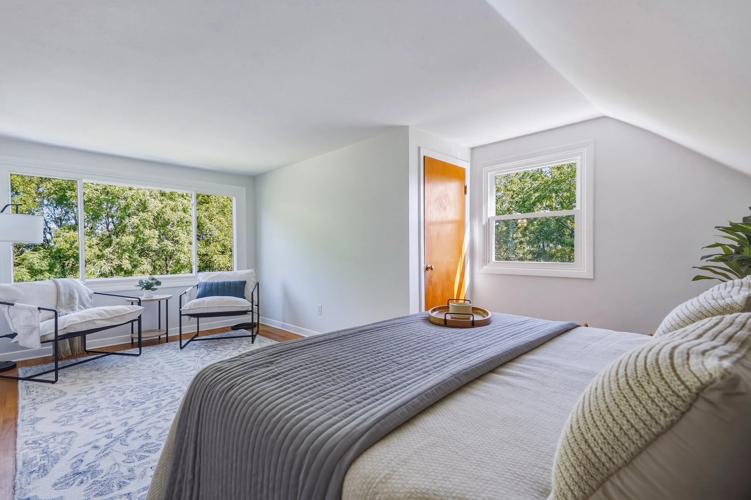
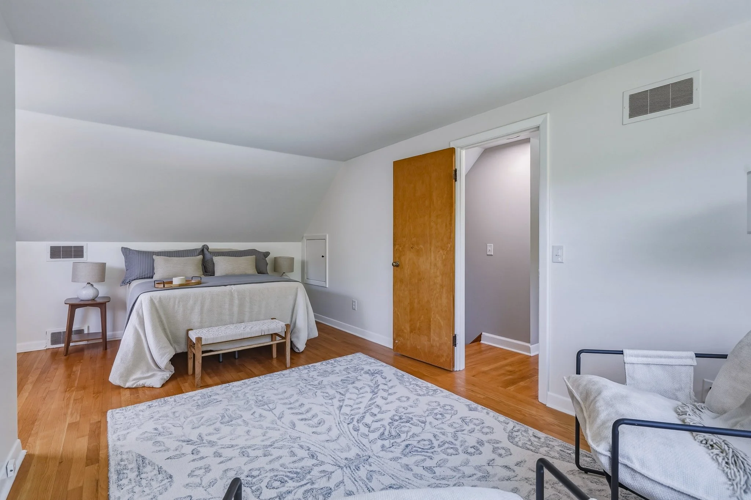
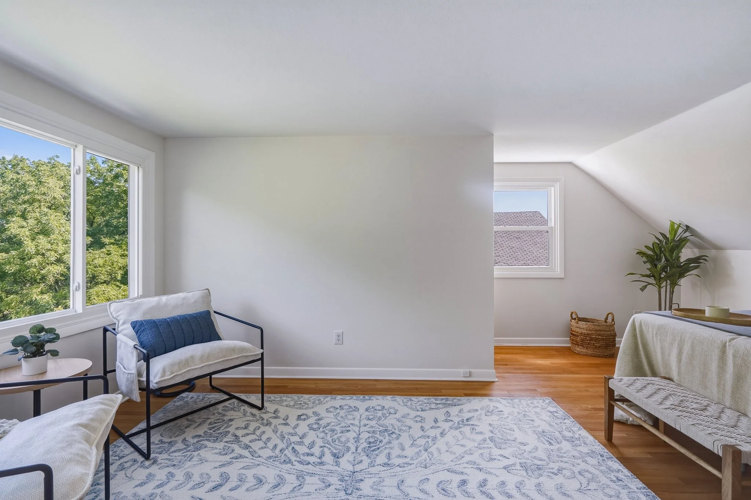
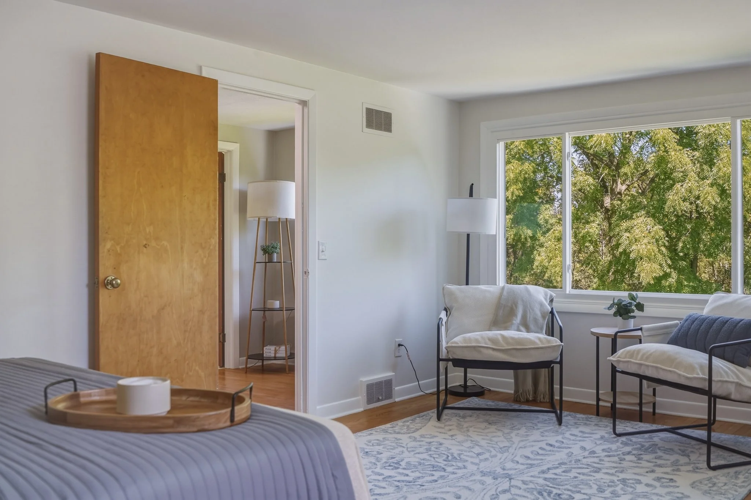
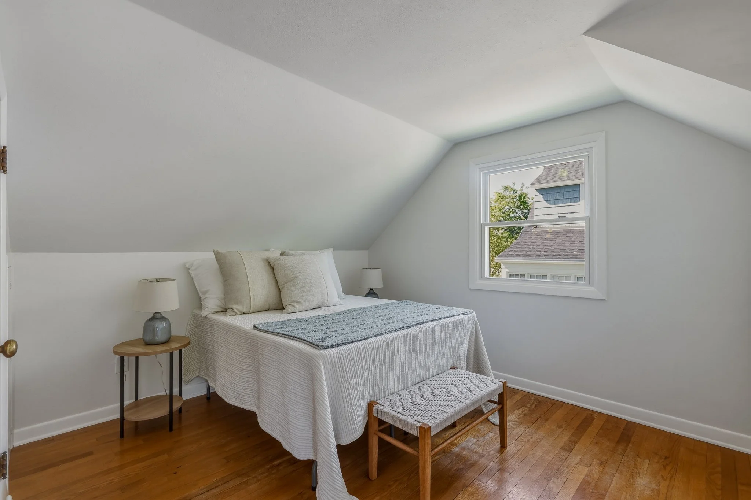
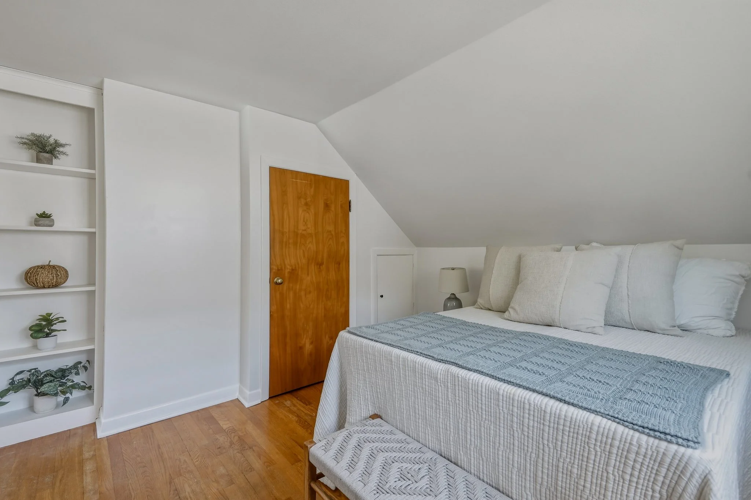
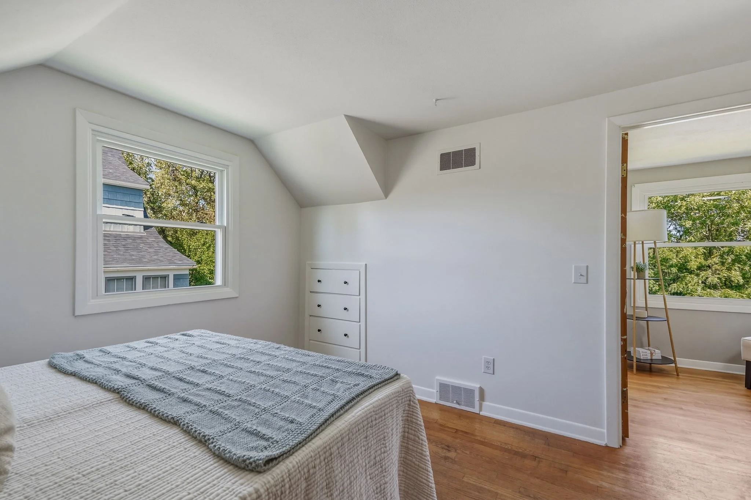
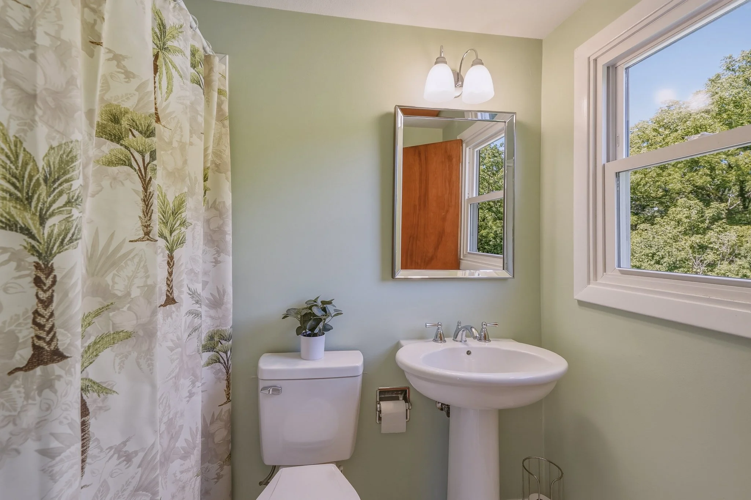
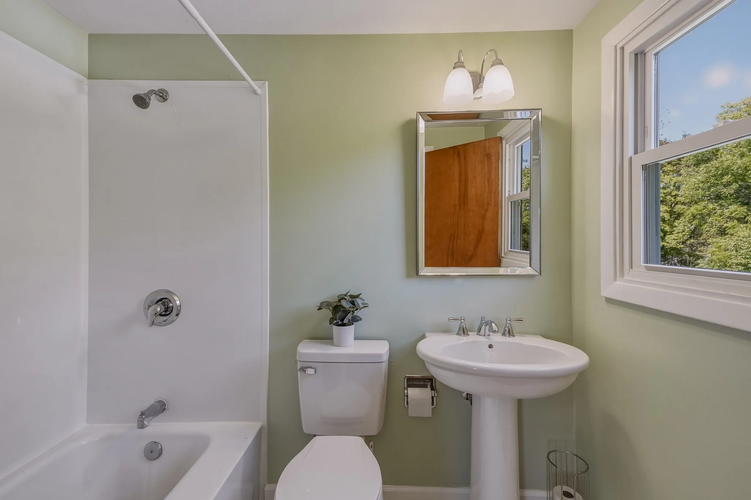
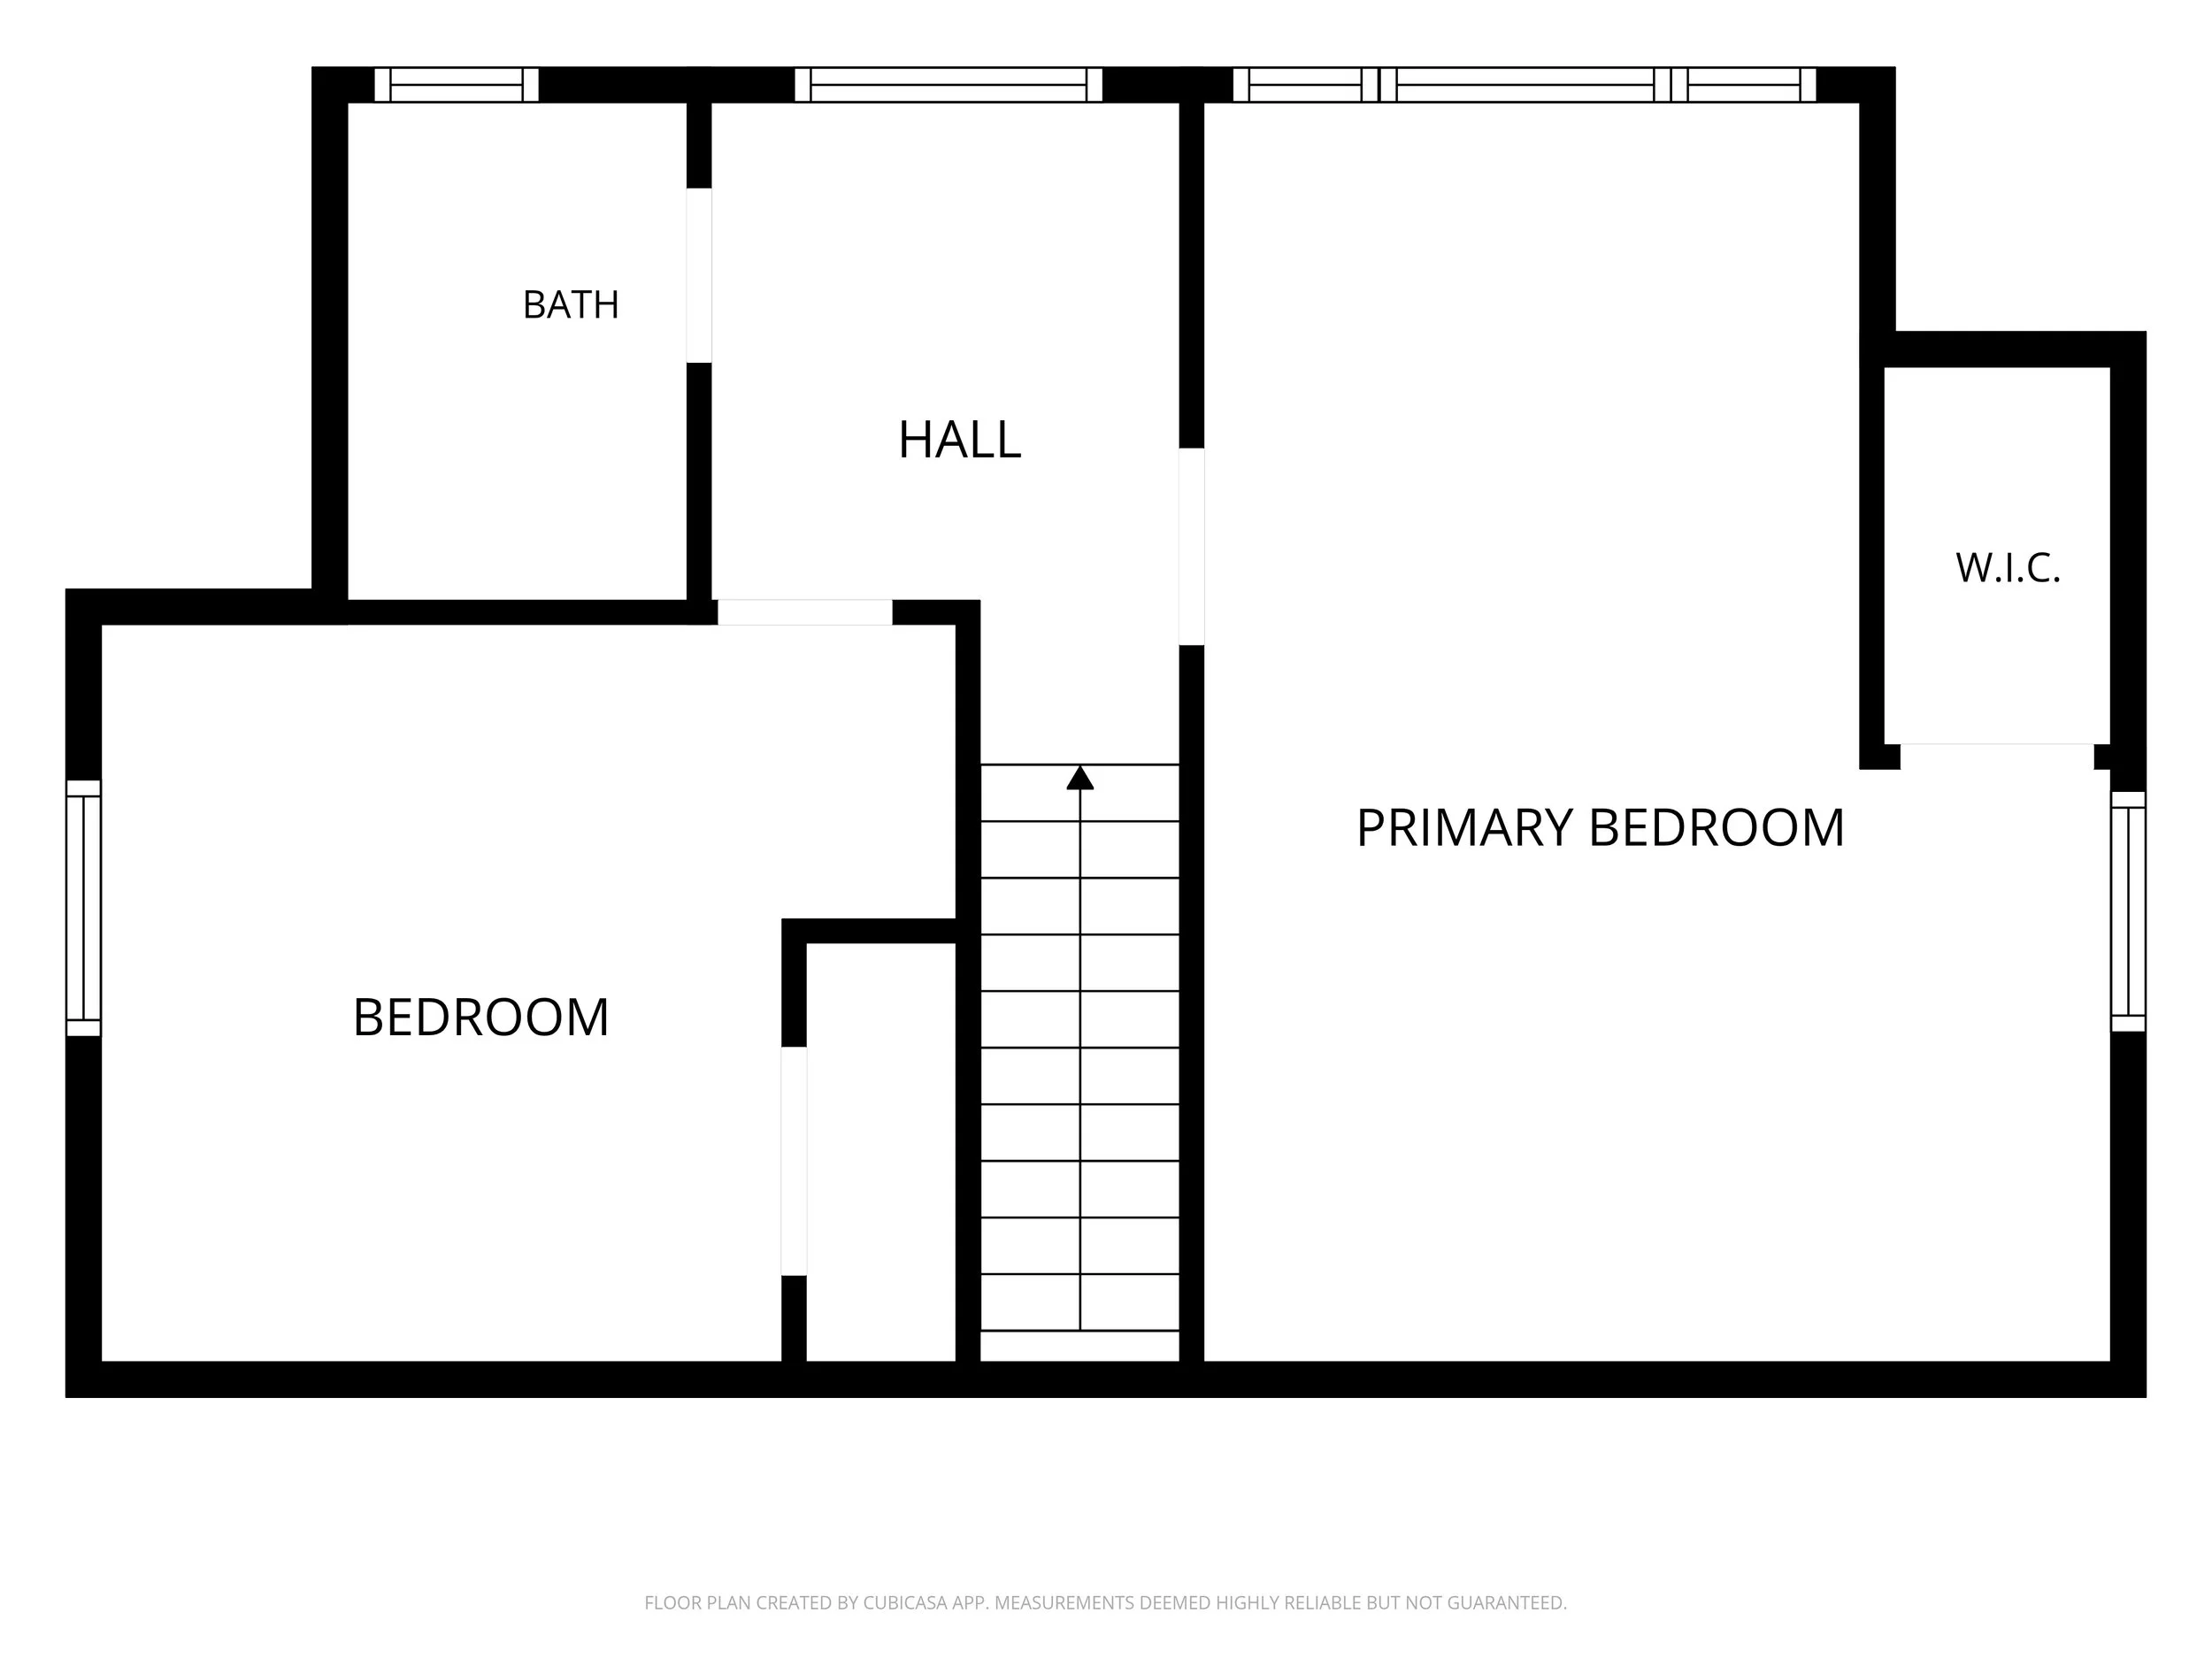
Hardwood floors continue upstairs, where the primary bedroom is a standout, with a walk-in closet and room to unwind under the home's Cape-style rooflines. A second bedroom and a full bath complete the upper floor.
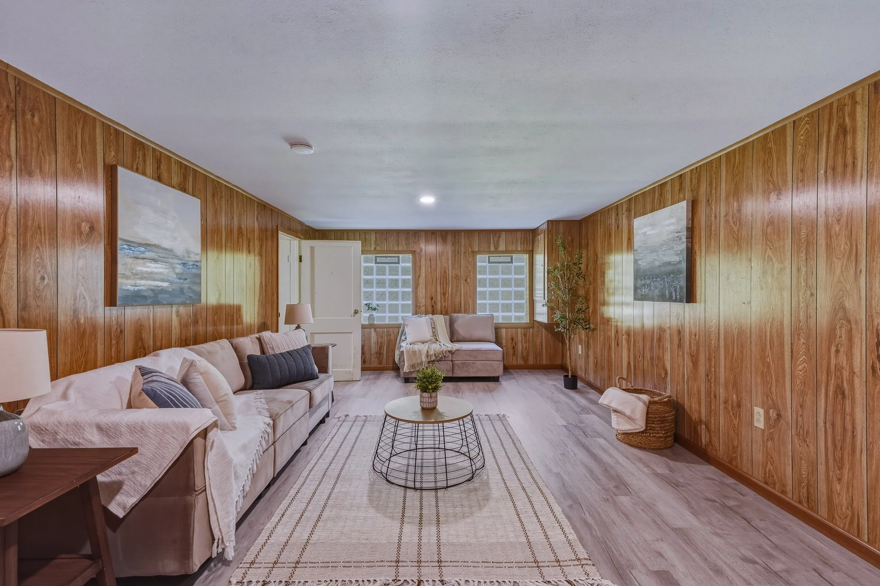
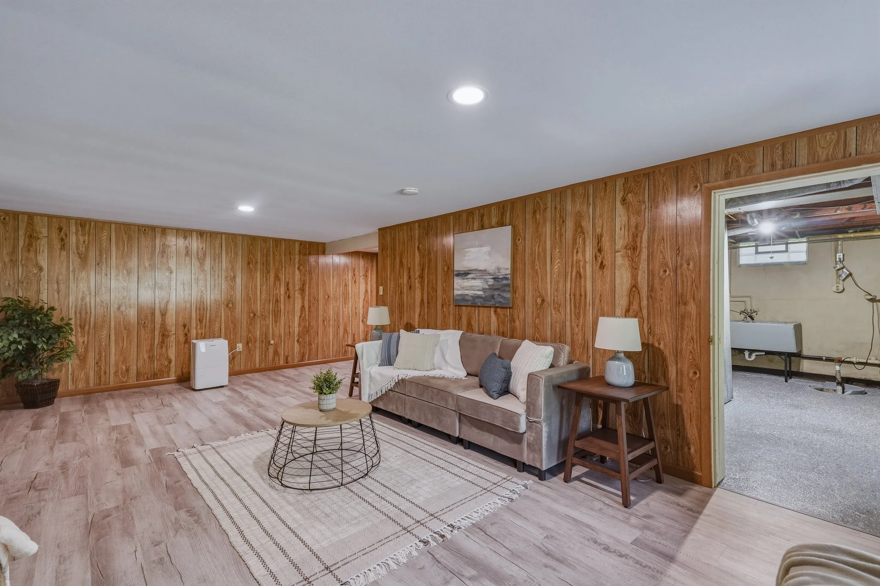
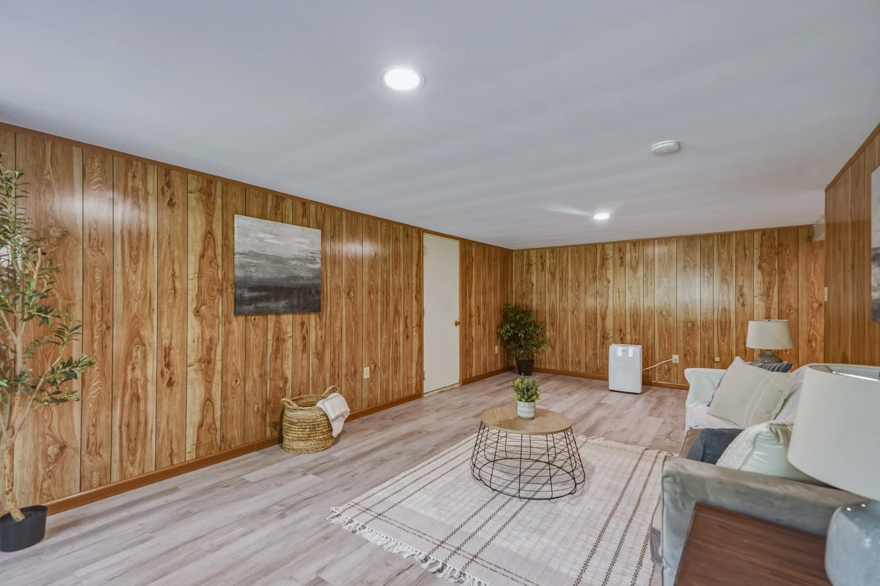
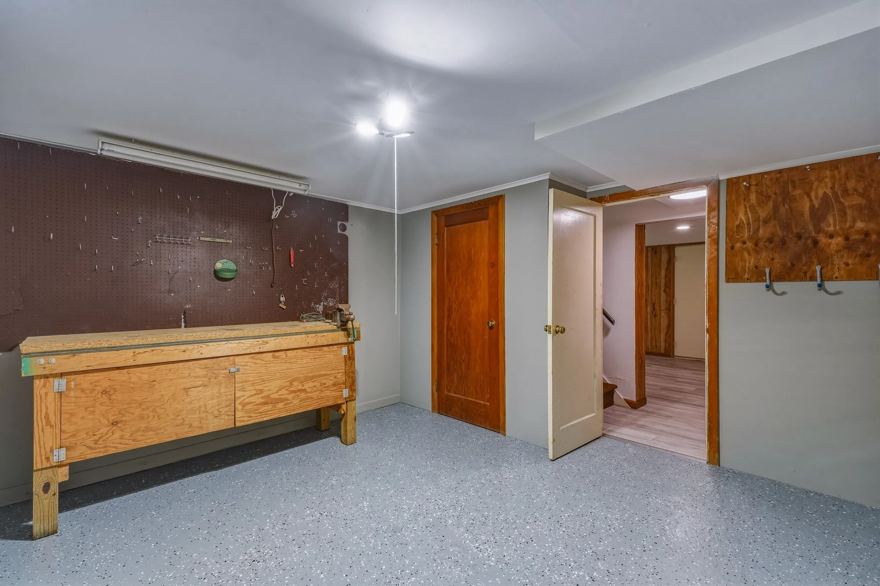
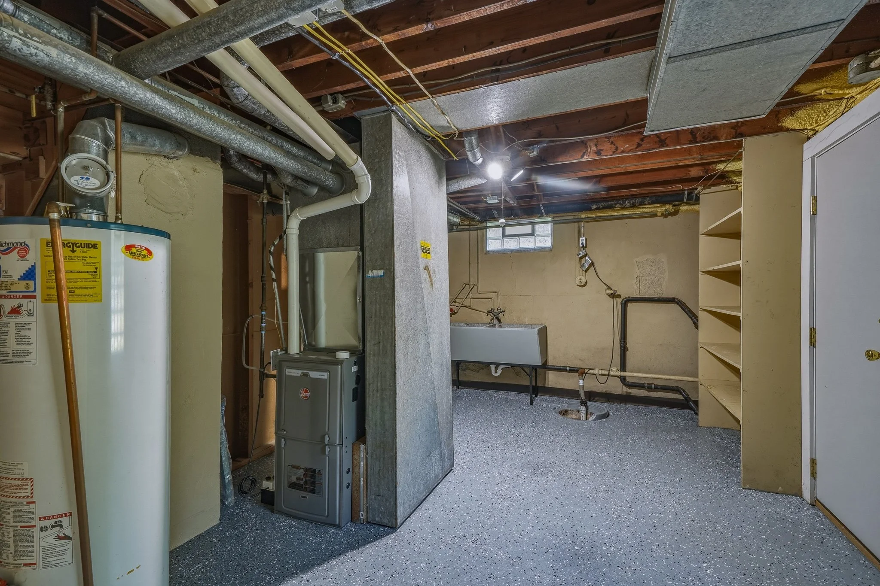
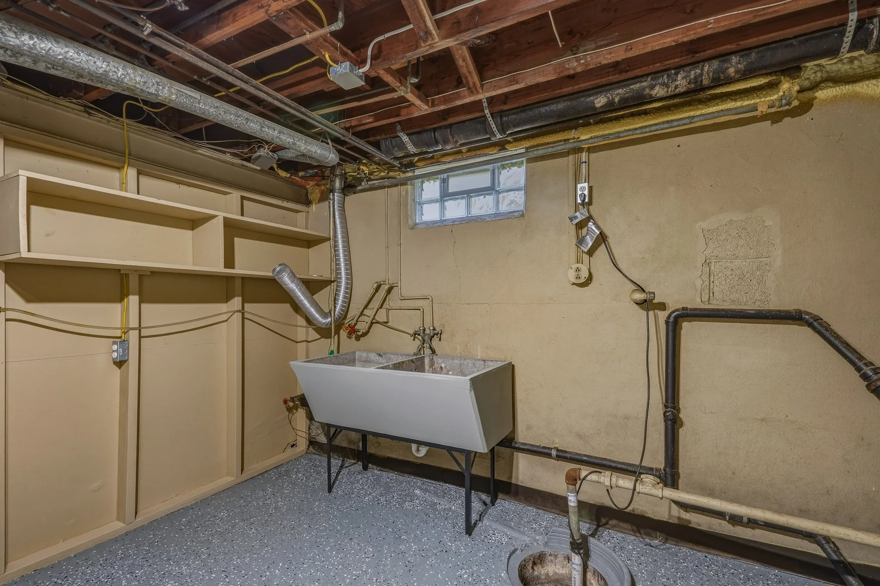
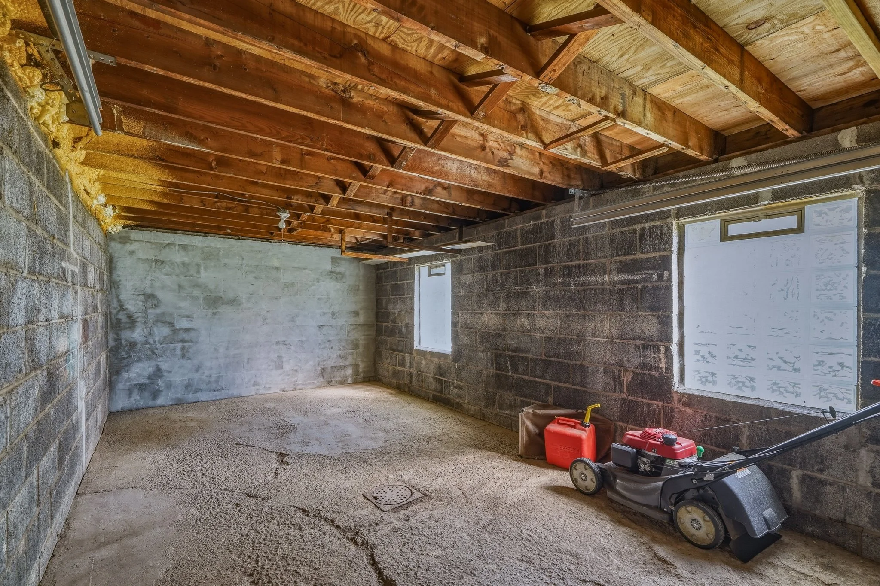
Downstairs, the finished lower level stretches the living space even further, with a large recreation room, a separate bonus room, a laundry and utility area, and an under-house one-car garage.
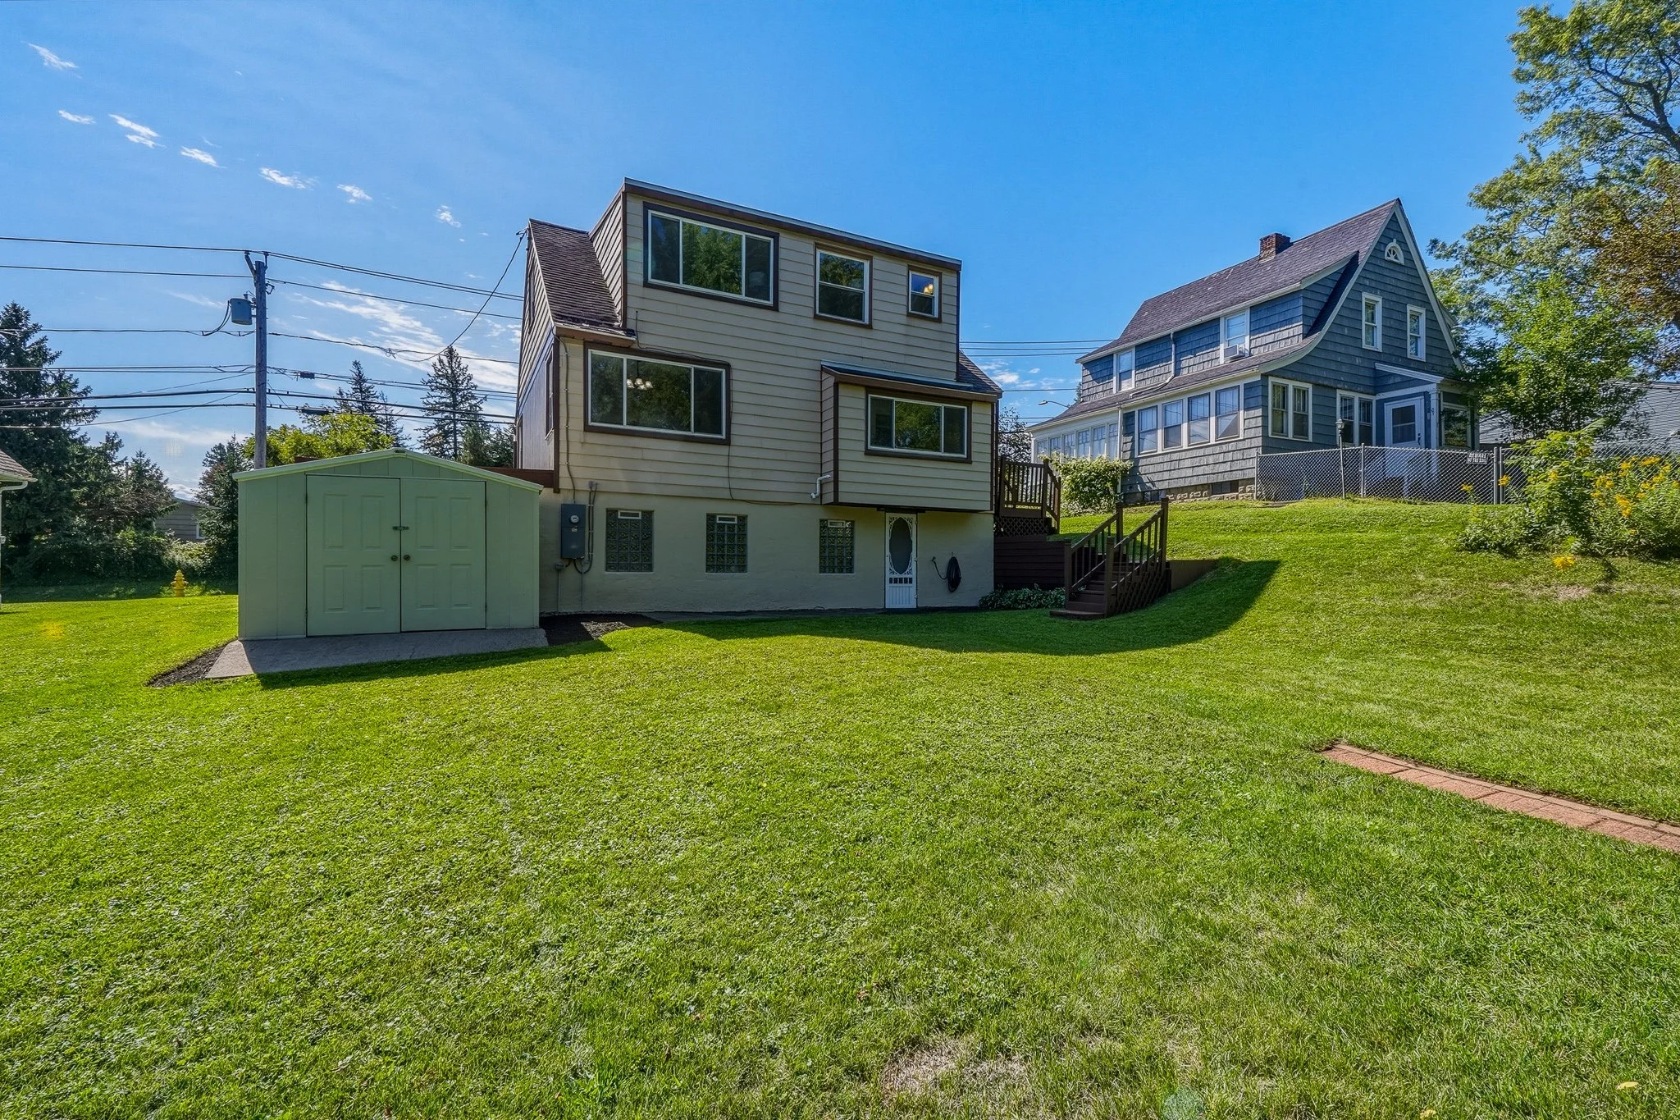
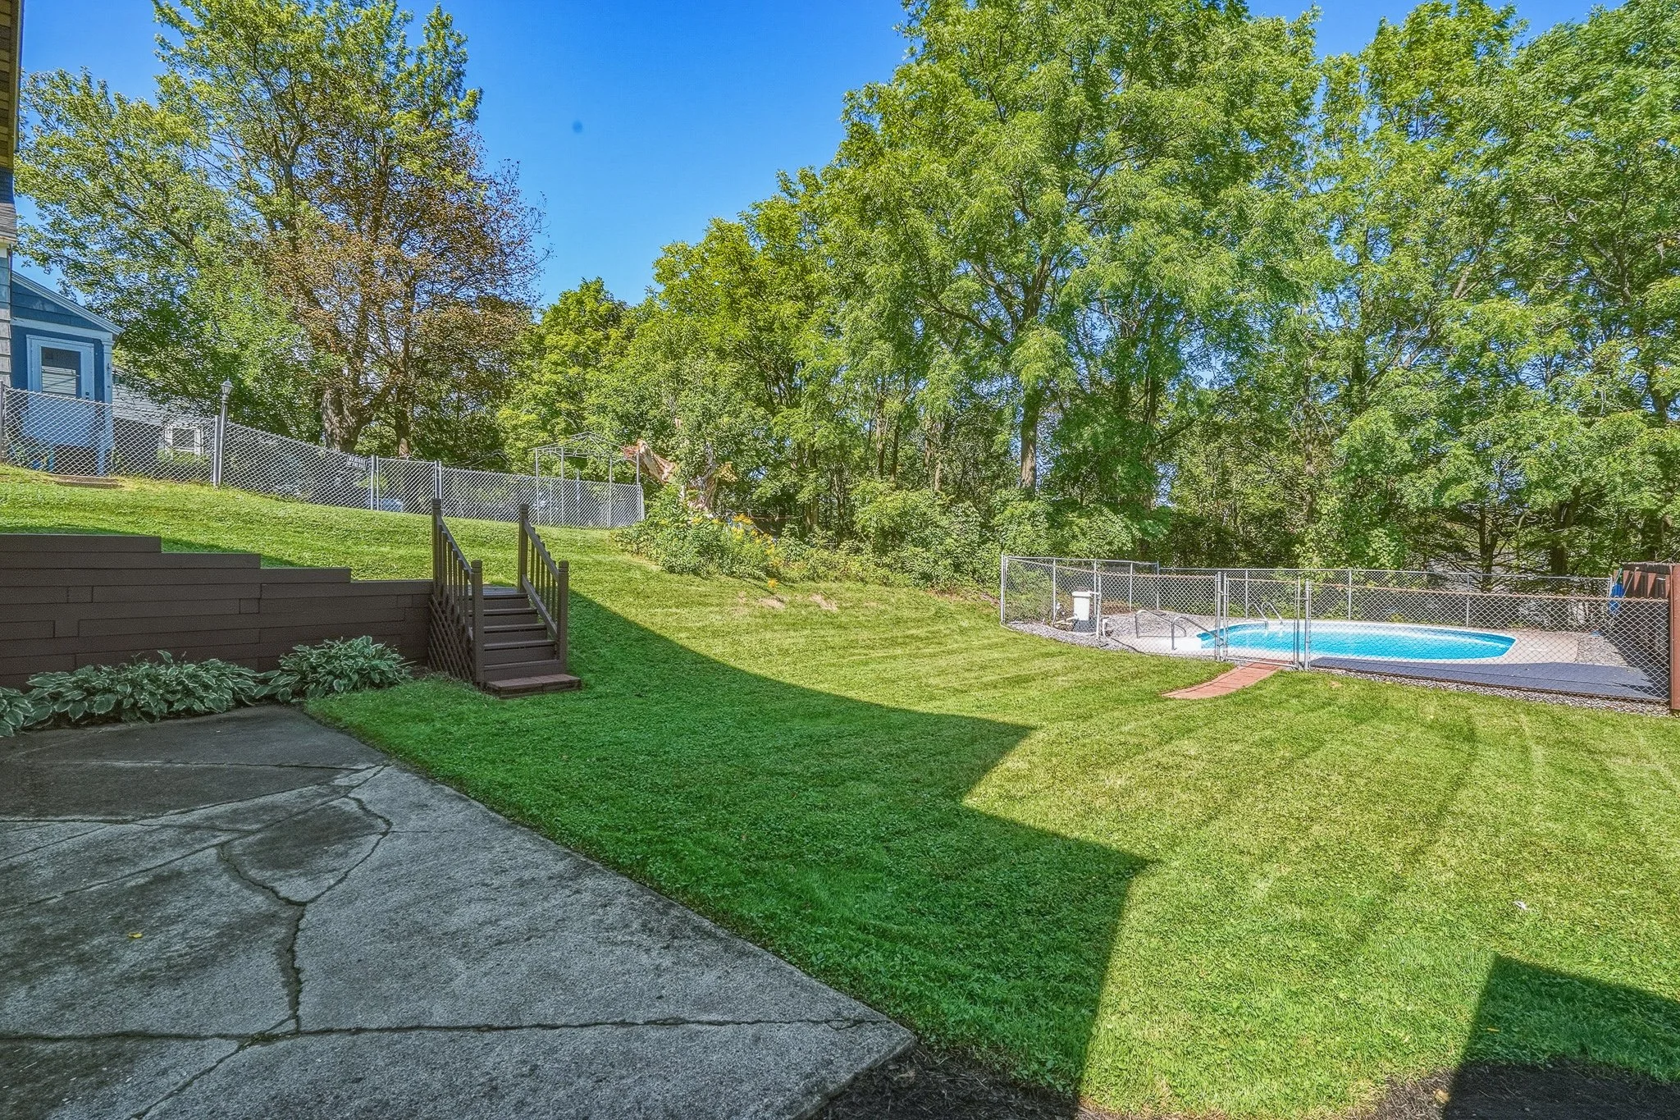
The backyard is the payoff. A deep, fully fenced lot holds an in-ground pool with a wide concrete surround — room to swim, lounge and entertain — along with a storage shed for the extras.
Natural gas heat, public water and sewer, and high-speed internet available keep day-to-day living simple, and you're just minutes from Onondaga Community College with quick access to everyday Syracuse conveniences.